
8026 N Central Avenue, Morton Grove, IL 60053
Local realty services provided by:CENTURY 21 Broughton Team
8026 N Central Avenue,Morton Grove, IL 60053
$585,000
- 3 Beds
- 2 Baths
- 1,600 sq. ft.
- Single family
- Active
Listed by: mohammad sheikha
Office: sky high real estate inc.
MLS#:12798126
Source:MLSNI
Price summary
- Price:$585,000
- Price per sq. ft.:$365.63
About this home
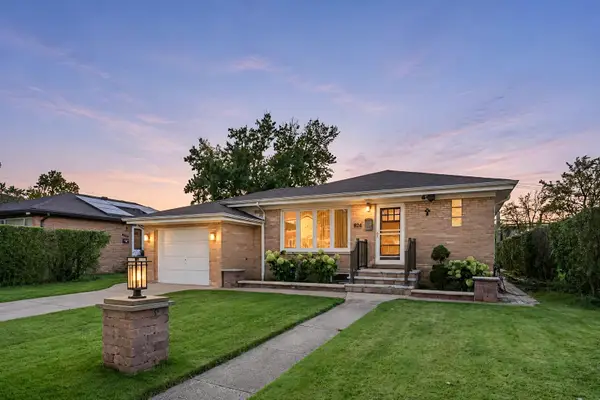
Welcome home to this flawlessly renovated 3-bedroom, 2-bathroom split-level masterpiece in the heart of Morton Grove. Completely transformed from top to bottom, this turn-key residence seamlessly blends modern designer finishes with ultimate peace of mind, featuring a newer roof, newer HVAC system, and updated windows throughout. From the moment you arrive, the exceptional curb appeal sets the stage, highlighted by a long, expansive driveway leading to a spacious 2-car detached garage-offering plenty of parking and storage. Step inside to a bright, open-concept main level featuring gorgeous newly finished flooring and flooded with natural light. The chef's dream kitchen has been stunningly reimagined with premium quartz countertops, crisp custom cabinetry, and stainless steel appliances, making it the perfect centerpiece for both daily living and elegant entertaining. The upper level features three generous bedrooms with ample closet space and a beautifully modernized full bathroom boasting high-end tile work and contemporary fixtures. The expansive, fully finished lower-level basement maximizes your living space, serving as the ultimate family room, home office, or recreation area. With a second full bathroom, a dedicated laundry area, and abundant storage, this versatile level meets every lifestyle need. Perfectly located near top-rated schools, parks, dining, shopping, and major transit options, this stunning rehab is entirely move-in ready. Every major expense has already been taken care of-all you need to do is unpack!...
Contact an agent
Home facts
- Year built:1961
- Listing ID #:12798126
- Updated:November 03, 2026 at 08:52 PM
Rooms and interior
- Bedrooms:3
- Total bathrooms:2
- Full bathrooms:2
- Rooms Total:7
- Dining Description:L-Shaped
- Kitchen Description:Dishwasher, Disposal, Microwave, Range, Refrigerator
- Basement Description:Finished, Partial
- Living area:1,600 sq. ft.
Heating and cooling
- Cooling:Central Air
- Heating:Forced Air, Gas
- Central air:Yes
Structure and exterior
- Roof:Asphalt
- Year built:1961
- Building area:1,600 sq. ft.
- Foundation Description:Concrete Perimeter
- Levels:Split Level
Schools
- High school:Niles West High School
- Middle school:Lincoln Junior High School
- Elementary school:Madison Elementary School
Utilities
- Water:Lake Michigan
- Sewer:Public Sewer
Finances and disclosures
- Price:$585,000
- Price per sq. ft.:$365.63
- Tax amount:$11,160 (2025)
Features and amenities
- Laundry features:Dryer, Washer
Parking
- Total parking spaces:2
- Parking description:Concrete, Detached Garage, Garage
- Garage:Yes
- Garage spaces:2
 Copyright 2026 Midwest Real Estate Data LLC. All rights reserved. The data relating to real estate for sale on this web site comes in part from the Broker Reciprocity Program of the Midwest Real Estate Data LLC. Listing information is deemed reliable but not guaranteed. MLSNI Member Broker: Barbara K. Broughton
New listings near 8026 N Central Avenue
- New
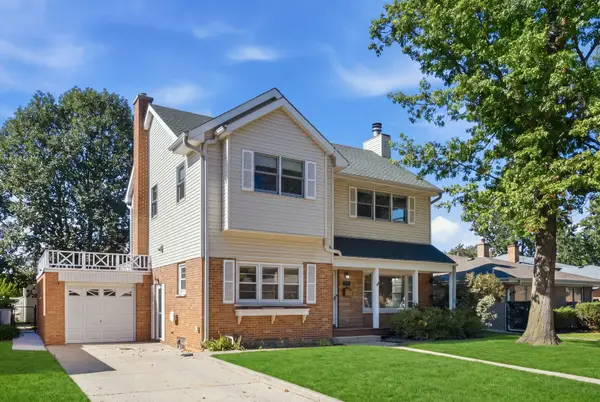 $625,000Active4 beds 2 baths1,870 sq. ft.
7840 Linder Avenue, Morton Grove, IL 60053
MLS# 12800113Listed by: @PROPERTIES CHRISTIES INTERNATIONAL REAL ESTATE - New
 $715,000Active4 beds 4 baths2,322 sq. ft.
8367 Mulberry Avenue, Morton Grove, IL 60053
MLS# 12799748Listed by: CORE CAPITAL GROUP LLC - New
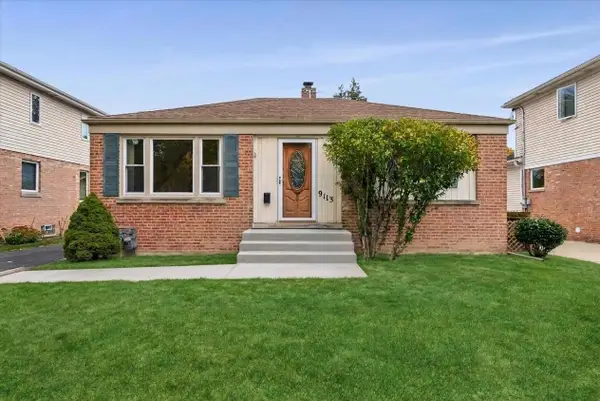 $375,000Active3 beds 1 baths792 sq. ft.
9113 Austin Avenue, Morton Grove, IL 60053
MLS# 12770632Listed by: COLDWELL BANKER REALTY - New
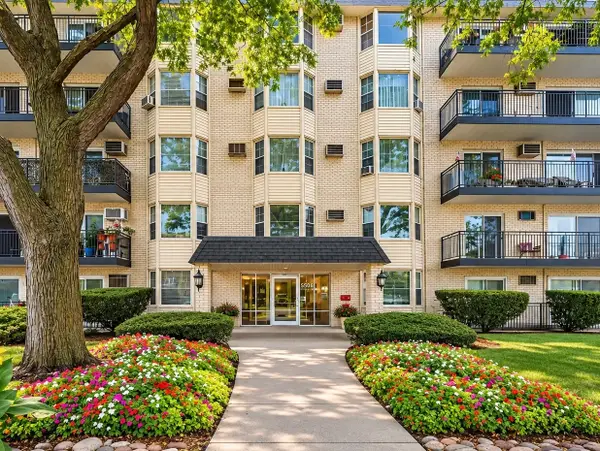 $249,900Active2 beds 2 baths
5506 Lincoln Avenue #A121, Morton Grove, IL 60053
MLS# 12797642Listed by: HOMESMART CONNECT LLC - New
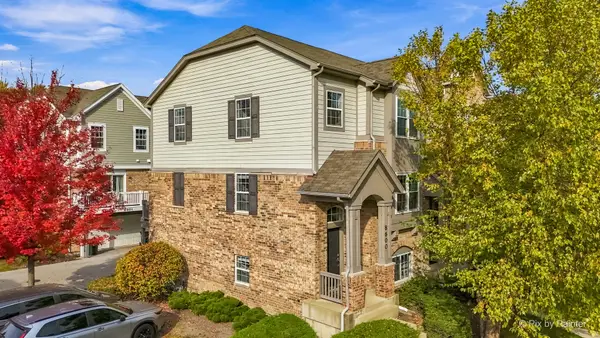 $489,900Active3 beds 3 baths1,721 sq. ft.
8600 Grove Street, Morton Grove, IL 60053
MLS# 12796582Listed by: RCI PREFERRED REALTY - New
 $499,000Active3 beds 1 baths
7413 Lyons Street, Morton Grove, IL 60053
MLS# 12797047Listed by: @PROPERTIES CHRISTIE'S INTERNATIONAL REAL ESTATE  $514,900Pending3 beds 3 baths1,813 sq. ft.
109 Concord Court, Morton Grove, IL 60053
MLS# 12795829Listed by: KELLER WILLIAMS ONECHICAGO- New
 $599,900Active4 beds 2 baths2,239 sq. ft.
9214 New England Avenue, Morton Grove, IL 60053
MLS# 12791781Listed by: HOMESMART CONNECT LLC  $349,900Pending3 beds 2 baths1,176 sq. ft.
8512 Frontage Road, Morton Grove, IL 60053
MLS# 12792217Listed by: AREA WIDE REALTY


Protect your home and budget from life's surprises with an Assurant Home Warranty, backed by a partner that supports you through every step of homeownership. Explore Plans.
©2026 Century 21 Real Estate LLC. All rights reserved. CENTURY 21®, the CENTURY 21 Logo and C21® are service marks owned by Century 21 Real Estate LLC. Century 21 Real Estate LLC fully supports the principles of the Fair Housing Act and the Equal Opportunity Act. Each office is independently owned and operated. Listing information is deemed reliable but not guaranteed accurate.