
8600 Grove Street, Morton Grove, IL 60053
Local realty services provided by:CENTURY 21 Circle
8600 Grove Street,Morton Grove, IL 60053
$489,900
- 3 Beds
- 3 Baths
- 1,721 sq. ft.
- Condominium
- Active
Listed by: john gall
Office: rci preferred realty
MLS#:12796582
Source:MLSNI
Price summary
- Price:$489,900
- Price per sq. ft.:$284.66
- Monthly HOA dues:$345
About this home
Rarely available and absolutely gorgeous, this light-filled 3BR/2.1BTH END-UNIT townhome in highly desirable TRAFALGAR WOODS subdivision is sure to impress! Thoughtfully designed and wonderfully maintained, this spacious home offers the perfect blend of comfort, style and convenience! * The main level features 9-FOOT CEILINGS, HARDWOOD FLOORS and laundry room with side-by side washer/dryer * Well-appointed KITCHEN boasts 42" cabinetry, SS appliances, stone countertops, recessed lighting, exterior-vented over-the-range microwave and sliding doors to PRIVATE BALCONY - ideal for morning coffee or evening relaxation * Spacious, open-concept living and dining areas feature a convenient buffet bar connecting to kitchen, perfect for entertaining family and friends * 3 large BRs UP including a large PRIMARY BR with en-suite bath and WIC. * Beautifully UPDATED BATHROOMS * Versatile, finished lower level, partially below grade, offers the perfect space for a family rec room, home office or guest area *** Additional Features/Upgrades include kitchen appliances (2020), garbage disposal (2025), LR & Primary BR windows (2024), Baths (2022-2026), custom window treatments, window blinds (2024), water heater (2021), deck sealing by HOA (2024), designer baseboards (2022), custom painted, 6-panel doors and exterior garage roller solar shades *** Extra wide rear driveway leads to ATTACHED 2-CAR SUV-FRIENDLY GARAGE * Very well-manage association in a pet-friendly maintenance-free community with ample guest parking all around! * All of this in a PRIME MORTON GROVE LOCATION...close to highly-ranked school districts 67/219 (Hynes/Gold/Niles North), Park Center, Library, Metra. Steps to nature bike & walking trails and Sawmill Station retail, dining & entertainment complex (Starbucks, Cooper's Hawk, LA Fitness and more!) * This is a real gem. Don't miss this one. Call today!...
Contact an agent
Home facts
- Year built:2007
- Listing ID #:12796582
- Updated:November 04, 2026 at 02:52 AM
Rooms and interior
- Bedrooms:3
- Total bathrooms:3
- Full bathrooms:2
- Half bathrooms:1
- Rooms Total:7
- Dining Description:Combined With Living Room
- Basement Description:Finished, Partial
- Living area:1,721 sq. ft.
Heating and cooling
- Cooling:Central Air
- Heating:Forced Air, Gas
- Central air:Yes
Structure and exterior
- Year built:2007
- Building area:1,721 sq. ft.
- Exterior Features:Balcony
Schools
- High school:Niles North High School
- Middle school:Golf Middle School
- Elementary school:Hynes Elementary School
Utilities
- Water:Lake Michigan
- Sewer:Public Sewer
Finances and disclosures
- Price:$489,900
- Price per sq. ft.:$284.66
- Tax amount:$9,474 (2025)
Parking
- Total parking spaces:2
- Parking description:Attached Garage, Garage, Off Alley
- Garage:Yes
- Garage spaces:2
 Copyright 2026 Midwest Real Estate Data LLC. All rights reserved. The data relating to real estate for sale on this web site comes in part from the Broker Reciprocity Program of the Midwest Real Estate Data LLC. Listing information is deemed reliable but not guaranteed.
New listings near 8600 Grove Street
- New
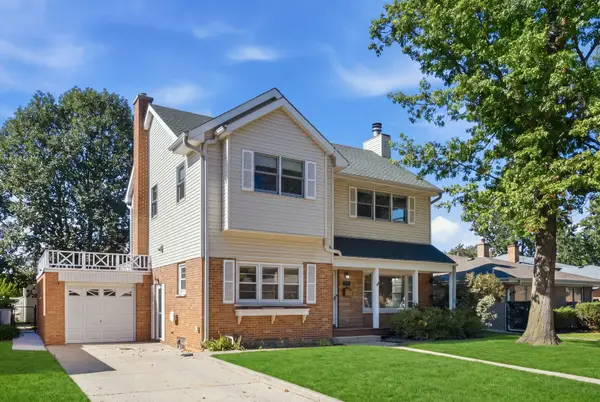 $625,000Active4 beds 2 baths1,870 sq. ft.
7840 Linder Avenue, Morton Grove, IL 60053
MLS# 12800113Listed by: @PROPERTIES CHRISTIES INTERNATIONAL REAL ESTATE - New
 $715,000Active4 beds 4 baths2,322 sq. ft.
8367 Mulberry Avenue, Morton Grove, IL 60053
MLS# 12799748Listed by: CORE CAPITAL GROUP LLC - New
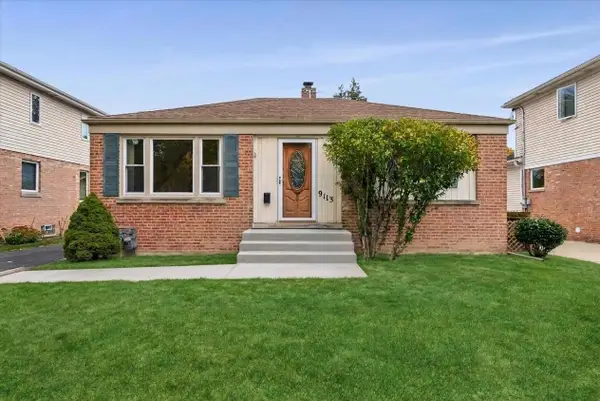 $375,000Active3 beds 1 baths792 sq. ft.
9113 Austin Avenue, Morton Grove, IL 60053
MLS# 12770632Listed by: COLDWELL BANKER REALTY - New
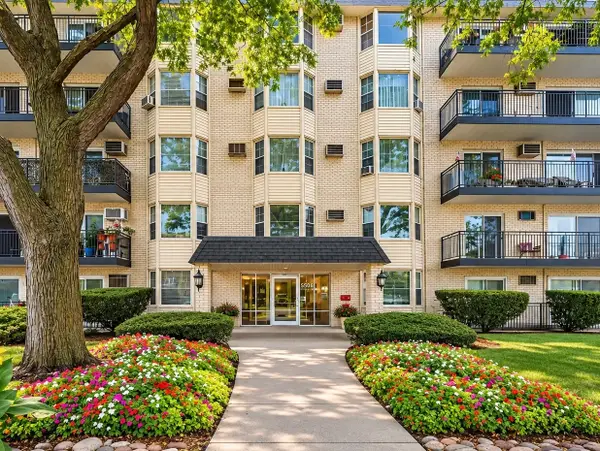 $249,900Active2 beds 2 baths
5506 Lincoln Avenue #A121, Morton Grove, IL 60053
MLS# 12797642Listed by: HOMESMART CONNECT LLC - New
 $585,000Active3 beds 2 baths1,600 sq. ft.
8026 N Central Avenue, Morton Grove, IL 60053
MLS# 12798126Listed by: SKY HIGH REAL ESTATE INC. - New
 $499,000Active3 beds 1 baths
7413 Lyons Street, Morton Grove, IL 60053
MLS# 12797047Listed by: @PROPERTIES CHRISTIE'S INTERNATIONAL REAL ESTATE  $514,900Pending3 beds 3 baths1,813 sq. ft.
109 Concord Court, Morton Grove, IL 60053
MLS# 12795829Listed by: KELLER WILLIAMS ONECHICAGO- New
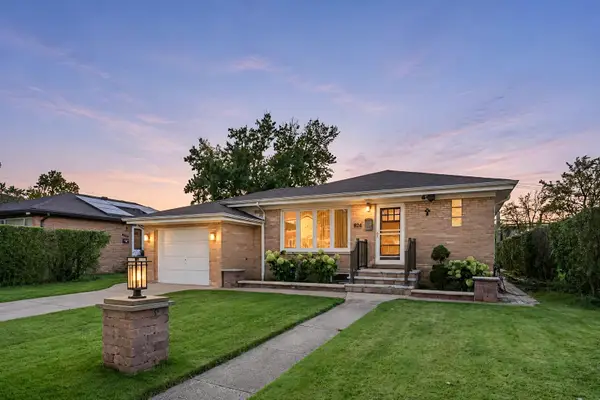 $599,900Active4 beds 2 baths2,239 sq. ft.
9214 New England Avenue, Morton Grove, IL 60053
MLS# 12791781Listed by: HOMESMART CONNECT LLC  $349,900Pending3 beds 2 baths1,176 sq. ft.
8512 Frontage Road, Morton Grove, IL 60053
MLS# 12792217Listed by: AREA WIDE REALTY


Protect your home and budget from life's surprises with an Assurant Home Warranty, backed by a partner that supports you through every step of homeownership. Explore Plans.
©2026 Century 21 Real Estate LLC. All rights reserved. CENTURY 21®, the CENTURY 21 Logo and C21® are service marks owned by Century 21 Real Estate LLC. Century 21 Real Estate LLC fully supports the principles of the Fair Housing Act and the Equal Opportunity Act. Each office is independently owned and operated. Listing information is deemed reliable but not guaranteed accurate.