8314 Avalon Drive, Morton Grove, IL 60053
Local realty services provided by:CENTURY 21 Affiliated
8314 Avalon Drive,Morton Grove, IL 60053
$475,000
- 3 Beds
- 3 Baths
- 1,735 sq. ft.
- Condominium
- Active
Listed by: peter drossos
Office: peter drossos real estate
MLS#:12721388
Source:MLSNI
Price summary
- Price:$475,000
- Price per sq. ft.:$273.78
- Monthly HOA dues:$499
About this home
Welcome home to this rarely available, open concept, three story townhome featuring 3 bedrooms and 2.5 bathrooms in the desirable Trafalgar Woods subdivision of Morton Grove. And the best part of it all? Scroll down and read the last sentences in this property description! In the meantime, step into an inviting living and dining area accentuated with 9-foot ceilings, luxury vinyl flooring, soothing wall colors and, more importantly, an abundance of natural sunlight that fills your home, and your heart, with sunshine throughout the day! This beautiful kitchen also features 42" cabinets, granite countertops and stainless-steel appliances. The kitchen is great for everyday living - and entertaining! Then, open the sliding glass doors to enjoy that fresh breeze from your private balcony; relax on your balcony; grill your favorite meal, for your favorite people, on your balcony; or, just sit outside and: daydream. Additionally, the main level also offers a convenient first-floor laundry and pantry. Upstairs, the second level features three spacious bedrooms. There is a common bathroom on the second floor and, notably, there is also a primary suite. The primary suite is spacious and it features a well-appointed private bath and a sprawling primary closet. The finished lower level provides flexible living space that can easily serve as an additional, fourth bedroom, a family room, home office, exercise room or a playroom. It also offers direct access to the attached 2.5-car garage. This home is a perfect blend of comfort, style, and low-maintenance living. It is steps away from it all: trails, nature, minutes to shopping, dining, transportation and top-rated schools. It is perfect. Easy to show. A true 10! IMPORTANT NOTE: There is an FHA loan against this property right now. This means that the buyer can assume the sellers' 5.125% interest rate, which is way below the current market interest rate. Please ask your agent or the listing agent for details....
Contact an agent
Home facts
- Year built:2007
- Subdivision & Development:Trafalgar Square
- Listing ID #:12721388
- Updated:August 03, 2026 at 10:52 AM
Rooms and interior
- Bedrooms:3
- Total bathrooms:3
- Full bathrooms:2
- Half bathrooms:1
- Rooms Total:7
- Dining Description:Combined With Living Room
- Kitchen Description:Dishwasher, Microwave, Range, Refrigerator, Stainless Steel Appliance(s)
- Basement Description:Finished, Partial
- Living area:1,735 sq. ft.
Heating and cooling
- Cooling:Central Air
- Heating:Forced Air, Natural Gas
- Central air:Yes
Structure and exterior
- Roof:Asphalt
- Year built:2007
- Building area:1,735 sq. ft.
- Lot Features:Common Grounds
- Exterior Features:Balcony
- Foundation Description:Concrete Perimeter
Schools
- High school:Niles West High School
- Middle school:Park View Elementary School
- Elementary school:Park View Elementary School
Utilities
- Water:Public
- Sewer:Public Sewer
Finances and disclosures
- Price:$475,000
- Price per sq. ft.:$273.78
- Tax amount:$8,426 (2024)
Features and amenities
- Laundry features:Dryer, Washer
Parking
- Total parking spaces:4
- Parking description:Attached Garage, Concrete, Garage, Unassigned
- Garage:Yes
- Garage spaces:2
 Copyright 2026 Midwest Real Estate Data LLC. All rights reserved. The data relating to real estate for sale on this web site comes in part from the Broker Reciprocity Program of the Midwest Real Estate Data LLC. Listing information is deemed reliable but not guaranteed. MLSNI Member Broker: David Try
New listings near 8314 Avalon Drive
- New
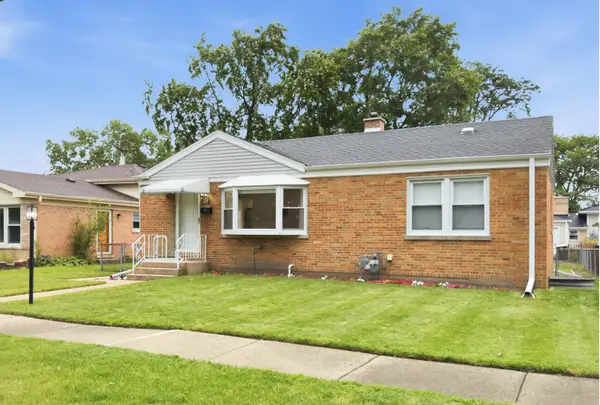 $400,000Active3 beds 2 baths
8022 Central Avenue, Morton Grove, IL 60053
MLS# 12667028Listed by: BAIRD & WARNER - New
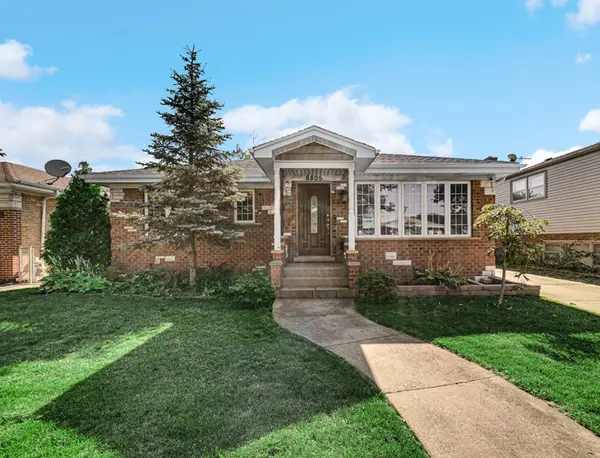 $505,000Active4 beds 2 baths1,200 sq. ft.
8805 Oriole Avenue, Morton Grove, IL 60053
MLS# 12720188Listed by: REAL PEOPLE REALTY - New
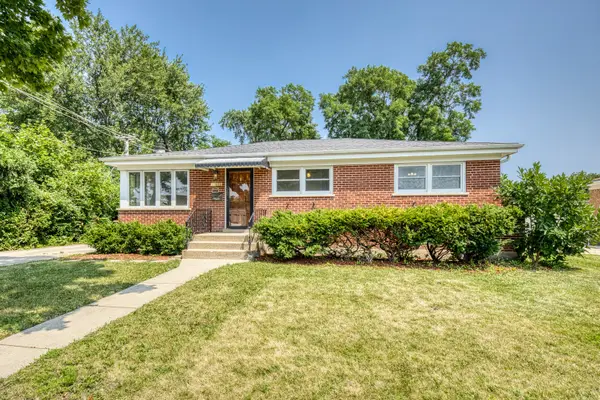 $499,900Active4 beds 2 baths3,404 sq. ft.
9331 Oriole Avenue, Morton Grove, IL 60053
MLS# 12720616Listed by: COMPASS - New
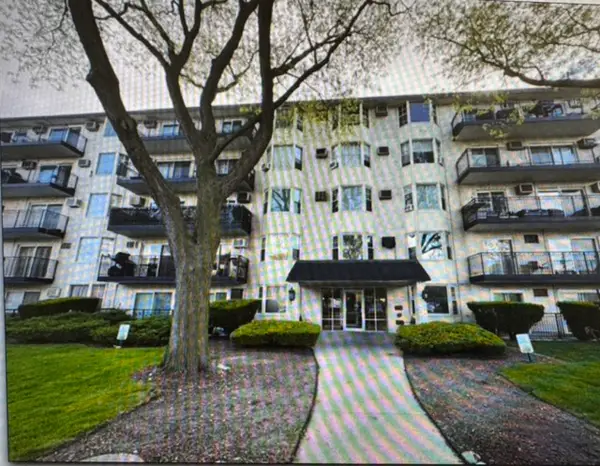 $224,999Active2 beds 2 baths1,210 sq. ft.
5506 Lincoln Avenue #A-525, Morton Grove, IL 60053
MLS# 12720802Listed by: GUIDANCE REALTY 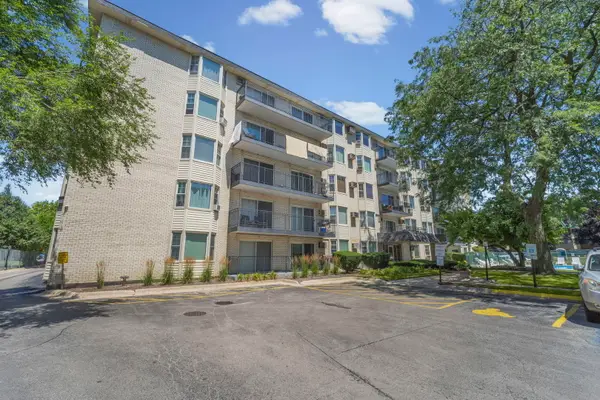 $180,000Pending1 beds 1 baths
5510 Lincoln Avenue #B310, Morton Grove, IL 60053
MLS# 12719514Listed by: HOMESMART CONNECT LLC- New
 $295,000Active2 beds 2 baths1,250 sq. ft.
8640 Waukegan Road #425, Morton Grove, IL 60053
MLS# 12718705Listed by: AMERICAN INTERNATIONAL REALTY - New
 $398,000Active2 beds 2 baths1,600 sq. ft.
8300 Concord Drive #601, Morton Grove, IL 60053
MLS# 12716835Listed by: MASTER PARTNERS REALTY - New
 $270,000Active2 beds 2 baths1,238 sq. ft.
8620 Waukegan Road #105, Morton Grove, IL 60053
MLS# 12717721Listed by: RE/MAX PLAZA - New
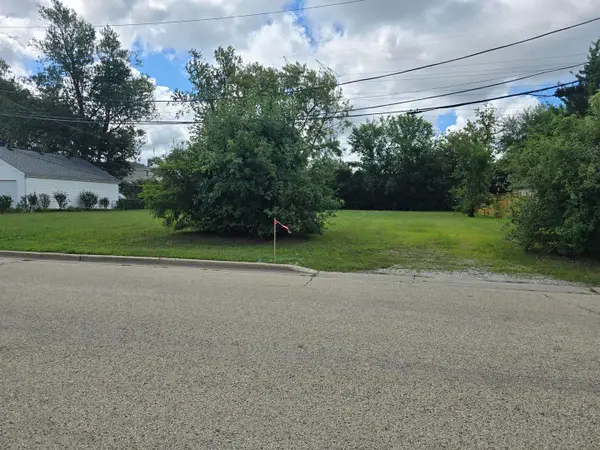
 $329,000Active0 Acres
7207 Church Street, Morton Grove, IL 60053
MLS# 12717395Listed by: CENTURY 21 CIRCLE


Protect your home and budget from life's surprises with an Assurant Home Warranty, backed by a partner that supports you through every step of homeownership. Explore Plans.
©2026 Century 21 Real Estate LLC. All rights reserved. CENTURY 21®, the CENTURY 21 Logo and C21® are service marks owned by Century 21 Real Estate LLC. Century 21 Real Estate LLC fully supports the principles of the Fair Housing Act and the Equal Opportunity Act. Each office is independently owned and operated. Listing information is deemed reliable but not guaranteed accurate.