
9420 Octavia Avenue, Morton Grove, IL 60053
Local realty services provided by:CENTURY 21 Circle
9420 Octavia Avenue,Morton Grove, IL 60053
$350,000
- 3 Beds
- 2 Baths
- 1,092 sq. ft.
- Single family
- Active
Listed by: kathleen barnett, leone barnett
Office: compass
MLS#:12743690
Source:MLSNI
Price summary
- Price:$350,000
- Price per sq. ft.:$320.51
About this home
This solid 3-bedroom, 2-bathroom true ranch home sits on an expansive 60x125 lot (7,500 sq ft) and is brimming with potential. Perfect for buyers seeking single-story living, contractors, or savvy investors looking to build sweat equity. The main level features a functional floor plan with three well-sized bedrooms, a bright living area, and an attached garage. Bring your design ideas to the massive, unfinished full basement-a blank canvas ready to double your living space. Outside, enjoy a spacious, deep backyard perfect for entertaining, gardening, or possibly future expansion. Unbeatable location in a quiet, established neighborhood. Walk to local parks and enjoy easy access to schools, Mariano's, shopping, dining, the Metra station, and I-94. Property is being sold As-Is. Bring your update ideas and unlock this home's tremendous potential!
Contact an agent
Home facts
- Year built:1956
- Listing ID #:12743690
- Updated:September 02, 2026 at 11:06 AM
Rooms and interior
- Bedrooms:3
- Total bathrooms:2
- Full bathrooms:2
- Rooms Total:6
- Kitchen Description:Dishwasher, Microwave, Range, Refrigerator
- Basement Description:Full, Unfinished
- Living area:1,092 sq. ft.
Heating and cooling
- Cooling:Central Air
- Heating:Forced Air, Natural Gas
- Central air:Yes
Structure and exterior
- Roof:Asphalt
- Year built:1956
- Building area:1,092 sq. ft.
- Architectural Style:Ranch
- Foundation Description:Concrete Perimeter
- Levels:1 Story
Utilities
- Water:Lake Michigan
- Sewer:Public Sewer
Finances and disclosures
- Price:$350,000
- Price per sq. ft.:$320.51
- Tax amount:$8,045 (2025)
Features and amenities
- Laundry features:Dryer, Washer
Parking
- Total parking spaces:1
- Parking description:Attached Garage, Garage
- Garage:Yes
- Garage spaces:1
 Copyright 2026 Midwest Real Estate Data LLC. All rights reserved. The data relating to real estate for sale on this web site comes in part from the Broker Reciprocity Program of the Midwest Real Estate Data LLC. Listing information is deemed reliable but not guaranteed.
New listings near 9420 Octavia Avenue
- New
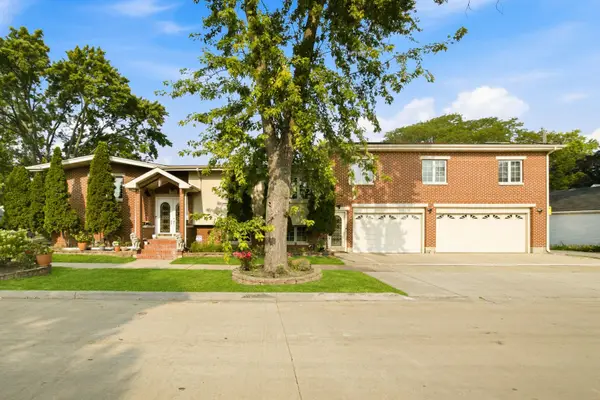 $799,000Active6 beds 6 baths3,594 sq. ft.
5900 Crain Street, Morton Grove, IL 60053
MLS# 12748760Listed by: COLDWELL BANKER REALTY - New
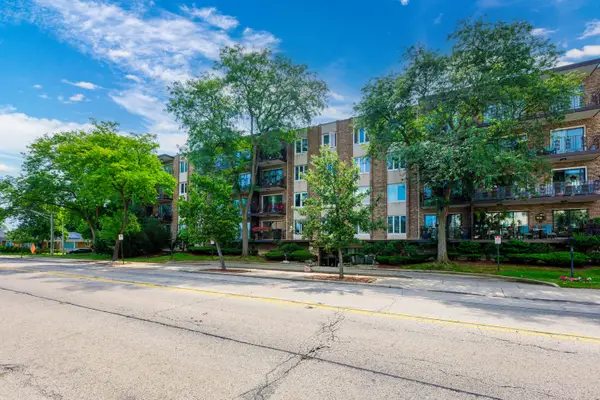 $319,900Active2 beds 2 baths1,500 sq. ft.
5501 Lincoln Avenue #409, Morton Grove, IL 60053
MLS# 12747456Listed by: SKY HIGH REAL ESTATE INC. - New
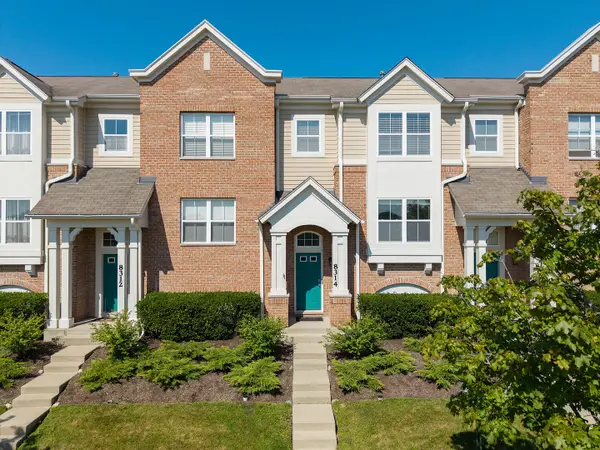 $450,000Active3 beds 3 baths1,735 sq. ft.
8314 Avalon Drive, Morton Grove, IL 60053
MLS# 12748580Listed by: PETER DROSSOS REAL ESTATE - New
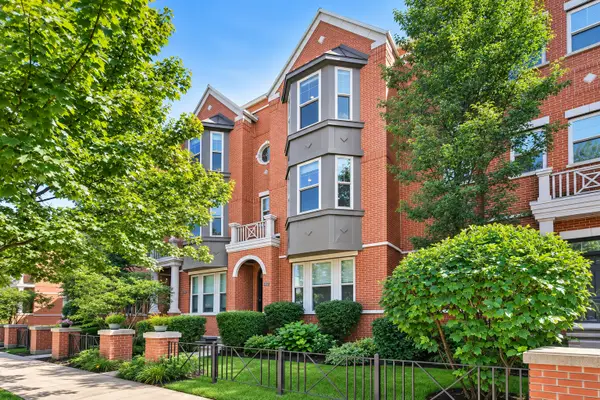 $474,900Active2 beds 3 baths1,850 sq. ft.
6347 Hennings Court, Morton Grove, IL 60053
MLS# 12748219Listed by: BAIRD & WARNER - New
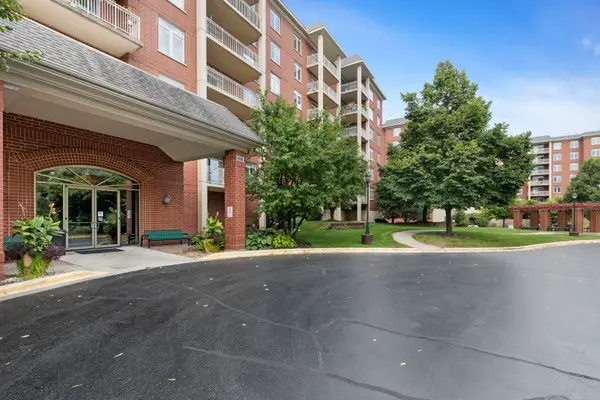 $309,000Active1 beds 2 baths1,150 sq. ft.
8300 Callie Avenue #601, Morton Grove, IL 60053
MLS# 12748101Listed by: COLDWELL BANKER REALTY - New
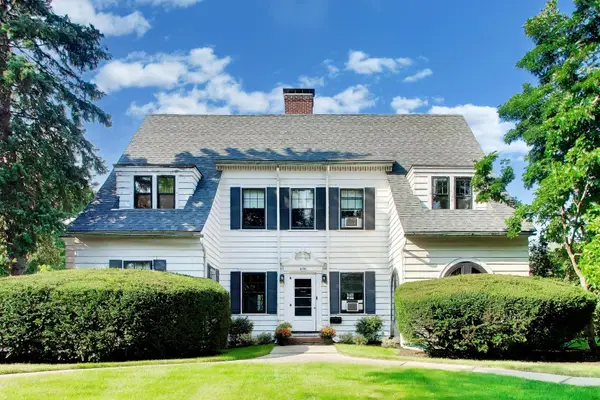 $899,000Active4 beds 3 baths2,744 sq. ft.
6136 Crain Street, Morton Grove, IL 60053
MLS# 12746954Listed by: @PROPERTIES CHRISTIE'S INTERNATIONAL REAL ESTATE - New
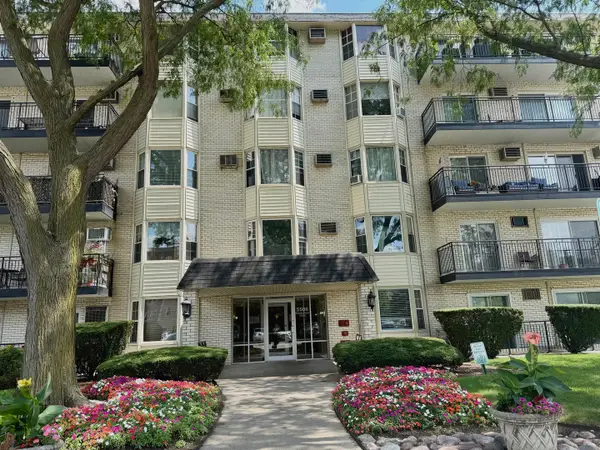 $179,999Active1 beds 1 baths600 sq. ft.
5506 Lincoln Avenue #A511, Morton Grove, IL 60053
MLS# 12747652Listed by: BAIRD & WARNER - New
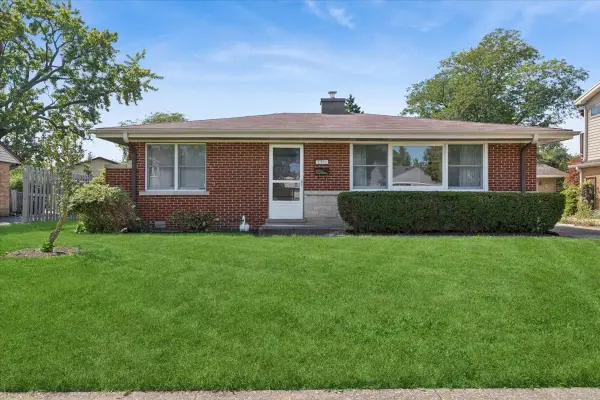 $519,900Active3 beds 2 baths1,553 sq. ft.
7311 Lake Street, Morton Grove, IL 60053
MLS# 12727218Listed by: BAIRD & WARNER - New
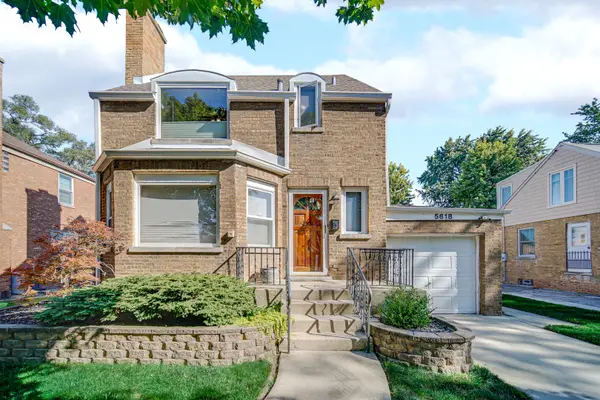 $464,900Active3 beds 2 baths1,358 sq. ft.
5618 Carol Avenue, Morton Grove, IL 60053
MLS# 12742646Listed by: GUIDANCE REALTY


Protect your home and budget from life's surprises with an Assurant Home Warranty, backed by a partner that supports you through every step of homeownership. Explore Plans.
©2026 Century 21 Real Estate LLC. All rights reserved. CENTURY 21®, the CENTURY 21 Logo and C21® are service marks owned by Century 21 Real Estate LLC. Century 21 Real Estate LLC fully supports the principles of the Fair Housing Act and the Equal Opportunity Act. Each office is independently owned and operated. Listing information is deemed reliable but not guaranteed accurate.