
1001 Butternut Lane #C, Mount Prospect, IL 60056
Local realty services provided by:CENTURY 21 Circle
1001 Butternut Lane #C,Mount Prospect, IL 60056
$399,900
- 3 Beds
- 2 Baths
- 1,679 sq. ft.
- Condominium
- Active
Listed by: silva jelebinkov
Office: jam realty co
MLS#:12740410
Source:MLSNI
Price summary
- Price:$399,900
- Price per sq. ft.:$238.18
- Monthly HOA dues:$568
About this home
Welcome to this sunny 3 bedrooms, 2 bathrooms second-floor condo with vaulted ceilings, large new kitchen with plenty of cabinets and counter space, all new SS appliances and a walk in pantry! The large living room has a gas fireplace and flows into the formal dining room! From the living room you can step out to a spacious private balcony accessible from one of the bedrooms too. The primary suite features a double vanity, jacuzzi tub, separate shower, and a walk-in closet. Spacious laundry room with new washer and dryer, new water heater, new carpet throughout, new lighting, renovated bathrooms and freshly painted, nothing to do but move in and enjoy life in this well maintained community with a pool and a clubhouse!
Contact an agent
Home facts
- Year built:1990
- Subdivision & Development:Old Orchard
- Listing ID #:12740410
- Updated:September 19, 2026 at 11:54 AM
Rooms and interior
- Bedrooms:3
- Total bathrooms:2
- Full bathrooms:2
- Rooms Total:6
- Dining Description:Combined With Living Room
- Bathrooms Description:Double Sinks, Separate Shower, Whirlpool
- Kitchen Description:Dishwasher, Microwave, Range, Refrigerator
- Living area:1,679 sq. ft.
Heating and cooling
- Cooling:Central Air
- Heating:Forced Air, Natural Gas
- Central air:Yes
Structure and exterior
- Year built:1990
- Building area:1,679 sq. ft.
Utilities
- Water:Lake Michigan
- Sewer:Public Sewer
Finances and disclosures
- Price:$399,900
- Price per sq. ft.:$238.18
- Tax amount:$6,318 (2024)
Features and amenities
- Laundry features:Dryer, Washer
- Pool features:Pool
Parking
- Total parking spaces:1
- Parking description:Attached Garage, Garage
- Garage:Yes
- Garage spaces:1
 Copyright 2026 Midwest Real Estate Data LLC. All rights reserved. The data relating to real estate for sale on this web site comes in part from the Broker Reciprocity Program of the Midwest Real Estate Data LLC. Listing information is deemed reliable but not guaranteed.
New listings near 1001 Butternut Lane #C
- New
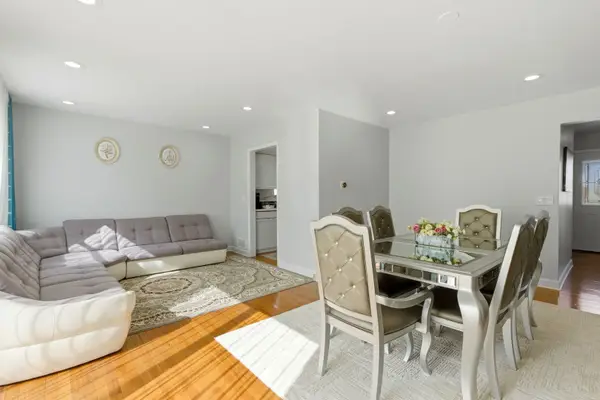 $419,900Active3 beds 3 baths1,530 sq. ft.
1038 S Hunt Club Drive, Mount Prospect, IL 60056
MLS# 12764242Listed by: YOUR HOUSE REALTY - Open Sat, 12 to 2pmNew
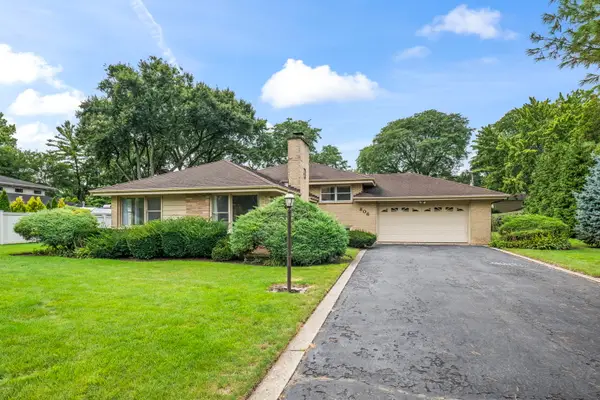 $475,000Active4 beds 3 baths2,088 sq. ft.
806 S Elm Street, Mount Prospect, IL 60056
MLS# 12763273Listed by: BERKSHIRE HATHAWAY HOMESERVICES STARCK REAL ESTATE - New
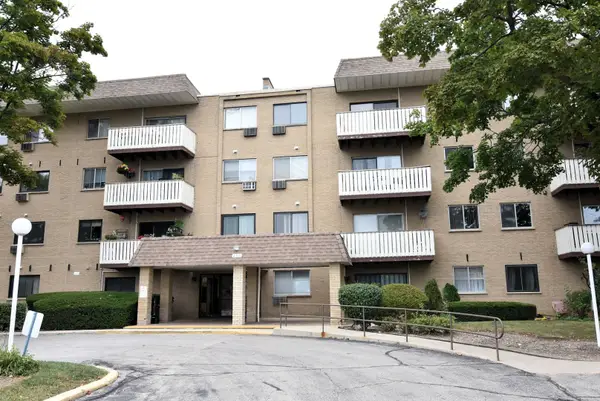 $170,000Active1 beds 1 baths
280 N Westgate Road #130, Mount Prospect, IL 60056
MLS# 12762659Listed by: VANGUARD REALTY, INC. - New
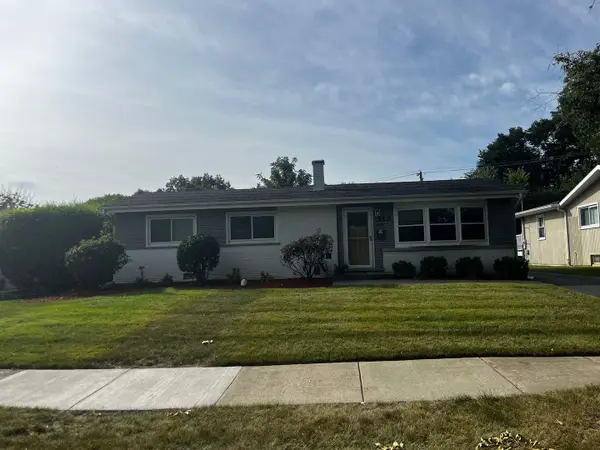 $414,900Active3 beds 2 baths1,206 sq. ft.
513 E Highland Avenue, Mount Prospect, IL 60056
MLS# 12761083Listed by: GRANDVIEW REALTY, LLC - Open Sat, 11am to 1pmNew
 $479,900Active3 beds 2 baths1,400 sq. ft.
1023 S Lancaster Street, Mount Prospect, IL 60056
MLS# 12761717Listed by: LEGACY PROPERTIES, A SARAH LEONARD COMPANY, LLC - New
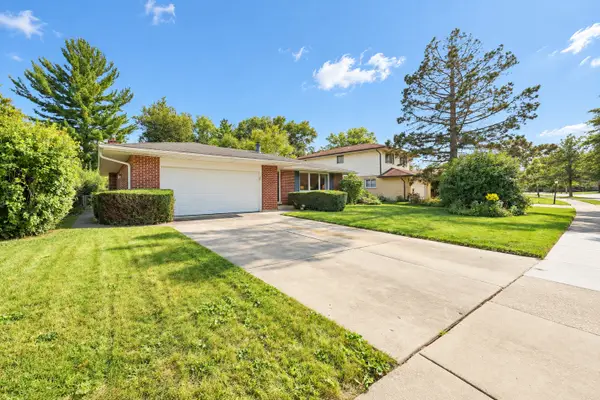 $524,900Active3 beds 2 baths2,099 sq. ft.
1723 E Maya Lane, Mount Prospect, IL 60056
MLS# 12756671Listed by: FOUR DAUGHTERS REAL ESTATE - New
 $379,500Active3 beds 2 baths1,147 sq. ft.
108 S Mount Prospect Road, Mount Prospect, IL 60056
MLS# 12759728Listed by: @PROPERTIES CHRISTIE'S INTERNATIONAL REAL ESTATE - New
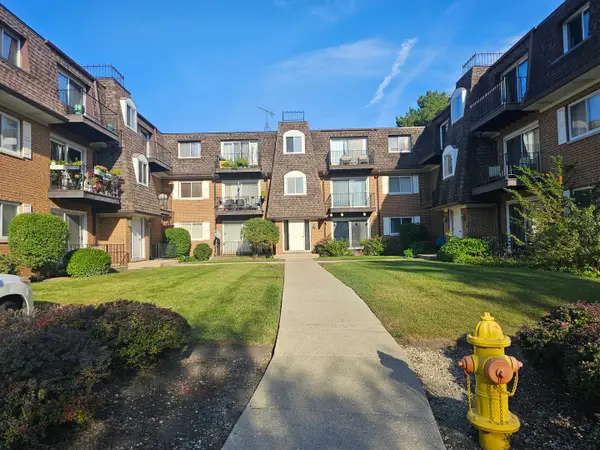 $349,900Active3 beds 2 baths1,750 sq. ft.
1903 Golf Road #1B, Mount Prospect, IL 60056
MLS# 12760505Listed by: CORE REALTY & INVESTMENTS, INC - New
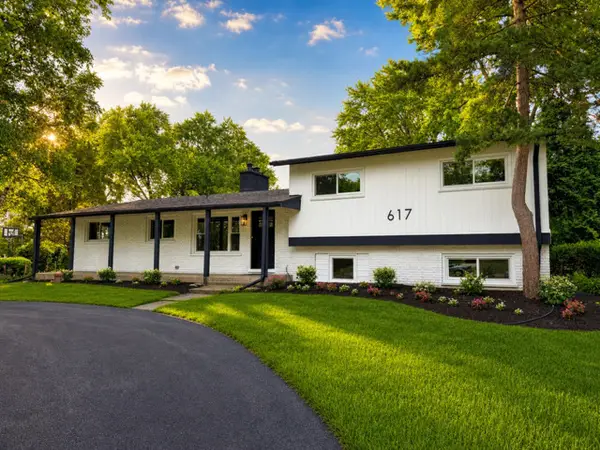 $634,700Active4 beds 2 baths1,820 sq. ft.
617 S Busse Road, Mount Prospect, IL 60056
MLS# 12761276Listed by: CHASE REAL ESTATE LLC


Protect your home and budget from life's surprises with an Assurant Home Warranty, backed by a partner that supports you through every step of homeownership. Explore Plans.
©2026 Century 21 Real Estate LLC. All rights reserved. CENTURY 21®, the CENTURY 21 Logo and C21® are service marks owned by Century 21 Real Estate LLC. Century 21 Real Estate LLC fully supports the principles of the Fair Housing Act and the Equal Opportunity Act. Each office is independently owned and operated. Listing information is deemed reliable but not guaranteed accurate.