
1723 E Maya Lane, Mount Prospect, IL 60056
Local realty services provided by:CENTURY 21 Circle
1723 E Maya Lane,Mount Prospect, IL 60056
$524,900
- 3 Beds
- 2 Baths
- 2,099 sq. ft.
- Single family
- Active
Listed by: mariusz bilotas, szymon bilotas
Office: four daughters real estate
MLS#:12756671
Source:MLSNI
Price summary
- Price:$524,900
- Price per sq. ft.:$250.07
About this home
LOCATION! OPPORTUNITY KNOCKS! SOLID ALL BRICK RANCH IN POPULAR BRICKMAN MANOR OFFERS A WIDE-OPEN FLOOR PLAN WITH SPACIOUS ROOMS, LOADS OF NATURAL LIGHT AND AN OPPORTUNITY FOR YOUR CREATIVE FLAIR TO MAXIMIZE HER VALUE AND POTENTIAL. THE HOME IS LOCATED WITHIN WALKING DISTANCE (1-2 BLOCKS) TO ROBERT FROST ELEMENTARY AND ASPEN TRAILS PARK (JUNGLE GYM, TENNIS COURTS, BASKETBALL, BASEBALL AND FIELD), 10-15 MIN TO A+ RATED WHEELING HIGH SCHOOL! UNDER 10 MIN TO 294/94. WALK OR DRIVE TO PROSPECT HEIGHTS METRA! MIN TO RANDHURST VILLAGE, SHOPPING, GROCERIES, OR HIKING TRAILS AT ALLISON WOODS, RIVER TRAILS NATURE CENTER, RIVER TRAILS REC CENTER WITH OUTDOOR POOL WITH SKATE PARK, OR ROB ROY COUNTRY CLUB AND GOLF COURSE! YOU'RE IN THE CENTER OF IT ALL. THE HOME OFFERS OVER 2400 SQ FT OF LIVING SPACE. 3 BED 2 BATH WITH A LARGE LIVING ROOM (WITH GAS START/WOOD BURNING FIREPLACE) AND FORMAL DINING ROOM, AN EAT-IN KITCHEN WITH NEWER STAINLESS STEEL APPLIANCES, AMPLE CABINET SPACE, COUNTER SPACE AND AN ISLAND, WITH A DEEP FAMILY ROOM OVERLOOKING THE FENCED YARD AND A HUGE SCREENED-IN PORCH. BELOW, A PARTIAL BASEMENT/REC ROOM / WORK ROOM/STORAGE. SOLID BRICK ONE-LEVEL HOME THAT HAS BEEN WELL CARED FOR AND MAINTAINED! MOVE-IN OR REHAB TO MAKE IT FEEL LIKE HOME! *** PLEASE NOTE NO EXEMPTIONS WERE APPLIED FOR 5 YEARS - TAXES SHOULD BE LOWER FOR OWNER OCCUPIED BUYERS // THE HOME IS NOT IN A FLOOD ZONE // ESTATE SALE. SOLD AS-IS....
Contact an agent
Home facts
- Year built:1965
- Subdivision & Development:Brickman Manor
- Listing ID #:12756671
- Updated:September 19, 2026 at 11:01 AM
Rooms and interior
- Bedrooms:3
- Total bathrooms:2
- Full bathrooms:2
- Rooms Total:8
- Dining Description:Separate Dining Room
- Kitchen Description:Dishwasher, Gas Oven, Microwave, Range, Refrigerator, Stainless Steel Appliance(s)
- Basement Description:Partial, Unfinished
- Living area:2,099 sq. ft.
Heating and cooling
- Cooling:Central Air
- Heating:Forced Air, Natural Gas
- Central air:Yes
Structure and exterior
- Roof:Asphalt
- Year built:1965
- Building area:2,099 sq. ft.
- Lot area:0.26 Acres
- Architectural Style:Ranch
- Foundation Description:Concrete Perimeter
- Levels:1 Story
Schools
- High school:Wheeling High School
- Middle school:Oliver W Holmes Middle School
- Elementary school:Robert Frost Elementary School
Utilities
- Water:Public
- Sewer:Public Sewer
Finances and disclosures
- Price:$524,900
- Price per sq. ft.:$250.07
- Tax amount:$12,162 (2025)
Features and amenities
- Laundry features:Dryer, Washer
- Amenities:Backup Sump Pump, Sump Pump, Water-Softener Owned
Parking
- Total parking spaces:2
- Parking description:Attached Garage, Concrete, Garage
- Garage:Yes
- Garage spaces:2.5
 Copyright 2026 Midwest Real Estate Data LLC. All rights reserved. The data relating to real estate for sale on this web site comes in part from the Broker Reciprocity Program of the Midwest Real Estate Data LLC. Listing information is deemed reliable but not guaranteed.
New listings near 1723 E Maya Lane
- New
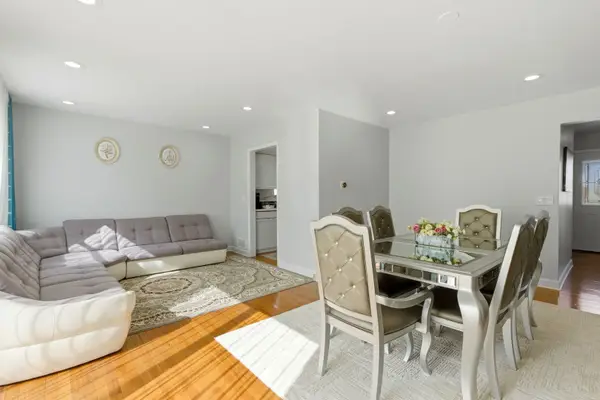 $419,900Active3 beds 3 baths1,530 sq. ft.
1038 S Hunt Club Drive, Mount Prospect, IL 60056
MLS# 12764242Listed by: YOUR HOUSE REALTY - New
 $399,900Active3 beds 2 baths1,679 sq. ft.
1001 Butternut Lane #C, Mount Prospect, IL 60056
MLS# 12740410Listed by: JAM REALTY CO - Open Sat, 12 to 2pmNew
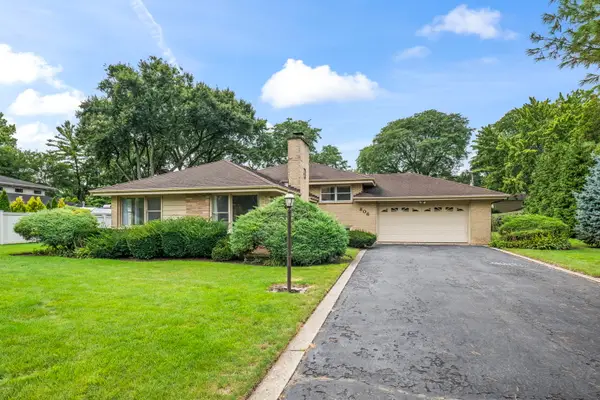 $475,000Active4 beds 3 baths2,088 sq. ft.
806 S Elm Street, Mount Prospect, IL 60056
MLS# 12763273Listed by: BERKSHIRE HATHAWAY HOMESERVICES STARCK REAL ESTATE - New
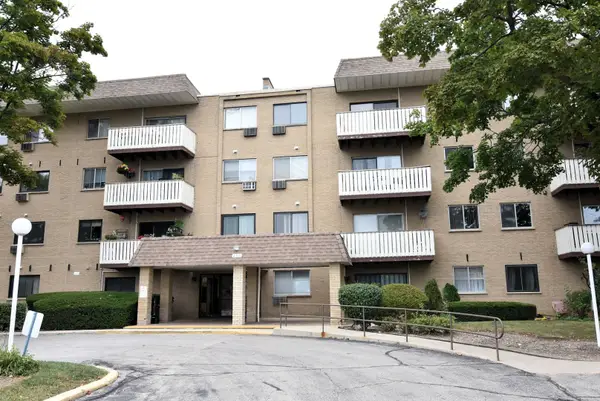 $170,000Active1 beds 1 baths
280 N Westgate Road #130, Mount Prospect, IL 60056
MLS# 12762659Listed by: VANGUARD REALTY, INC. - New
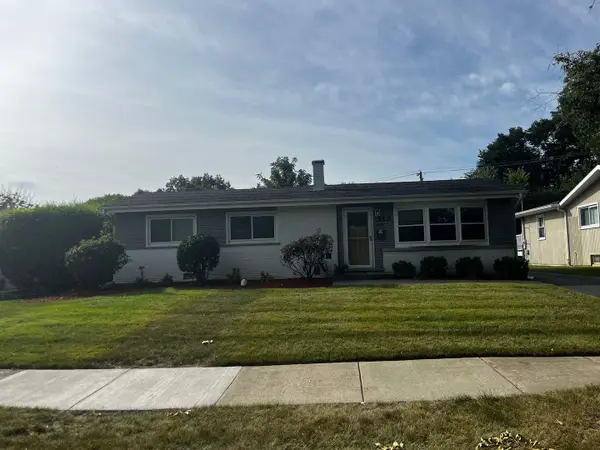 $414,900Active3 beds 2 baths1,206 sq. ft.
513 E Highland Avenue, Mount Prospect, IL 60056
MLS# 12761083Listed by: GRANDVIEW REALTY, LLC - Open Sat, 11am to 1pmNew
 $479,900Active3 beds 2 baths1,400 sq. ft.
1023 S Lancaster Street, Mount Prospect, IL 60056
MLS# 12761717Listed by: LEGACY PROPERTIES, A SARAH LEONARD COMPANY, LLC - New
 $379,500Active3 beds 2 baths1,147 sq. ft.
108 S Mount Prospect Road, Mount Prospect, IL 60056
MLS# 12759728Listed by: @PROPERTIES CHRISTIE'S INTERNATIONAL REAL ESTATE - New
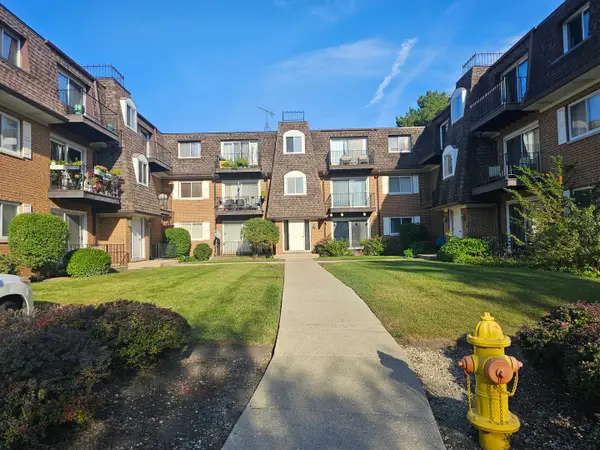 $349,900Active3 beds 2 baths1,750 sq. ft.
1903 Golf Road #1B, Mount Prospect, IL 60056
MLS# 12760505Listed by: CORE REALTY & INVESTMENTS, INC - New
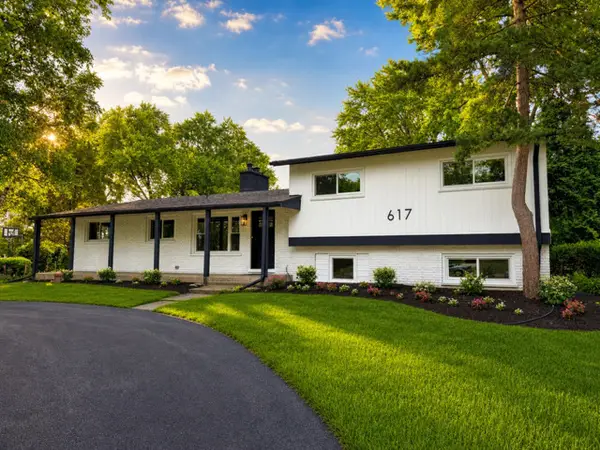 $634,700Active4 beds 2 baths1,820 sq. ft.
617 S Busse Road, Mount Prospect, IL 60056
MLS# 12761276Listed by: CHASE REAL ESTATE LLC


Protect your home and budget from life's surprises with an Assurant Home Warranty, backed by a partner that supports you through every step of homeownership. Explore Plans.
©2026 Century 21 Real Estate LLC. All rights reserved. CENTURY 21®, the CENTURY 21 Logo and C21® are service marks owned by Century 21 Real Estate LLC. Century 21 Real Estate LLC fully supports the principles of the Fair Housing Act and the Equal Opportunity Act. Each office is independently owned and operated. Listing information is deemed reliable but not guaranteed accurate.