
213 River Front Drive #213, Mount Prospect, IL 60056
Local realty services provided by:CENTURY 21 Affiliated
213 River Front Drive #213,Mount Prospect, IL 60056
$465,000
- 3 Beds
- 3 Baths
- 2,400 sq. ft.
- Townhouse
- Active
Listed by: geoff brown
Office: compass
MLS#:12722185
Source:MLSNI
Price summary
- Price:$465,000
- Price per sq. ft.:$193.75
- Monthly HOA dues:$321
About this home
Thoughtfully updated, this end-unit Riverwalk Hamilton townhouse offers an exceptional layout with abundant natural light from desirable southern exposures and soaring 9-foot ceilings. The raised main level features beautiful hardwood floors that flow seamlessly from the spacious living and dining areas into the open-concept kitchen, adjoining family room, and convenient powder room. Designed with both everyday living and entertaining in mind, the kitchen showcases a center island with bar seating and pendant lighting, freshly painted upper and lower cabinetry, a stylish new backsplash, granite countertops, stainless steel appliances, and recessed lighting. The adjacent family room provides a warm, inviting gathering space with direct access to a private balcony. Upstairs, you'll find three generously sized bedrooms, two full bathrooms, and a conveniently located laundry closet. The primary suite features hardwood floors, a spacious walk-in closet, and an ensuite bath complete with a double vanity, walk-in shower, and jacuzzi tub. The finished lower level offers a versatile recreation room that can easily serve as a home office or fitness space, along with a dedicated storage room and direct access to the attached two-car garage. Ideally situated in a highly convenient location, this home is just minutes from shopping, dining, major expressways, public transportation, O'Hare International Airport, and is located within the highly regarded Hersey High School District....
Contact an agent
Home facts
- Year built:2006
- Listing ID #:12722185
- Updated:August 04, 2026 at 05:45 PM
Rooms and interior
- Bedrooms:3
- Total bathrooms:3
- Full bathrooms:2
- Half bathrooms:1
- Rooms Total:8
- Dining Description:Combined With Living Room
- Bathrooms Description:Double Sinks, Separate Shower
- Kitchen Description:Dishwasher, Disposal, Microwave, Range, Refrigerator
- Basement Description:Finished
- Living area:2,400 sq. ft.
Heating and cooling
- Cooling:Central Air
- Heating:Forced Air, Natural Gas
- Central air:Yes
Structure and exterior
- Roof:Asphalt
- Year built:2006
- Building area:2,400 sq. ft.
- Exterior Features:Balcony
- Foundation Description:Concrete Perimeter
Schools
- High school:John Hersey High School
- Middle school:River Trails Middle School
- Elementary school:Indian Grove Elementary School
Utilities
- Water:Lake Michigan
- Sewer:Public Sewer
Finances and disclosures
- Price:$465,000
- Price per sq. ft.:$193.75
- Tax amount:$6,341 (2024)
Features and amenities
- Laundry features:Dryer, Washer
- Amenities:Fire Sprinklers
Parking
- Total parking spaces:2
- Parking description:Asphalt, Attached Garage, Garage
- Garage:Yes
- Garage spaces:2
 Copyright 2026 Midwest Real Estate Data LLC. All rights reserved. The data relating to real estate for sale on this web site comes in part from the Broker Reciprocity Program of the Midwest Real Estate Data LLC. Listing information is deemed reliable but not guaranteed. MLSNI Member Broker: David Try
New listings near 213 River Front Drive #213
- New
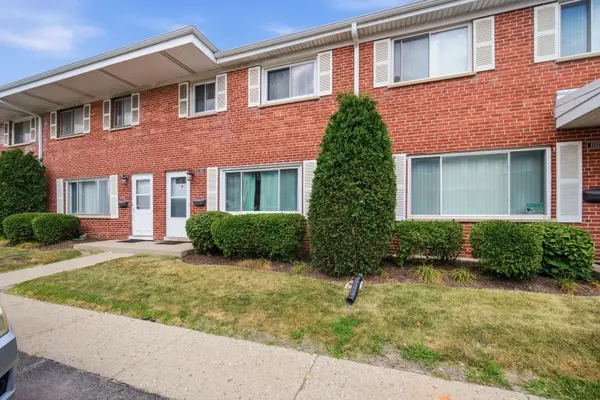 $200,000Active3 beds 2 baths1,770 sq. ft.
1150 N Boxwood Drive #A, Mount Prospect, IL 60056
MLS# 12723676Listed by: MY CASA REALTY CORP. - New
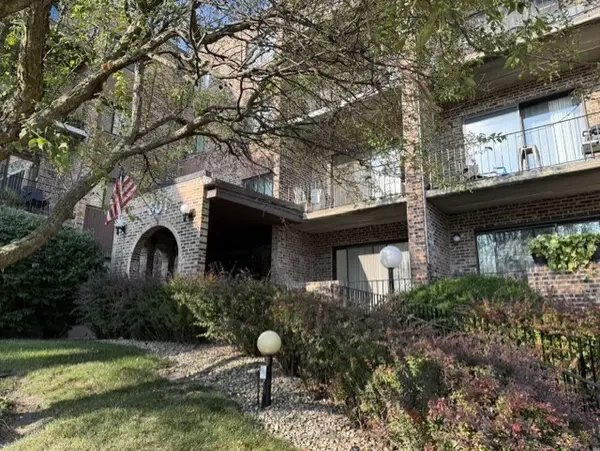 $159,913Active1 beds 1 baths975 sq. ft.
601 W Huntington Commons Road #302, Mount Prospect, IL 60056
MLS# 12717907Listed by: KELLER WILLIAMS ONECHICAGO - New
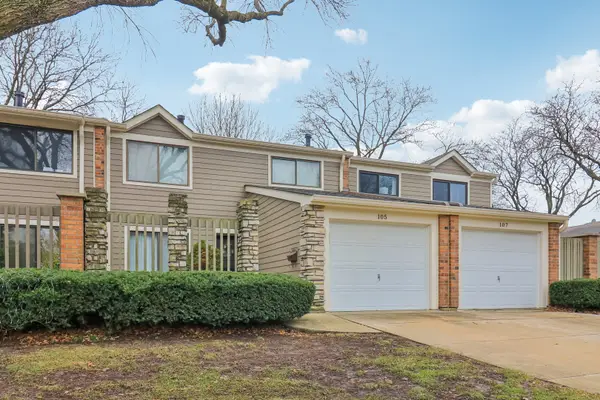 $400,000Active3 beds 3 baths1,750 sq. ft.
105 W Dover Drive, Mount Prospect, IL 60056
MLS# 12722025Listed by: REDFIN CORPORATION  $439,900Pending2 beds 2 baths1,026 sq. ft.
1114 S Birch Drive, Mount Prospect, IL 60056
MLS# 12719969Listed by: KELLER WILLIAMS ONECHICAGO- New
 $335,000Active2 beds 1 baths1,035 sq. ft.
109 N Main Street, Mount Prospect, IL 60056
MLS# 12721480Listed by: BERKSHIRE HATHAWAY HOMESERVICES CHICAGO - New
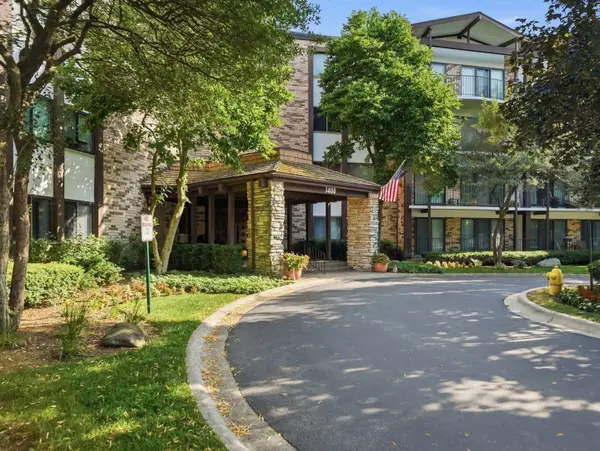 $285,000Active2 beds 2 baths
1400 N Yarmouth Place #304, Mount Prospect, IL 60056
MLS# 12717910Listed by: KOMAR - New
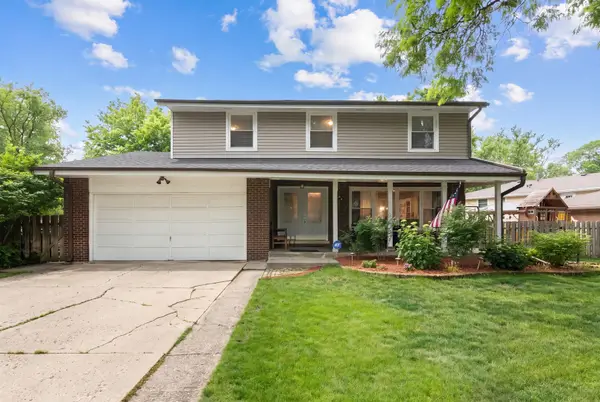 $699,000Active4 beds 3 baths2,300 sq. ft.
2005 E Cayuga Lane, Mount Prospect, IL 60056
MLS# 12721199Listed by: @PROPERTIES CHRISTIES INTERNATIONAL REAL ESTATE - New
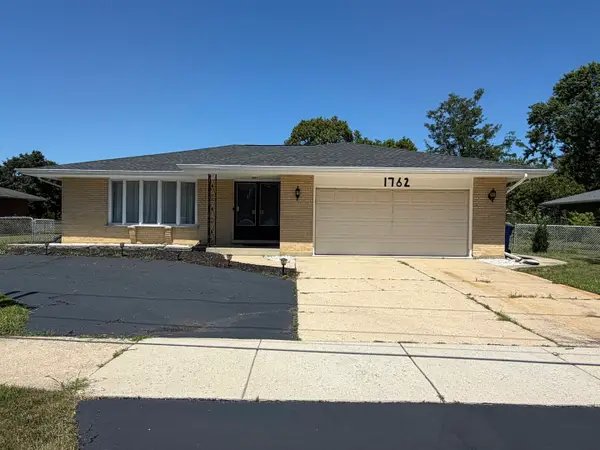 $595,000Active3 beds 2 baths1,945 sq. ft.
1762 E Camp Mcdonald Road, Mount Prospect, IL 60056
MLS# 12712023Listed by: HOMETOWN REAL ESTATE GROUP LLC - New
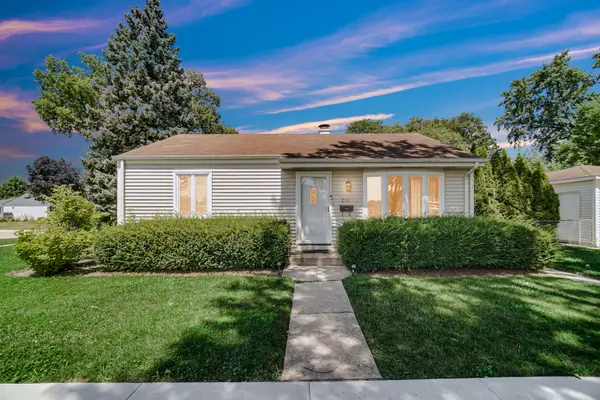 $320,000Active2 beds 1 baths830 sq. ft.
201 N William Street, Mount Prospect, IL 60056
MLS# 12719129Listed by: KELLER WILLIAMS NORTH SHORE WEST


Protect your home and budget from life's surprises with an Assurant Home Warranty, backed by a partner that supports you through every step of homeownership. Explore Plans.
©2026 Century 21 Real Estate LLC. All rights reserved. CENTURY 21®, the CENTURY 21 Logo and C21® are service marks owned by Century 21 Real Estate LLC. Century 21 Real Estate LLC fully supports the principles of the Fair Housing Act and the Equal Opportunity Act. Each office is independently owned and operated. Listing information is deemed reliable but not guaranteed accurate.