
1114 S Birch Drive, Mount Prospect, IL 60056
Local realty services provided by:CENTURY 21 Affiliated
1114 S Birch Drive,Mount Prospect, IL 60056
$439,900
- 2 Beds
- 2 Baths
- 1,026 sq. ft.
- Single family
- Active
Upcoming open houses
- Sun, Aug 0211:00 am - 01:00 pm
Listed by: mark minorczyk
Office: keller williams onechicago
MLS#:12719969
Source:MLSNI
Price summary
- Price:$439,900
- Price per sq. ft.:$428.75
About this home
Beautifully maintained 2-bedroom, 2-bath all-brick ranch with the flexibility to easily create a third bedroom, offering exceptional curb appeal with professionally landscaped grounds, mature shade trees, and a spacious concrete driveway leading to an oversized 2-car detached garage (approximately 21' x 19'). Major exterior improvements completed in July 2026 include a complete tear-off roof, new garage vinyl siding, and new gutters and downspouts, ensuring years of low-maintenance ownership. The fully fenced backyard is a private oasis featuring expansive green space, mature trees, established garden beds, a dedicated garden area, a spacious deck ideal for entertaining or adding a pergola, and a covered patio attached to the garage for relaxing or outdoor dining. Inside, the bright, inviting living room showcases beautiful hardwood floors, oversized windows that fill the home with natural light, an updated front entry door, and modern LED flush-mount lighting. The adjoining dining room was originally designed as the third bedroom and can easily be converted back by simply adding a wall and door, providing an ideal layout for buyers seeking three bedrooms while maintaining the flexibility to use the space as a formal dining room or home office. The spacious eat-in kitchen features hardwood flooring, large backyard-facing windows, white shaker cabinetry, butcher block countertops, decorative tile backsplash, stainless steel dishwasher, built-in microwave, gas range, double-basin sink with high-arc faucet, generous table space, a full-height pantry, and abundant cabinet storage. The finished basement greatly expands the living area with a large open-concept recreation room featuring durable wood-look luxury vinyl flooring, recessed LED lighting, and endless possibilities for a family room, media room, game room, fitness area, or entertaining. A versatile flex room is ideal for a home office, guest room, hobby room, or workout space. The lower level also includes the home's second full bathroom with a walk-in shower, updated vanity, mirror, and built-in shelving, plus a spacious laundry room with side-by-side washer and dryer, folding counter, utility sink, and sump pump. The separate utility room provides additional storage and houses the 100-amp electrical service, high-efficiency Carrier furnace with whole-house humidifier, and a 2019 A.O. Smith water heater. Additional closets and storage areas throughout the basement add exceptional functionality. Ideally located near Golf Road and Busse Road shopping, restaurants, parks, and major transportation with convenient access to Arlington Heights and Des Plaines. Situated on a beautiful tree-lined street within the highly acclaimed Prospect High School District....
Contact an agent
Home facts
- Year built:1960
- Listing ID #:12719969
- Updated:August 02, 2026 at 11:11 AM
Rooms and interior
- Bedrooms:2
- Total bathrooms:2
- Full bathrooms:2
- Rooms Total:6
- Dining Description:Combined With Living Room
- Kitchen Description:Dishwasher, Microwave, Range
- Basement Description:Full, Partially Finished
- Living area:1,026 sq. ft.
Heating and cooling
- Cooling:Central Air, Electric
- Heating:Forced Air, Natural Gas
- Central air:Yes
Structure and exterior
- Roof:Asphalt
- Year built:1960
- Building area:1,026 sq. ft.
- Lot area:0.23 Acres
- Lot Features:Landscaped, Mature Trees
- Architectural Style:Ranch
- Foundation Description:Concrete Perimeter
- Levels:1 Story
Schools
- High school:Prospect High School
- Middle school:Friendship Junior High School
- Elementary school:Robert Frost Elementary School
Utilities
- Water:Public
- Sewer:Public Sewer
Finances and disclosures
- Price:$439,900
- Price per sq. ft.:$428.75
- Tax amount:$7,062 (2024)
Features and amenities
- Laundry features:Dryer, Washer
- Amenities:CO Detectors, Sump Pump
Parking
- Total parking spaces:2
- Parking description:Concrete, Detached Garage, Garage
- Garage:Yes
- Garage spaces:2
 Copyright 2026 Midwest Real Estate Data LLC. All rights reserved. The data relating to real estate for sale on this web site comes in part from the Broker Reciprocity Program of the Midwest Real Estate Data LLC. Listing information is deemed reliable but not guaranteed. MLSNI Member Broker: David Try
New listings near 1114 S Birch Drive
- New
 $335,000Active2 beds 1 baths1,035 sq. ft.
109 N Main Street, Mount Prospect, IL 60056
MLS# 12721480Listed by: BERKSHIRE HATHAWAY HOMESERVICES CHICAGO - New
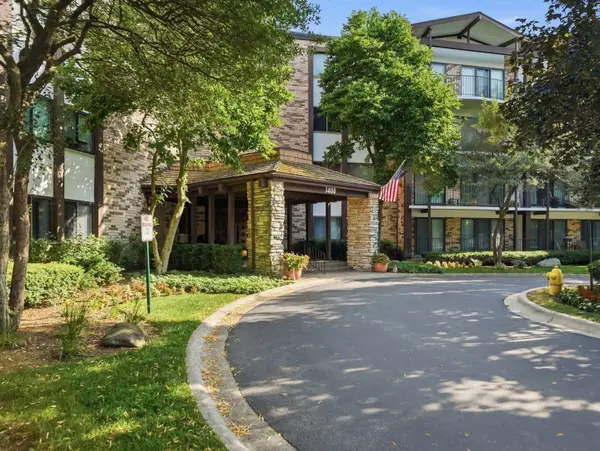 $285,000Active2 beds 2 baths
1400 N Yarmouth Place #304, Mount Prospect, IL 60056
MLS# 12717910Listed by: KOMAR - New
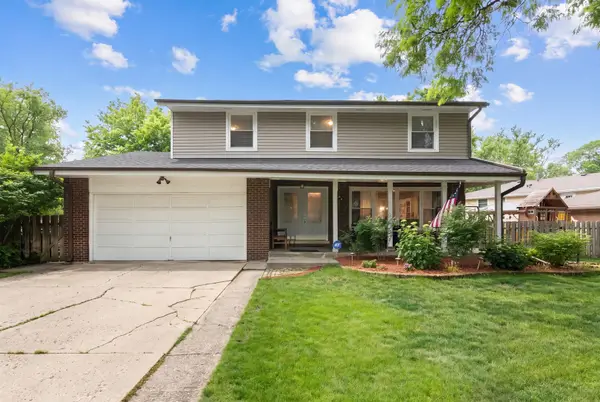 $699,000Active4 beds 3 baths2,300 sq. ft.
2005 E Cayuga Lane, Mount Prospect, IL 60056
MLS# 12721199Listed by: @PROPERTIES CHRISTIES INTERNATIONAL REAL ESTATE - New
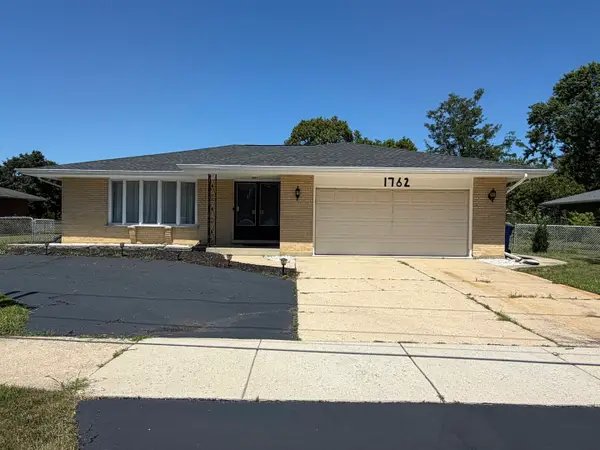 $595,000Active3 beds 2 baths1,945 sq. ft.
1762 E Camp Mcdonald Road, Mount Prospect, IL 60056
MLS# 12712023Listed by: HOMETOWN REAL ESTATE GROUP LLC - New
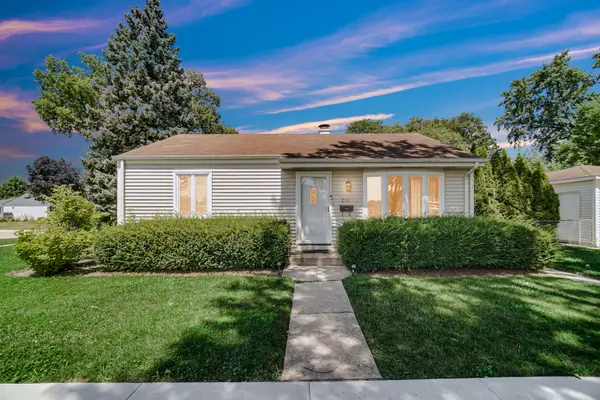 $320,000Active2 beds 1 baths830 sq. ft.
201 N William Street, Mount Prospect, IL 60056
MLS# 12719129Listed by: KELLER WILLIAMS NORTH SHORE WEST - New
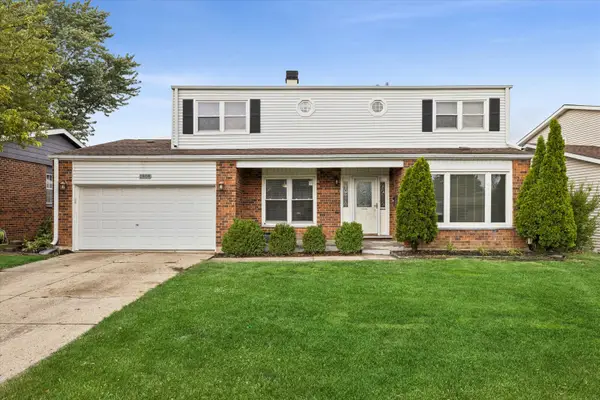 $629,000Active5 beds 4 baths2,330 sq. ft.
1808 W Pheasant Trail, Mount Prospect, IL 60056
MLS# 12717795Listed by: COMPASS - Open Sun, 11am to 1pmNew
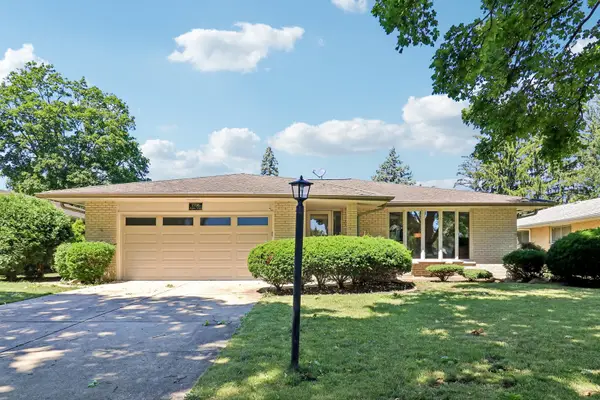 $599,000Active4 beds 3 baths2,105 sq. ft.
1706 N Aspen Drive, Mount Prospect, IL 60056
MLS# 12718722Listed by: COMPASS - Open Sun, 12am to 2pmNew
 $325,000Active3 beds 2 baths1,200 sq. ft.
1220 N Wheeling Road, Mount Prospect, IL 60056
MLS# 12719756Listed by: REAL BROKER LLC - Open Sun, 12 to 2pmNew
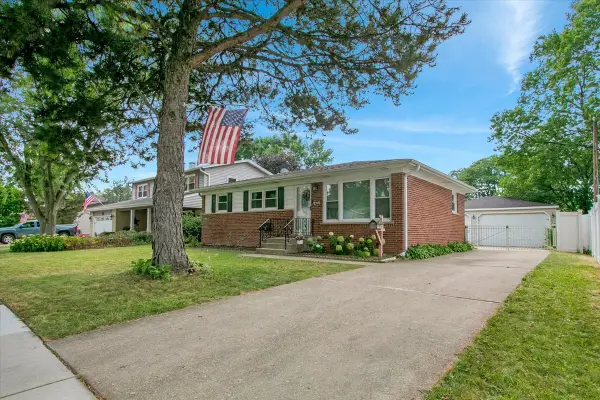 $489,000Active4 beds 2 baths2,104 sq. ft.
1402 S Robert Drive, Mount Prospect, IL 60056
MLS# 12716584Listed by: REAL 1 REALTY


Protect your home and budget from life's surprises with an Assurant Home Warranty, backed by a partner that supports you through every step of homeownership. Explore Plans.
©2026 Century 21 Real Estate LLC. All rights reserved. CENTURY 21®, the CENTURY 21 Logo and C21® are service marks owned by Century 21 Real Estate LLC. Century 21 Real Estate LLC fully supports the principles of the Fair Housing Act and the Equal Opportunity Act. Each office is independently owned and operated. Listing information is deemed reliable but not guaranteed accurate.