301 W Lonnquist Boulevard, Mount Prospect, IL 60056
Local realty services provided by:CENTURY 21 Circle
301 W Lonnquist Boulevard,Mount Prospect, IL 60056
$480,000
- 4 Beds
- 2 Baths
- 1,260 sq. ft.
- Single family
- Active
Upcoming open houses
- Sat, Sep 1911:00 am - 01:00 pm
- Sun, Sep 2011:00 am - 01:00 pm
Listed by: javier alday, jorge delgado
Office: realty of america, llc.
MLS#:12761376
Source:MLSNI
Price summary
- Price:$480,000
- Price per sq. ft.:$380.95
About this home
Welcome home to this beautifully maintained brick Cape Cod in the desirable Country Club neighborhood! From the moment you walk in, you will notice the warmth, character, and pride of ownership that make this home truly special. The remodeled eat-in kitchen is a standout, featuring rich maple cabinetry, granite countertops, updated appliances, and a brand-new dishwasher installed just one week ago. It is the perfect space for morning coffee, family meals, and entertaining. The upstairs bathrooms were beautifully remodeled just two years ago, offering a fresh, modern feel while complementing the home's timeless character. Hardwood floors throughout add warmth and elegance, while newer windows bring in plenty of natural light and provide added comfort and efficiency. The inviting living room features a stunning fireplace and French doors leading to the patio, creating the perfect setting to relax or entertain family and friends. Major updates provide additional peace of mind, including a furnace and air conditioning system installed just two months ago and professional tuckpointing completed only two weeks ago. Outside, enjoy the beauty and low-maintenance appeal of a Trex deck installed just one year ago, perfect for summer gatherings, grilling, or simply relaxing in the fully fenced yard. The partially finished basement provides additional living space with a recreation room and utility area, offering plenty of flexibility for a home gym, playroom, hobby space, or additional storage. A two-car garage and charming brick paver walkway add both convenience and curb appeal. This home truly offers the best of both worlds: classic brick Cape Cod character combined with thoughtful updates and important recent improvements. With a newer furnace and AC, newer Trex deck, recently remodeled bathrooms, brand-new dishwasher, fresh tuckpointing, newer windows, and a beautifully updated kitchen, many of the big-ticket improvements have already been taken care of. Beautifully maintained, thoughtfully updated, and move-in ready, this is a home you will want to see in person. Schedule your showing today!...
Contact an agent
Home facts
- Year built:1948
- Listing ID #:12761376
- Updated:September 16, 2026 at 08:46 PM
Rooms and interior
- Bedrooms:4
- Total bathrooms:2
- Full bathrooms:2
- Rooms Total:8
- Basement Description:Full, Partially Finished
- Living area:1,260 sq. ft.
Heating and cooling
- Cooling:Central Air
- Heating:Natural Gas
- Central air:Yes
Structure and exterior
- Year built:1948
- Building area:1,260 sq. ft.
- Architectural Style:Cape Cod
- Levels:1 Story
Schools
- Middle school:Lincoln Junior High School
- Elementary school:Lions Park Elementary School
Utilities
- Water:Lake Michigan, Public
- Sewer:Public Sewer
Finances and disclosures
- Price:$480,000
- Price per sq. ft.:$380.95
- Tax amount:$9,848 (2025)
Parking
- Total parking spaces:2
- Parking description:Detached Garage, Garage
- Garage:Yes
- Garage spaces:2
 Copyright 2026 Midwest Real Estate Data LLC. All rights reserved. The data relating to real estate for sale on this web site comes in part from the Broker Reciprocity Program of the Midwest Real Estate Data LLC. Listing information is deemed reliable but not guaranteed.
New listings near 301 W Lonnquist Boulevard
- New
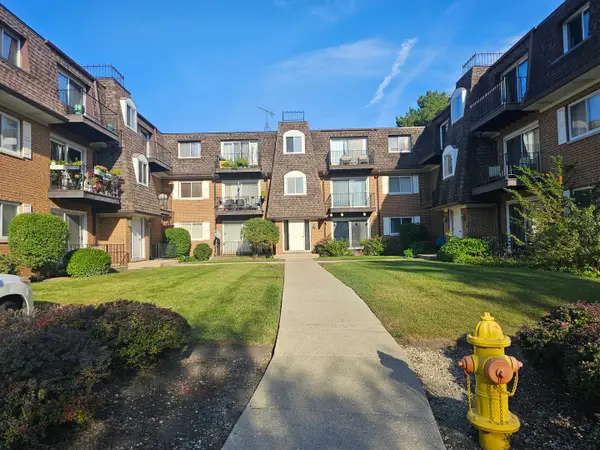 $349,900Active3 beds 2 baths1,750 sq. ft.
1903 Golf Road #1B, Mount Prospect, IL 60056
MLS# 12760505Listed by: CORE REALTY & INVESTMENTS, INC - New
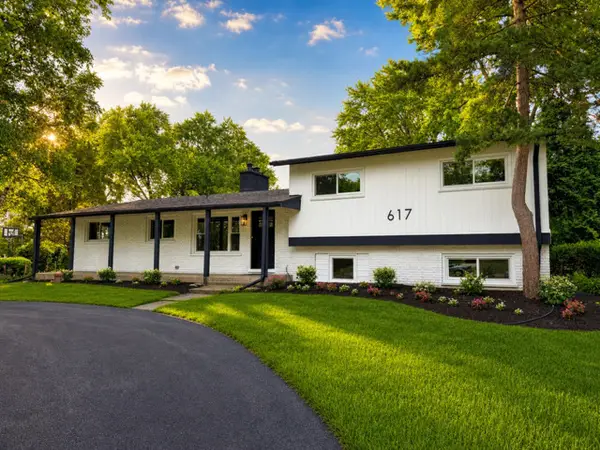 $634,700Active4 beds 2 baths1,820 sq. ft.
617 S Busse Road, Mount Prospect, IL 60056
MLS# 12761276Listed by: CHASE REAL ESTATE LLC - Open Sun, 1 to 3pmNew

 $524,900Active3 beds 2 baths2,600 sq. ft.
402 S Na Wa Ta Avenue, Mount Prospect, IL 60056
MLS# 12760759Listed by: CENTURY 21 CIRCLE - New
 $485,000Active3 beds 2 baths1,420 sq. ft.
211 N Graylynn Drive, Mount Prospect, IL 60056
MLS# 12739247Listed by: KOMAR - New
 $529,500Active3 beds 2 baths1,519 sq. ft.
704 W Lonnquist Boulevard, Mount Prospect, IL 60056
MLS# 12760040Listed by: @PROPERTIES CHRISTIE'S INTERNATIONAL REAL ESTATE - New
 $282,000Active2 beds 2 baths1,150 sq. ft.
502 W Huntington Commons Road #438, Mount Prospect, IL 60056
MLS# 12759904Listed by: RUNWAY REALTY INC - New
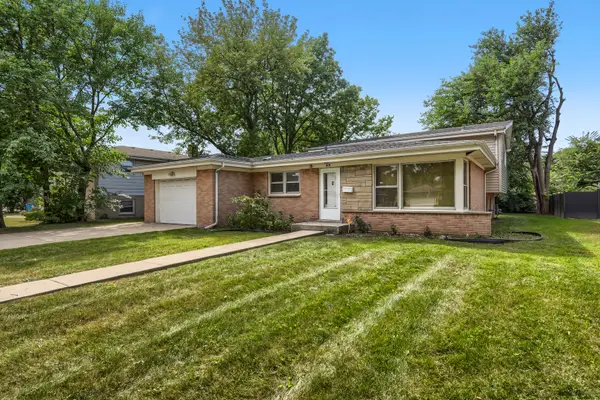 $429,900Active4 beds 2 baths1,235 sq. ft.
918 S Owen Street, Mount Prospect, IL 60056
MLS# 12758334Listed by: EXIT STRATEGY REALTY - New
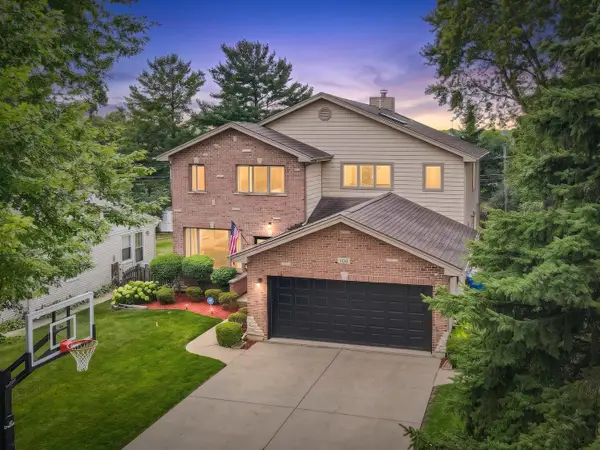 $999,900Active5 beds 5 baths5,172 sq. ft.
106 N Kenilworth Avenue, Mount Prospect, IL 60056
MLS# 12759282Listed by: HOMESMART CONNECT LLC - Open Sat, 12 to 2pmNew
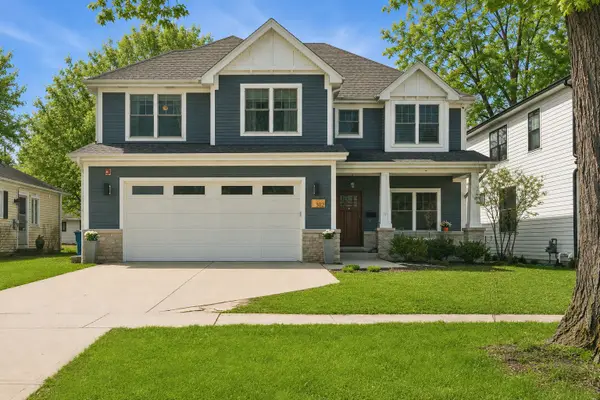 $1,050,000Active5 beds 3 baths3,130 sq. ft.
302 N Elm Street, Mount Prospect, IL 60056
MLS# 12746829Listed by: @PROPERTIES CHRISTIE'S INTERNATIONAL REAL ESTATE


Protect your home and budget from life's surprises with an Assurant Home Warranty, backed by a partner that supports you through every step of homeownership. Explore Plans.
©2026 Century 21 Real Estate LLC. All rights reserved. CENTURY 21®, the CENTURY 21 Logo and C21® are service marks owned by Century 21 Real Estate LLC. Century 21 Real Estate LLC fully supports the principles of the Fair Housing Act and the Equal Opportunity Act. Each office is independently owned and operated. Listing information is deemed reliable but not guaranteed accurate.