
211 N Graylynn Drive, Mount Prospect, IL 60056
Local realty services provided by:CENTURY 21 New Heritage
211 N Graylynn Drive,Mount Prospect, IL 60056
$485,000
- 3 Beds
- 2 Baths
- 1,420 sq. ft.
- Single family
- Active
Listed by: anna fuksa
Office: komar
MLS#:12739247
Source:MLSNI
Price summary
- Price:$485,000
- Price per sq. ft.:$341.55
About this home
FULLY RENOVATED & MOVE-IN READY! Welcome to this beautifully fully renovated home, where nearly every detail has been thoughtfully updated. Property Highlights: * Brand-new modern kitchen * 2 fully renovated bathrooms * Finished attic space - perfect for a home office, playroom, guest area, or additional living space * New flooring throughout * New interior doors * Updated electrical system * Updated plumbing * Most windows have been replaced * New air-conditioning system * Fresh, modern finishes throughout * Spacious 2-car garage * Large backyard - perfect for entertaining, kids, pets, or outdoor living All renovations and improvements were completed with the required permits. Final renovation work is currently being completed. A truly move-in-ready home - all the major work has already been done for you. For additional questions, please email to the listing agent
Contact an agent
Home facts
- Year built:1946
- Subdivision & Development:Forest River
- Listing ID #:12739247
- Updated:September 15, 2026 at 08:44 PM
Rooms and interior
- Bedrooms:3
- Total bathrooms:2
- Full bathrooms:2
- Rooms Total:5
- Basement Description:Full, Unfinished
- Living area:1,420 sq. ft.
Heating and cooling
- Heating:Forced Air, Natural Gas
Structure and exterior
- Roof:Asphalt
- Year built:1946
- Building area:1,420 sq. ft.
- Architectural Style:Cape Cod
- Levels:1.5 Story
Schools
- High school:John Hersey High School
- Middle school:River Trails Middle School
- Elementary school:Indian Grove Elementary School
Utilities
- Sewer:Public Sewer
Finances and disclosures
- Price:$485,000
- Price per sq. ft.:$341.55
- Tax amount:$5,737 (2025)
Parking
- Total parking spaces:2
- Parking description:Detached Garage, Garage
- Garage:Yes
- Garage spaces:2
 Copyright 2026 Midwest Real Estate Data LLC. All rights reserved. The data relating to real estate for sale on this web site comes in part from the Broker Reciprocity Program of the Midwest Real Estate Data LLC. Listing information is deemed reliable but not guaranteed. MLSNI Member Broker: Lisa Rossow
New listings near 211 N Graylynn Drive
- New
 $529,500Active3 beds 2 baths1,519 sq. ft.
704 W Lonnquist Boulevard, Mount Prospect, IL 60056
MLS# 12760040Listed by: @PROPERTIES CHRISTIE'S INTERNATIONAL REAL ESTATE - New
 $282,000Active2 beds 2 baths1,150 sq. ft.
502 W Huntington Commons Road #438, Mount Prospect, IL 60056
MLS# 12759904Listed by: RUNWAY REALTY INC - New
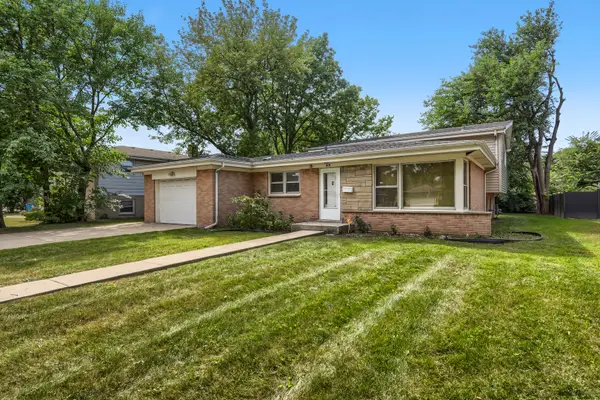 $429,900Active4 beds 2 baths1,235 sq. ft.
918 S Owen Street, Mount Prospect, IL 60056
MLS# 12758334Listed by: EXIT STRATEGY REALTY - New
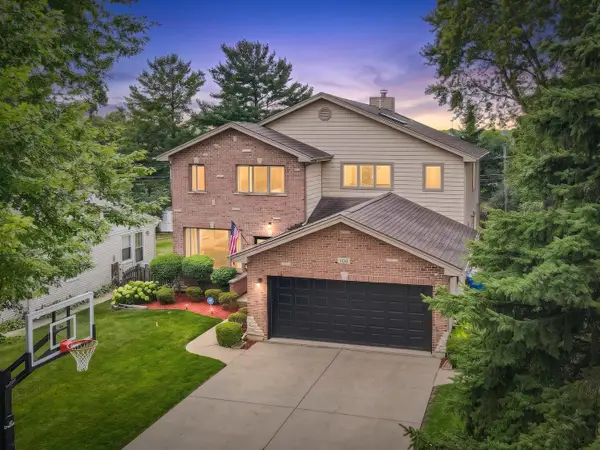 $999,900Active5 beds 5 baths5,172 sq. ft.
106 N Kenilworth Avenue, Mount Prospect, IL 60056
MLS# 12759282Listed by: HOMESMART CONNECT LLC - Open Sat, 12 to 2pmNew
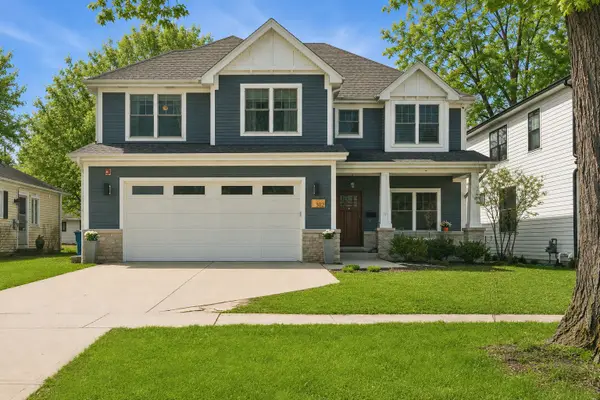 $1,050,000Active5 beds 3 baths3,130 sq. ft.
302 N Elm Street, Mount Prospect, IL 60056
MLS# 12746829Listed by: @PROPERTIES CHRISTIE'S INTERNATIONAL REAL ESTATE - New
 $500,000Active4 beds 2 baths1,260 sq. ft.
301 W Lonnquist Boulevard, Mount Prospect, IL 60056
MLS# 12740333Listed by: REALTY OF AMERICA, LLC - New
 $565,000Active4 beds 3 baths1,885 sq. ft.
1420 E Green Lane, Mount Prospect, IL 60056
MLS# 12756295Listed by: @PROPERTIES CHRISTIE'S INTERNATIONAL REAL ESTATE 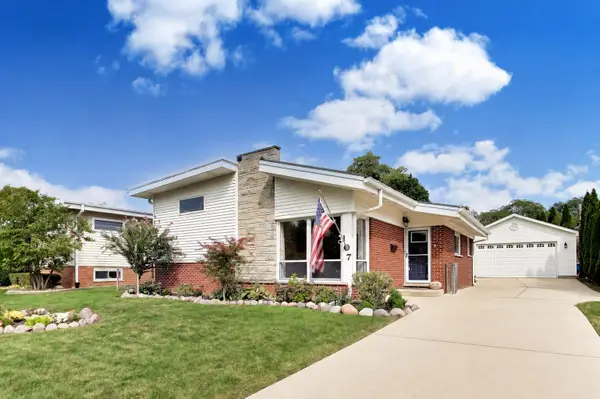 $474,500Pending3 beds 2 baths1,824 sq. ft.
107 S Weller Lane, Mount Prospect, IL 60056
MLS# 12754706Listed by: @PROPERTIES CHRISTIE'S INTERNATIONAL REAL ESTATE $549,500Pending4 beds 2 baths2,200 sq. ft.
1214 N Crabtree Lane, Mount Prospect, IL 60056
MLS# 12738382Listed by: PROSPECT RESERVE REAL ESTATE


Protect your home and budget from life's surprises with an Assurant Home Warranty, backed by a partner that supports you through every step of homeownership. Explore Plans.
©2026 Century 21 Real Estate LLC. All rights reserved. CENTURY 21®, the CENTURY 21 Logo and C21® are service marks owned by Century 21 Real Estate LLC. Century 21 Real Estate LLC fully supports the principles of the Fair Housing Act and the Equal Opportunity Act. Each office is independently owned and operated. Listing information is deemed reliable but not guaranteed accurate.