
801 S See Gwun Avenue, Mount Prospect, IL 60056
Local realty services provided by:CENTURY 21 Circle
801 S See Gwun Avenue,Mount Prospect, IL 60056
$574,900
- 3 Beds
- 2 Baths
- 1,829 sq. ft.
- Single family
- Active
Listed by: james regan
Office: re/max suburban
MLS#:12685407
Source:MLSNI
Price summary
- Price:$574,900
- Price per sq. ft.:$314.32
About this home
Tremendous super solid split level with a great location. It is 1 block to Sunset Park with playground and a few blocks from the Mt Prospect park district golf course. Great award-winning school district 57 and 214. There are hardwood floors in the living room, dining room and all bedrooms. Spacious room sizes starting with the living room and dining room followed by the gigantic kitchen with granite counters, newer soft close cabinets and a very large eating area big enough for kitchen set. There is a good size den off the kitchen. The big family room has a masonry fireplace that has gas logs. All windows have been replaced. There is a very private yard with a new solid panel fence and a very large storage shed. Come on by. You'll be glad you did!
Contact an agent
Home facts
- Year built:1959
- Listing ID #:12685407
- Updated:July 21, 2026 at 11:02 AM
Rooms and interior
- Bedrooms:3
- Total bathrooms:2
- Full bathrooms:2
- Rooms Total:8
- Dining Description:L-Shaped
- Kitchen Description:Dishwasher, Microwave, Range, Refrigerator
- Basement Description:Finished, Partial
- Living area:1,829 sq. ft.
Heating and cooling
- Cooling:Central Air
- Heating:Natural Gas
- Central air:Yes
Structure and exterior
- Year built:1959
- Building area:1,829 sq. ft.
- Levels:Split Level
Schools
- High school:Prospect High School
- Middle school:Lincoln Junior High School
Utilities
- Water:Lake Michigan
- Sewer:Public Sewer
Finances and disclosures
- Price:$574,900
- Price per sq. ft.:$314.32
- Tax amount:$9,245 (2024)
Features and amenities
- Laundry features:Dryer, Washer
- Amenities:CO Detectors, Ceiling Fan(s)
Parking
- Total parking spaces:2
- Parking description:Attached Garage, Garage
- Garage:Yes
- Garage spaces:2.5
 Copyright 2026 Midwest Real Estate Data LLC. All rights reserved. The data relating to real estate for sale on this web site comes in part from the Broker Reciprocity Program of the Midwest Real Estate Data LLC. Listing information is deemed reliable but not guaranteed.
New listings near 801 S See Gwun Avenue
- New
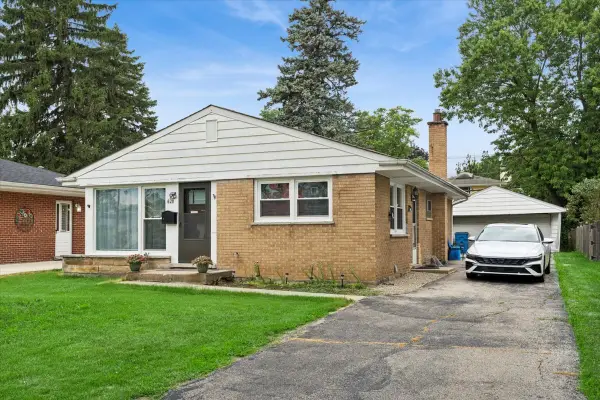 $385,000Active3 beds 2 baths1,100 sq. ft.
620 N Main Street, Mount Prospect, IL 60056
MLS# 12706376Listed by: BAIRD & WARNER - New
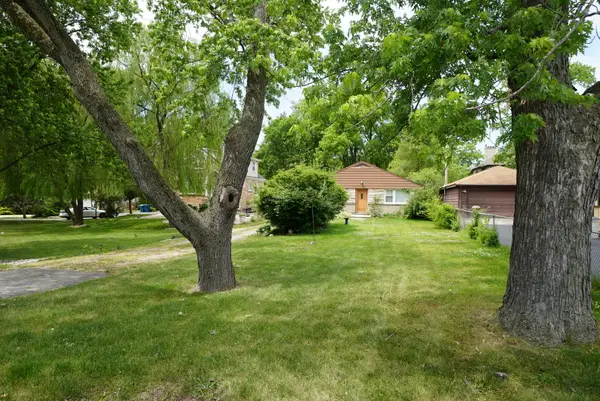 $309,900Active3 beds 1 baths1,064 sq. ft.
208 N Graylynn Drive, Mount Prospect, IL 60056
MLS# 12708497Listed by: RE/MAX SUBURBAN 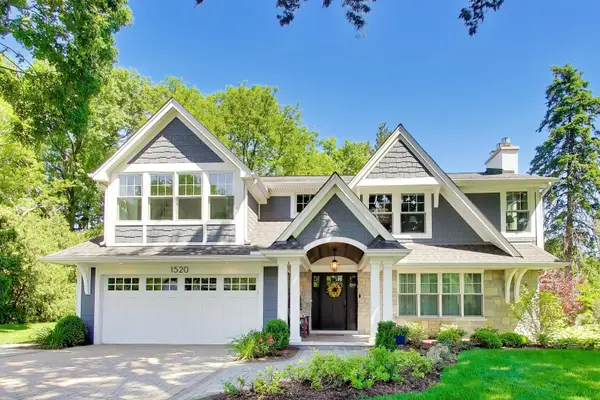 $969,900Pending4 beds 4 baths2,434 sq. ft.
1520 W Lonnquist Boulevard, Mount Prospect, IL 60056
MLS# 12706747Listed by: @PROPERTIES CHRISTIE'S INTERNATIONAL REAL ESTATE- New
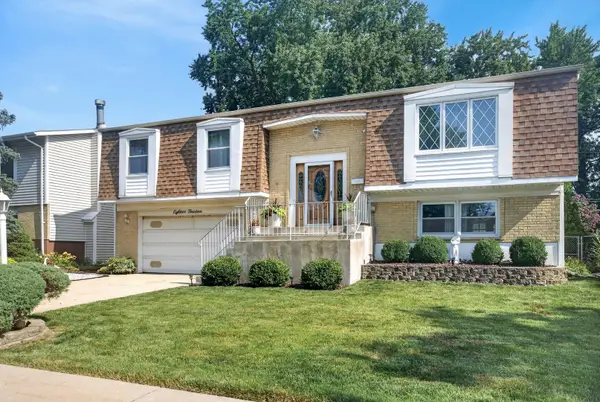 $450,000Active3 beds 2 baths1,329 sq. ft.
1814 W Catalpa Lane, Mount Prospect, IL 60056
MLS# 12703443Listed by: REDFIN CORPORATION - New
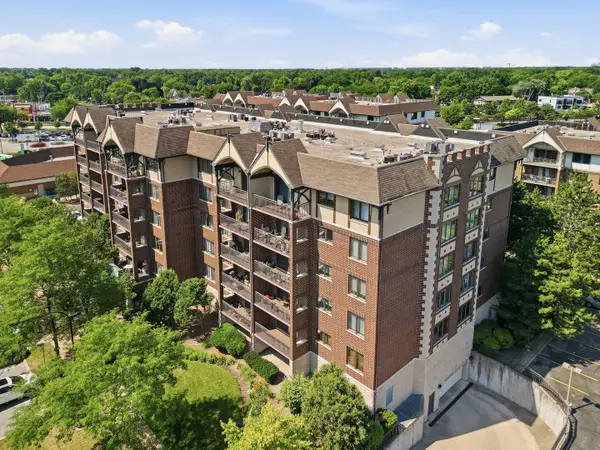 $295,000Active1 beds 1 baths1,000 sq. ft.
10 S Wille Street #209, Mount Prospect, IL 60056
MLS# 12703503Listed by: RE/MAX SUBURBAN - New
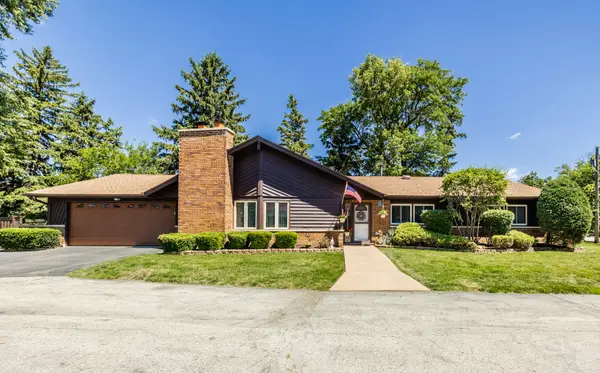 $699,000Active4 beds 3 baths2,493 sq. ft.
1312 N River Road, Mount Prospect, IL 60056
MLS# 12703737Listed by: TROY REALTY LTD - New
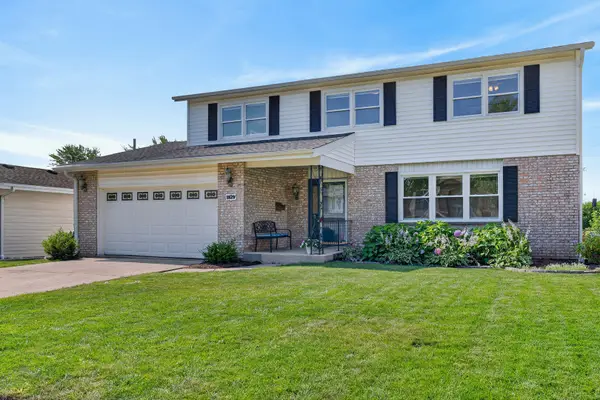 $615,000Active4 beds 3 baths2,276 sq. ft.
1829 W Catalpa Lane, Mount Prospect, IL 60056
MLS# 12703973Listed by: REDFIN CORPORATION - New
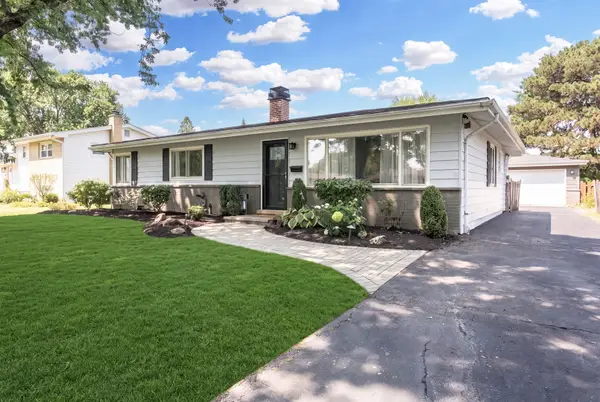 $435,000Active3 beds 2 baths1,206 sq. ft.
704 N Wilshire Drive, Mount Prospect, IL 60056
MLS# 12707547Listed by: COMPASS - New
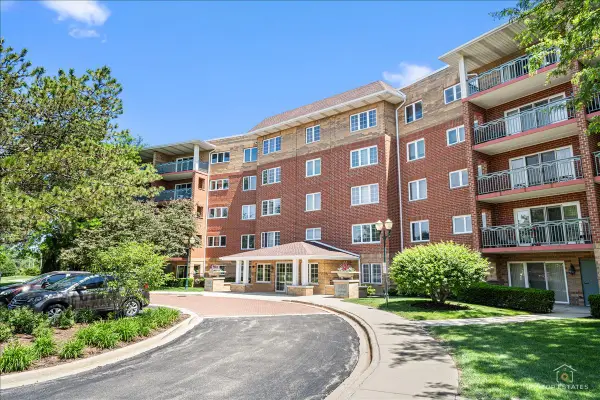 $295,000Active1 beds 1 baths1,050 sq. ft.
740 Creekside Drive #509, Mount Prospect, IL 60056
MLS# 12707703Listed by: RE/MAX SUBURBAN 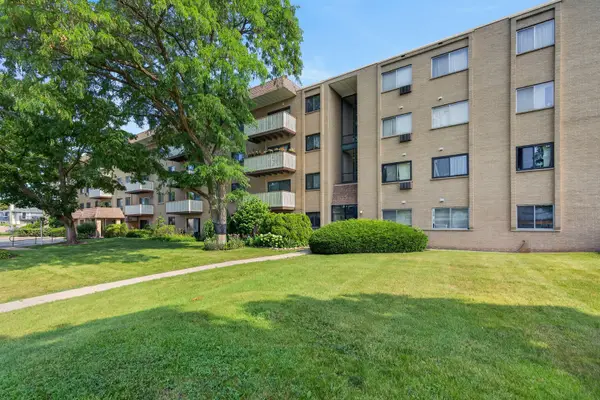 $215,000Pending2 beds 2 baths1,150 sq. ft.
280 N Westgate Road #231, Mount Prospect, IL 60056
MLS# 12707279Listed by: BERKSHIRE HATHAWAY HOMESERVICES STARCK REAL ESTATE


Protect your home and budget from life's surprises with an Assurant Home Warranty, backed by a partner that supports you through every step of homeownership. Explore Plans.
©2026 Century 21 Real Estate LLC. All rights reserved. CENTURY 21®, the CENTURY 21 Logo and C21® are service marks owned by Century 21 Real Estate LLC. Century 21 Real Estate LLC fully supports the principles of the Fair Housing Act and the Equal Opportunity Act. Each office is independently owned and operated. Listing information is deemed reliable but not guaranteed accurate.