
412 N Belmont Street, Mount Pulaski, IL 62548
Local realty services provided by:CENTURY 21 Broughton Team
412 N Belmont Street,Mt Pulaski, IL 62548
$242,000
- 4 Beds
- 3 Baths
- - sq. ft.
- Single family
- Sold
Listed by: seth goodman
Office: me realty
MLS#:CA1044865
Source:IL_CAAR
Sorry, we are unable to map this address
Price summary
- Price:$242,000
About this home
Fantastic 4-bedroom, 2.5 bath two story traditional style brick/wood sided two-story small-town home! On the main floor, you will find a comfortable and inviting foyer, front facing living room area, gracious dining room, equipped kitchen with pull out shelving as well as an adjacent dining area, updated hall half bath, and a generous sunken family room complete with a brick gas log fireplace and rear facing sliding glass doors. Upstairs, you will find four nice sized bedrooms and two full baths (both baths have been recently renovated – one is located adjacent to the rear facing primary suite). Two upper-level bedrooms also feature not just one, but two closets each. Other desirable features include a large usable basement complete with a family room/den area, bar area, and laundry/mechanical room, two car attached garage with pull down stairs to attic area -- attic is floored as well as lit, and a privacy fenced beautifully landscaped backyard host to mature trees, storage shed, and a quaint back patio area. Washer/dryer and whole house generator to remain with property as well for new owner(s). Recent updates include central air conditioning unit (2014-ish), architectural roof (2024), and furnace (2026). Choice small town Logan County home, truly!...
Contact an agent
Home facts
- Year built:1968
- Subdivision & Development:None
- Listing ID #:CA1044865
- Added:48 day(s) ago
- Updated:August 19, 2026 at 10:15 PM
Rooms and interior
- Bedrooms:4
- Total bathrooms:3
- Full bathrooms:2
- Half bathrooms:1
- Kitchen Description:Dishwasher, Microwave, Refrigerator
- Basement:Yes
- Basement Description:Partial
Heating and cooling
- Cooling:Central Air
- Heating:Forced Air
- Central air:Yes
Structure and exterior
- Roof:Shingle
- Year built:1968
- Construction Materials:Brick, Wood Siding
- Exterior Features:Shed(s)
- Foundation Description:Poured Concrete
Schools
- High school:Mt Pulaski
Utilities
- Water:Public
Finances and disclosures
- Price:$242,000
- Tax amount:$5,127 (2025)
Features and amenities
- Appliances:Dishwasher, Dryer, Microwave, Refrigerator, Washer, Water Softener Rented
- Laundry features:Dryer, Washer
- Amenities:Ceiling Fan(s)
Parking
- Parking description:Attached
- Garage:Yes
- Garage spaces:2
New listings near 412 N Belmont Street
 $169,000Active3 beds 2 baths1,628 sq. ft.
1216 N Topper Drive, Mt Pulaski, IL 62548
MLS# CA1045698Listed by: ME REALTY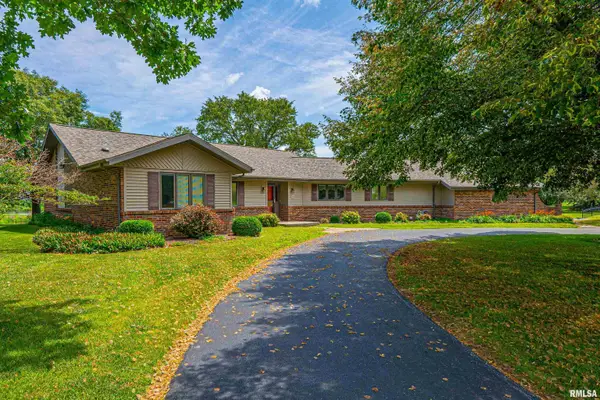 $289,000Pending3 beds 3 baths2,393 sq. ft.
25 Lakewind Drive, Mt Pulaski, IL 62548
MLS# CA1045232Listed by: KELLER WILLIAMS CAPITAL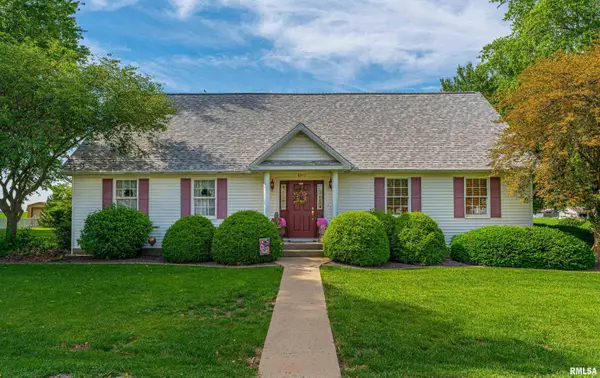 $275,000Pending2 beds 3 baths2,785 sq. ft.
120 W German Avenue, Mt Pulaski, IL 62548
MLS# CA1044103Listed by: ME REALTY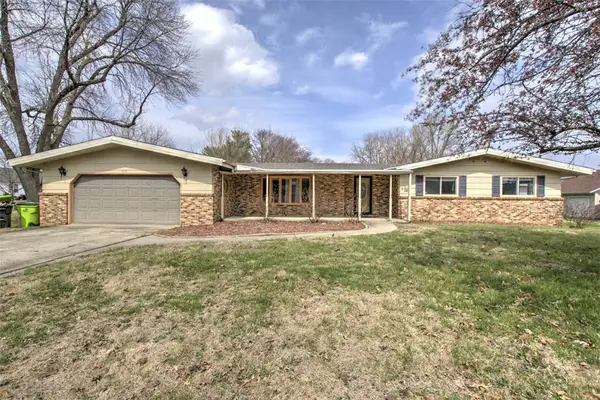 $175,000Pending3 beds 2 baths1,689 sq. ft.
215 E Flora Avenue, , IL 62548
MLS# 6257765Listed by: BRINKOETTER REALTORS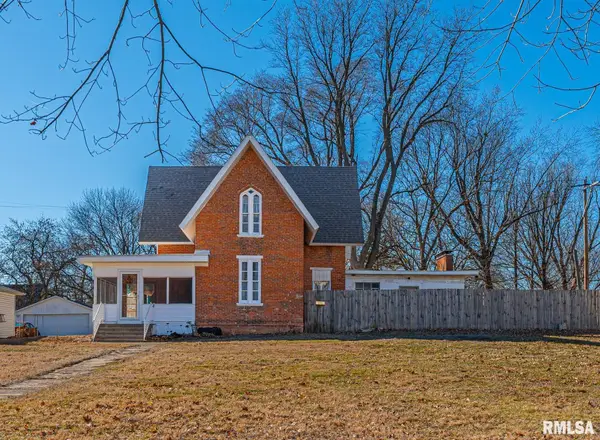 $165,000Active3 beds 3 baths2,697 sq. ft.
508 N Washington Street, Mt Pulaski, IL 62548
MLS# CA1041947Listed by: WERTH & ASSOC, REALTORS $164,900Pending2 beds 3 baths
115 N Spring Street, Mt Pulaski, IL 62548
MLS# CA1025592Listed by: ME REALTY


Protect your home and budget from life's surprises with an Assurant Home Warranty, backed by a partner that supports you through every step of homeownership. Explore Plans.
©2026 Century 21 Real Estate LLC. All rights reserved. CENTURY 21®, the CENTURY 21 Logo and C21® are service marks owned by Century 21 Real Estate LLC. Century 21 Real Estate LLC fully supports the principles of the Fair Housing Act and the Equal Opportunity Act. Each office is independently owned and operated. Listing information is deemed reliable but not guaranteed accurate.