14704 N Harmony Lane, Mount Vernon, IL 62864
Local realty services provided by:CENTURY 21 North East
14704 N Harmony Lane,Mt Vernon, IL 62864
$175,000
- 3 Beds
- 2 Baths
- 1,620 sq. ft.
- Single family
- Active
Listed by: debra smith
Office: king city property brokers
MLS#:12721044
Source:MLSNI
Price summary
- Price:$175,000
- Price per sq. ft.:$108.02
About this home
Quality ranch home built with love. The front yard has mature trees providing a peaceful view and shading. There are three bedrooms and the primary bedroom has an ensuite, the shared bathroom has a tub/shower. There are two living spaces and the family room houses the fireplace with a BIG window/door to the back porch overlooking the backyard. Retro kitchen complete with avocado appliances, a breakfast bar, pull out drawers as well as a pantry. The laundry room is just off the kitchen and access to the large garage. The hay field to the North of the house is included in the 4 acres. In addition to the attached oversized garage there are two free standing garage/workspaces providing storage and room for projects.
Contact an agent
Home facts
- Year built:1985
- Listing ID #:12721044
- Updated:August 01, 2026 at 07:43 PM
Rooms and interior
- Bedrooms:3
- Total bathrooms:2
- Full bathrooms:2
- Rooms Total:7
- Kitchen Description:Cooktop, Dishwasher, Microwave, Range Hood, Refrigerator
- Living area:1,620 sq. ft.
Heating and cooling
- Cooling:Central Air
- Heating:Natural Gas
- Central air:Yes
Structure and exterior
- Year built:1985
- Building area:1,620 sq. ft.
- Lot area:4 Acres
- Lot Features:Wooded
- Architectural Style:Ranch
- Levels:1 Story
Utilities
- Water:Public
Finances and disclosures
- Price:$175,000
- Price per sq. ft.:$108.02
- Tax amount:$1,845 (2025)
Features and amenities
- Laundry features:Washer
Parking
- Total parking spaces:2
- Parking description:Attached Garage, Garage, Gravel
- Garage:Yes
- Garage spaces:2
 Copyright 2026 Midwest Real Estate Data LLC. All rights reserved. The data relating to real estate for sale on this web site comes in part from the Broker Reciprocity Program of the Midwest Real Estate Data LLC. Listing information is deemed reliable but not guaranteed. MLSNI Member Broker: Nate Brown
New listings near 14704 N Harmony Lane
- New
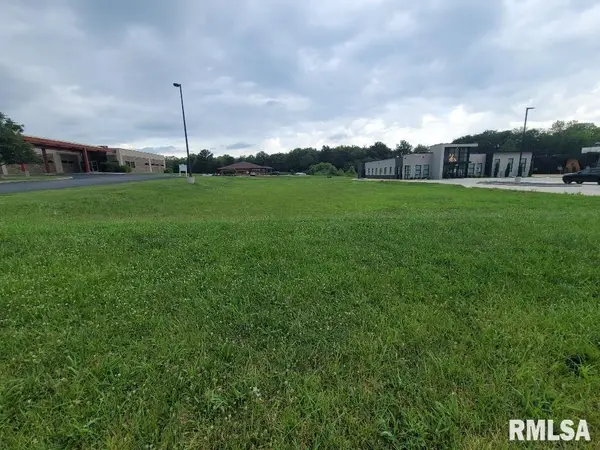 $149,000Active0.84 Acres
3128 Veterans Memorial Drive, Mt Vernon, IL 62864
MLS# 12721363Listed by: KELLER WILLIAMS PINNACLE - MTV - New
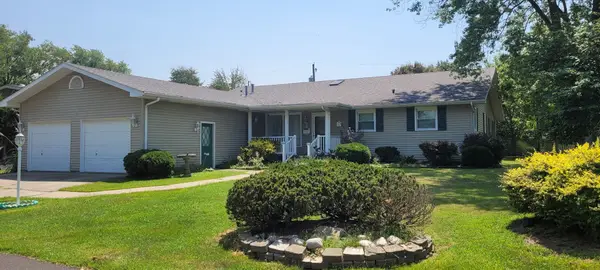 $212,500Active3 beds 3 baths2,490 sq. ft.
3205 Blackberry Street, Mt Vernon, IL 62864
MLS# 12719272Listed by: BUY HOME REALTY - New
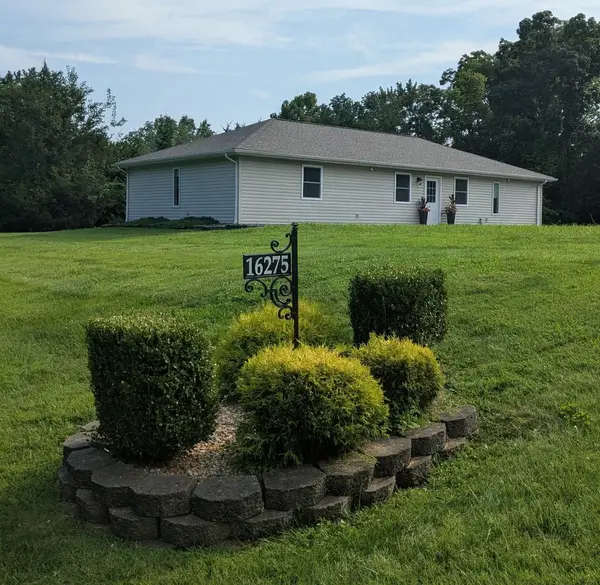 $218,500Active3 beds 2 baths1,565 sq. ft.
16275 N Illinois Highway, Mt Vernon, IL 62864
MLS# 12718452Listed by: H2 REALTY GROUP, LLC - New
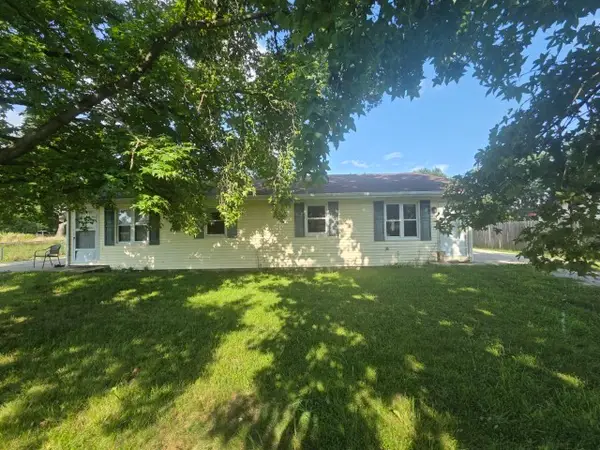 $170,000Active4 beds 2 baths
12300 N Sparrow Lane, Mt Vernon, IL 62864
MLS# 12718233Listed by: CROSS DAVIDSON REAL ESTATE - New

 $222,500Active3 beds 2 baths1,570 sq. ft.
100 Cherry Drive, Mt Vernon, IL 62864
MLS# 12717859Listed by: C21 ALL PRO REAL ESTATE - New
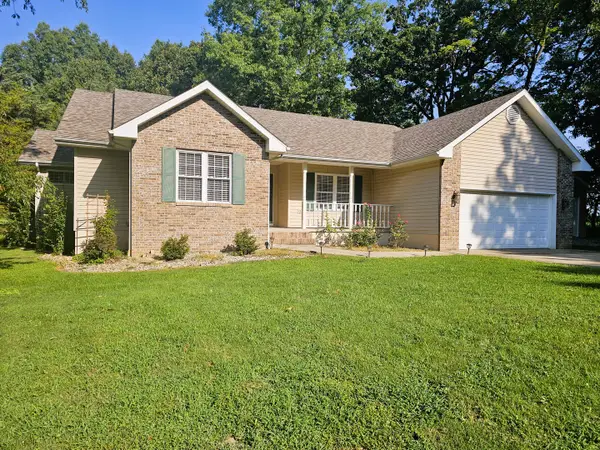 $285,500Active3 beds 3 baths2,031 sq. ft.
14687 N Lost Lake Lane, Mt Vernon, IL 62864
MLS# 12717495Listed by: C21 ALL PRO REAL ESTATE - New
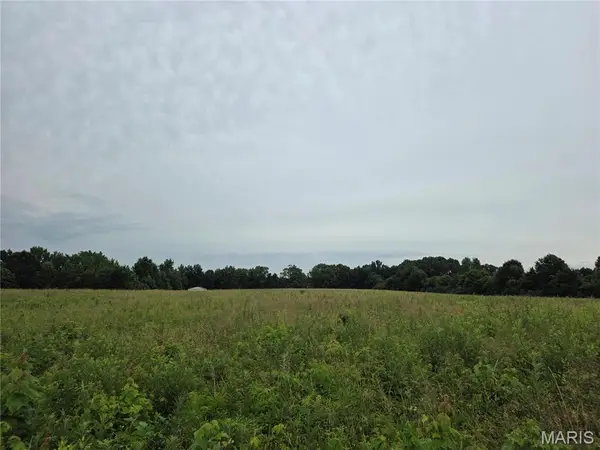 $160,000Active12.38 Acres
14601 E Loyola, Mount Vernon, IL 62864
MLS# 26039312Listed by: KELLER WILLIAMS MARQUEE - New
 $280,000Active4 beds 3 baths3,056 sq. ft.
716 North Street, Mt Vernon, IL 62864
MLS# 12712300Listed by: KING CITY PROPERTY BROKERS - New
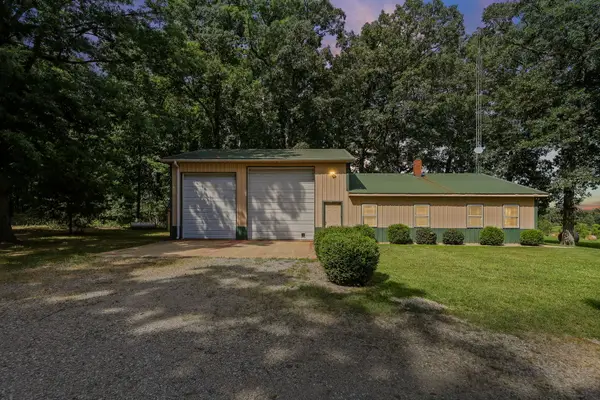 $530,000Active2 beds 1 baths1,200 sq. ft.
18802 N Moonbeam Lane, Mt Vernon, IL 62864
MLS# 12715016Listed by: MIDWEST FARM & LAND


Protect your home and budget from life's surprises with an Assurant Home Warranty, backed by a partner that supports you through every step of homeownership. Explore Plans.
©2026 Century 21 Real Estate LLC. All rights reserved. CENTURY 21®, the CENTURY 21 Logo and C21® are service marks owned by Century 21 Real Estate LLC. Century 21 Real Estate LLC fully supports the principles of the Fair Housing Act and the Equal Opportunity Act. Each office is independently owned and operated. Listing information is deemed reliable but not guaranteed accurate.