15577 N Stone Lane, Mount Vernon, IL 62864
Local realty services provided by:CENTURY 21 New Heritage
15577 N Stone Lane,Mt Vernon, IL 62864
$289,900
- 3 Beds
- 2 Baths
- 1,794 sq. ft.
- Single family
- Pending
Listed by: mary susan grahlherr
Office: southern realty land and homes llc.
MLS#:12732018
Source:MLSNI
Price summary
- Price:$289,900
- Price per sq. ft.:$161.59
About this home
WOW! 5 Wooded Acres! Immaculate 3 Bedroom 2 Bath home on the north side of Mt Vernon IL, wood flooring throughout, Roof and HVAC are 2 years old, all appliances stay, MOVE IN READY, surrounded by timber, very Peaceful, Private, Country Living with quick easy access to shopping, dining and local amenities, Rome Elementary School and Mt Vernon Township High School and Tri County Electric
Contact an agent
Home facts
- Year built:2004
- Listing ID #:12732018
- Updated:October 24, 2026 at 09:14 AM
Rooms and interior
- Bedrooms:3
- Total bathrooms:2
- Full bathrooms:2
- Rooms Total:6
- Dining Description:Separate Dining Room
- Bathrooms Description:Double Sinks, Garden Tub, Soaking Tub
- Kitchen Description:Dishwasher, Microwave, Range, Refrigerator
- Living area:1,794 sq. ft.
Heating and cooling
- Cooling:Central Air
- Heating:Forced Air, Propane
- Central air:Yes
Structure and exterior
- Roof:Asphalt
- Year built:2004
- Building area:1,794 sq. ft.
- Lot area:5 Acres
- Lot Features:Irregular Lot
- Architectural Style:Ranch
- Foundation Description:Block
- Levels:1 Story
Utilities
- Water:Public
Finances and disclosures
- Price:$289,900
- Price per sq. ft.:$161.59
- Tax amount:$3,181 (2025)
Features and amenities
- Laundry features:Dryer, Washer
- Amenities:Ceiling Fan(s)
Parking
- Total parking spaces:12
- Parking description:Attached Garage, Concrete, Driveway, Garage, Gravel
- Garage:Yes
- Garage spaces:2
 Copyright 2026 Midwest Real Estate Data LLC. All rights reserved. The data relating to real estate for sale on this web site comes in part from the Broker Reciprocity Program of the Midwest Real Estate Data LLC. Listing information is deemed reliable but not guaranteed. MLSNI Member Broker: Lisa Rossow
New listings near 15577 N Stone Lane
- New
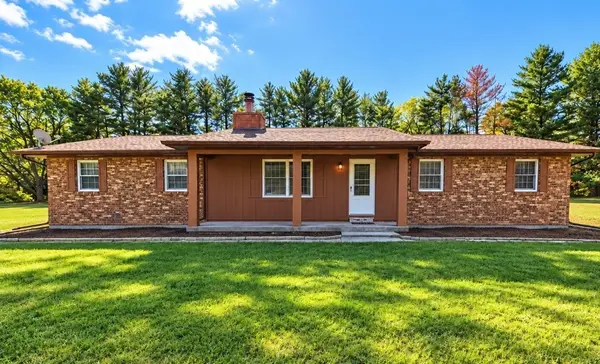 $239,900Active3 beds 2 baths1,739 sq. ft.
11775 E Pebble Road, Mt Vernon, IL 62864
MLS# 12788583Listed by: H2 REALTY GROUP, LLC - New
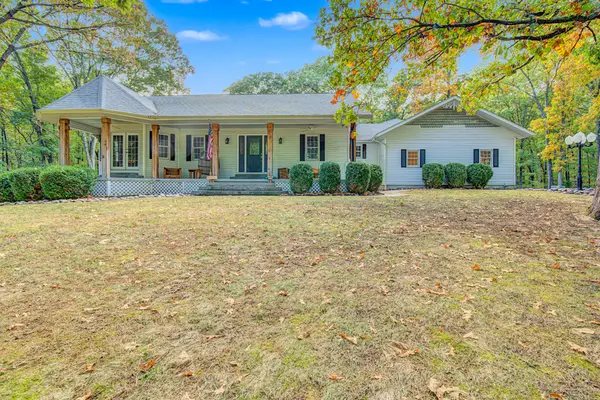 $499,000Active5 beds 4 baths3,976 sq. ft.
16555 N Mccauley Lane, Mt Vernon, IL 62864
MLS# 12787051Listed by: CAPPS REALTY 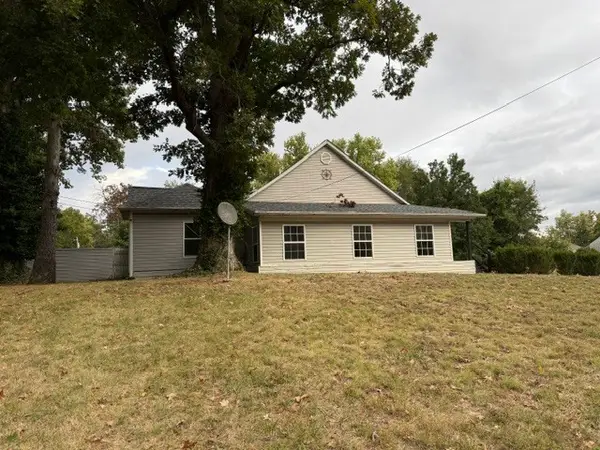 $159,900Pending3 beds 3 baths1,704 sq. ft.
1024 Tolle Road, Mt Vernon, IL 62864
MLS# 12787798Listed by: H2 REALTY GROUP, LLC- New
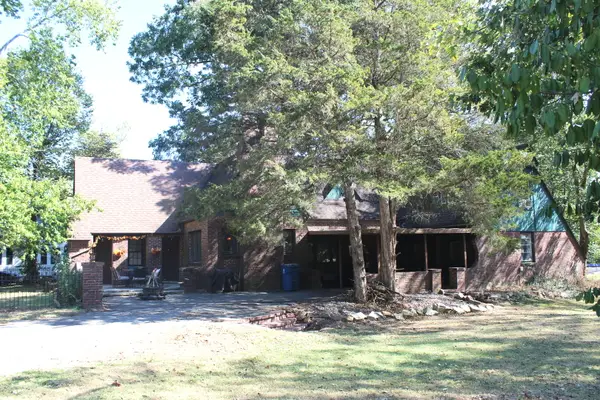 $239,900Active4 beds 2 baths2,425 sq. ft.
1032 Fairfield Road, Mt Vernon, IL 62864
MLS# 12785956Listed by: SOMER REAL ESTATE - New
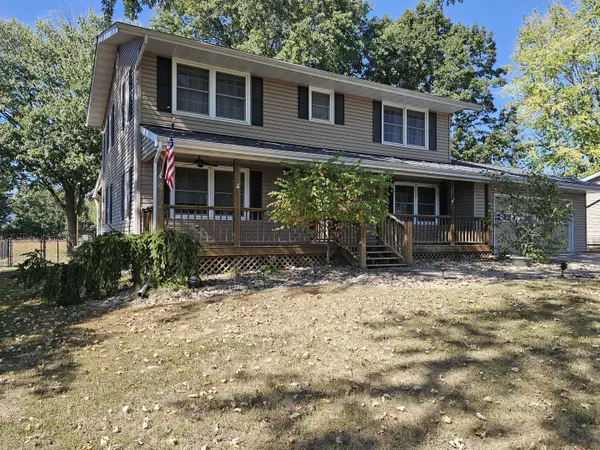
 $244,900Active4 beds 3 baths1,976 sq. ft.
1309 Plum Avenue, Mt Vernon, IL 62864
MLS# 12786451Listed by: C21 ALL PRO REAL ESTATE - New
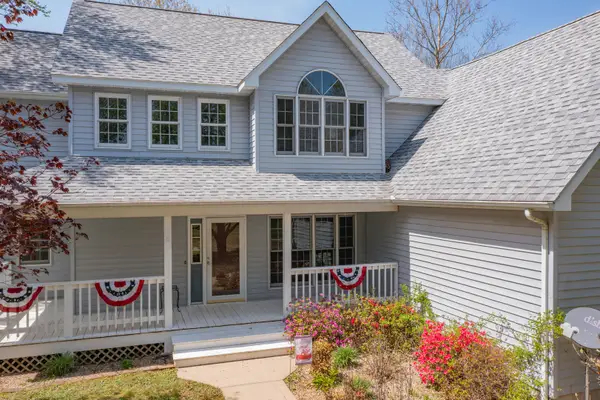 $455,000Active3 beds 3 baths3,346 sq. ft.
18749 N Tolle Lane, Mt Vernon, IL 62864
MLS# 12786089Listed by: C21 ALL PRO REAL ESTATE - New
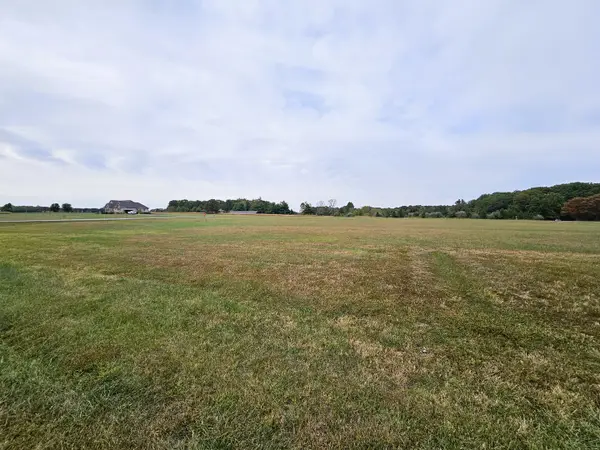 $33,500Active4.38 Acres
0000 E Holland Drive, Mt Vernon, IL 62864
MLS# 12785478Listed by: C21 ALL PRO REAL ESTATE - New
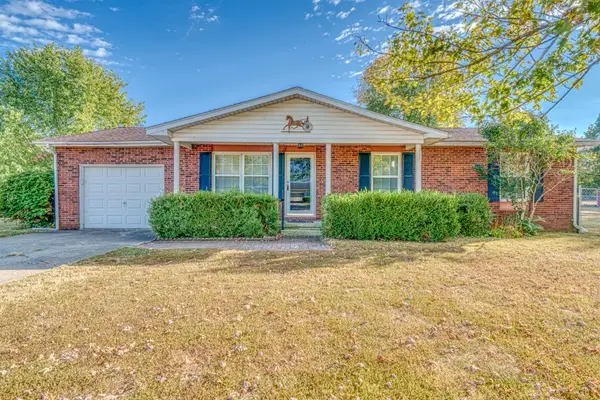 $137,500Active3 beds 1 baths1,232 sq. ft.
14927 E Clearview Road, Mt Vernon, IL 62864
MLS# 12783398Listed by: KING CITY PROPERTY BROKERS 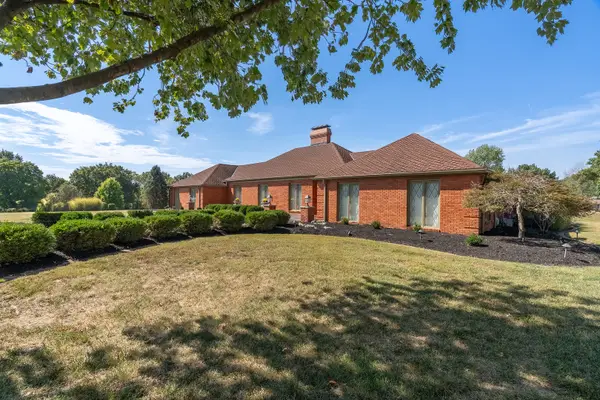 $799,000Active3 beds 4 baths3,911 sq. ft.
809 N 27th Street, Mt Vernon, IL 62864
MLS# 12779036Listed by: KELLER WILLIAMS PINNACLE - MTV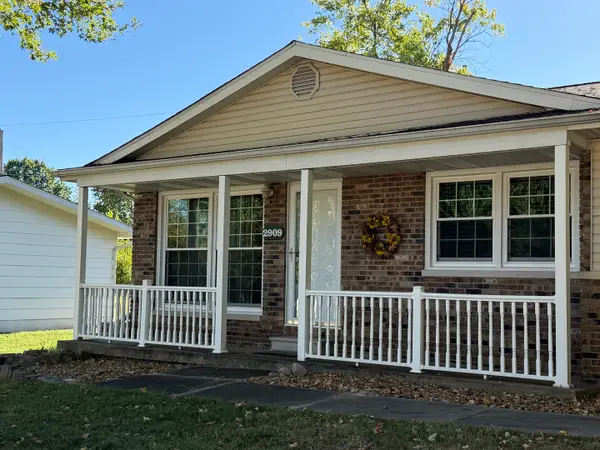 $195,000Pending3 beds 2 baths1,798 sq. ft.
2909 Apple Avenue, Mt Vernon, IL 62864
MLS# 12777922Listed by: KING CITY PROPERTY BROKERS


Protect your home and budget from life's surprises with an Assurant Home Warranty, backed by a partner that supports you through every step of homeownership. Explore Plans.
©2026 Century 21 Real Estate LLC. All rights reserved. CENTURY 21®, the CENTURY 21 Logo and C21® are service marks owned by Century 21 Real Estate LLC. Century 21 Real Estate LLC fully supports the principles of the Fair Housing Act and the Equal Opportunity Act. Each office is independently owned and operated. Listing information is deemed reliable but not guaranteed accurate.