
2006 Waltonville Road, Mount Vernon, IL 62864
Local realty services provided by:CENTURY 21 Broughton Team
2006 Waltonville Road,Mt Vernon, IL 62864
$109,500
- 2 Beds
- 1 Baths
- 816 sq. ft.
- Single family
- Pending
Listed by: andrea baker
Office: king city property brokers
MLS#:12725899
Source:MLSNI
Price summary
- Price:$109,500
- Price per sq. ft.:$134.19
About this home
Welcome home to this adorable 2-bedroom, 1-bath property that's full of charm and recent updates! Fresh paint and new flooring create a bright, inviting interior, while all appliances-including the washer and dryer-are included, making this home truly move-in ready. Situated on just under half an acre, you'll enjoy plenty of outdoor space featuring a new floating deck and a wooden privacy fence, perfect for relaxing or entertaining. The oversized detached garage offers endless possibilities with its spacious loft, ideal for storage, a workshop, hobby area, or future finished space. Additional updates include a metal roof and a new water heater, both installed in 2025.
Contact an agent
Home facts
- Year built:1947
- Listing ID #:12725899
- Updated:August 10, 2026 at 10:28 AM
Rooms and interior
- Bedrooms:2
- Total bathrooms:1
- Full bathrooms:1
- Rooms Total:4
- Kitchen Description:Dishwasher, Range, Refrigerator
- Living area:816 sq. ft.
Heating and cooling
- Cooling:Central Air
- Heating:Electric
- Central air:Yes
Structure and exterior
- Roof:Metal
- Year built:1947
- Building area:816 sq. ft.
- Lot area:0.43 Acres
- Levels:1 Story
Schools
- Middle school:Bethel Grade School
- Elementary school:Bethel Grade School
Utilities
- Water:Public
- Sewer:Public Sewer
Finances and disclosures
- Price:$109,500
- Price per sq. ft.:$134.19
- Tax amount:$1,023 (2025)
Features and amenities
- Laundry features:Dryer, Washer
Parking
- Total parking spaces:1
- Parking description:Detached Garage, Garage, Gravel
- Garage:Yes
- Garage spaces:1
 Copyright 2026 Midwest Real Estate Data LLC. All rights reserved. The data relating to real estate for sale on this web site comes in part from the Broker Reciprocity Program of the Midwest Real Estate Data LLC. Listing information is deemed reliable but not guaranteed. MLSNI Member Broker: Barbara K. Broughton
New listings near 2006 Waltonville Road
- New
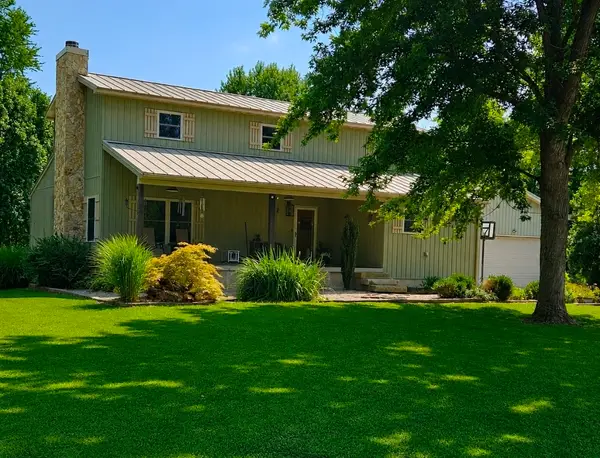 $425,000Active3 beds 3 baths2,170 sq. ft.
8622 N Cherryville Lane, Mt Vernon, IL 62864
MLS# 12728030Listed by: KING CITY PROPERTY BROKERS - New
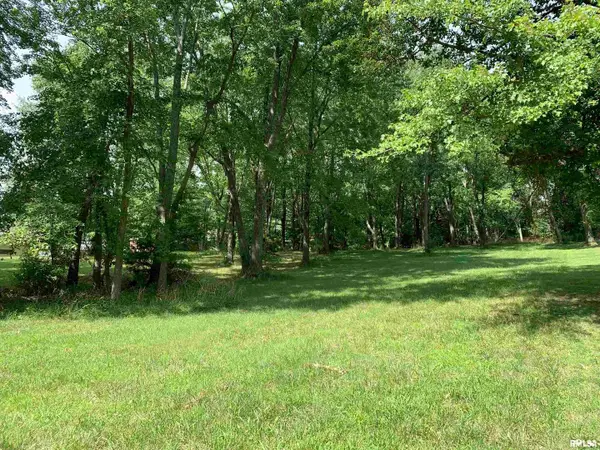 $35,000Active0 Acres
0000 N 27th Street, Mt Vernon, IL 62864
MLS# 12724701Listed by: M. G. FOLEY INC - New
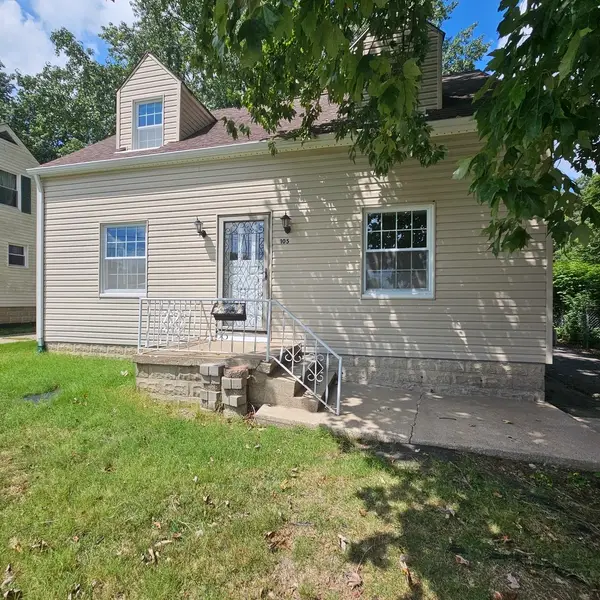 $170,000Active3 beds 2 baths1,422 sq. ft.
105 S 20th Street, Mt Vernon, IL 62864
MLS# 12723315Listed by: KING CITY PROPERTY BROKERS - New
 $60,000Active5.52 Acres
000 N Tolle Lane, Mt Vernon, IL 62864
MLS# 12721088Listed by: KING CITY PROPERTY BROKERS 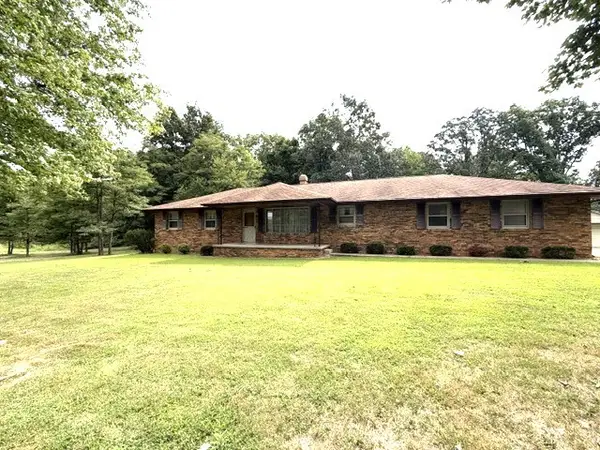 $179,900Pending3 beds 2 baths1,620 sq. ft.
14704 N Harmony Lane, Mt Vernon, IL 62864
MLS# 12721044Listed by: KING CITY PROPERTY BROKERS- New
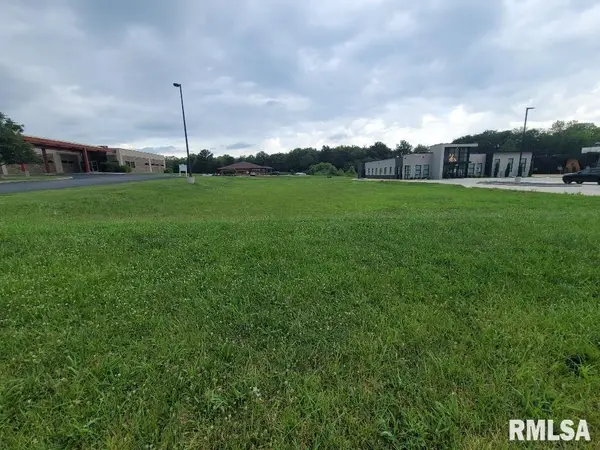 $149,000Active0.84 Acres
3128 Veterans Memorial Drive, Mt Vernon, IL 62864
MLS# 12721363Listed by: KELLER WILLIAMS PINNACLE - MTV - New
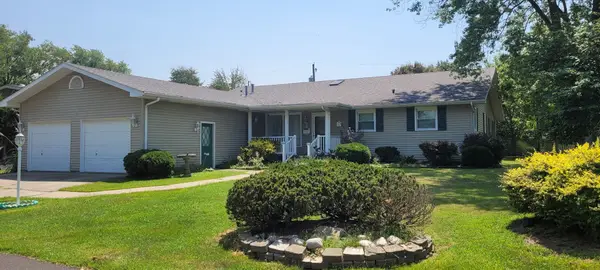 $212,500Active3 beds 3 baths2,490 sq. ft.
3205 Blackberry Street, Mt Vernon, IL 62864
MLS# 12719272Listed by: BUY HOME REALTY 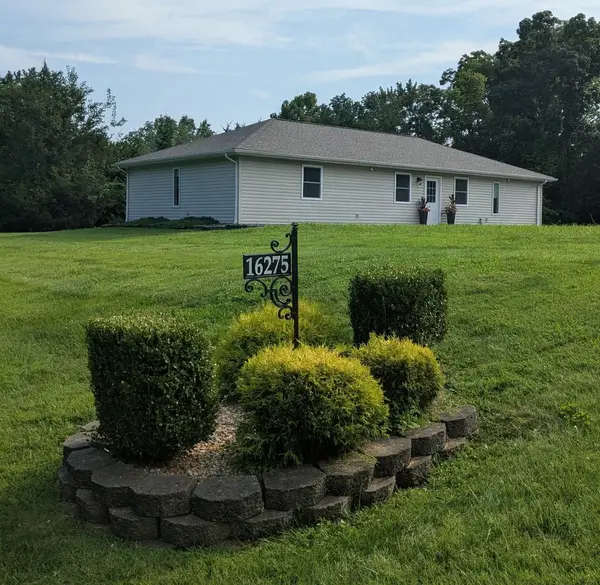 $218,500Active3 beds 2 baths1,565 sq. ft.
16275 N Illinois Hwy. 37, Mt Vernon, IL 62864
MLS# 12718452Listed by: H2 REALTY GROUP, LLC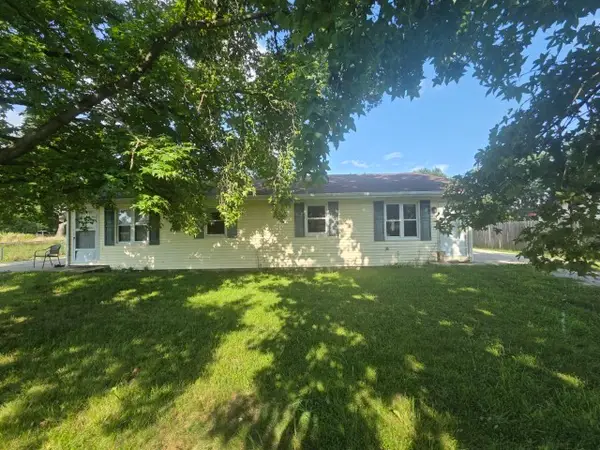 $170,000Active4 beds 2 baths
12300 N Sparrow Lane, Mt Vernon, IL 62864
MLS# 12718233Listed by: CROSS DAVIDSON REAL ESTATE


Protect your home and budget from life's surprises with an Assurant Home Warranty, backed by a partner that supports you through every step of homeownership. Explore Plans.
©2026 Century 21 Real Estate LLC. All rights reserved. CENTURY 21®, the CENTURY 21 Logo and C21® are service marks owned by Century 21 Real Estate LLC. Century 21 Real Estate LLC fully supports the principles of the Fair Housing Act and the Equal Opportunity Act. Each office is independently owned and operated. Listing information is deemed reliable but not guaranteed accurate.