
1645 Blackburn Drive, Mundelein, IL 60060
Local realty services provided by:CENTURY 21 New Beginnings
1645 Blackburn Drive,Mundelein, IL 60060
$585,000
- 4 Beds
- 4 Baths
- - sq. ft.
- Single family
- Sold
Listed by: sherri esenberg
Office: berkshire hathaway homeservices starck real estate
MLS#:12658818
Source:MLSNI
Sorry, we are unable to map this address
Price summary
- Price:$585,000
About this home
Nestled in the highly desirable Cambridge Country neighborhood of Mundelein, this pristine and beautifully maintained home captures your attention from the moment you drive up. The first thing you will notice is the incredible stonework and professional landscaping. Then, step inside and you will continue to be impressed. Crown molding and luxury vinyl plank flooring (installed in 2020 over original hardwood) flows throughout the bright main level, where a formal dining room and spacious living room create an inviting first impression. The sun-drenched family room is anchored by a classic brick wood-burning fireplace with a gas start and opens effortlessly to the backyard through double doors, creating the perfect setting for both everyday living and entertaining. The stunning farmhouse-style kitchen is truly the heart of the home, featuring 42" white cabinetry, a contrasting slate-gray island, granite countertops, a dramatic copper-toned mosaic tile backsplash, custom metallic range hood, sleek black appliances (new in 2023), recessed lighting, and a walk-in pantry. The adjoining eating area offers direct access to the massive entertaining deck through sliding glass doors. The first-floor office provides an ideal work-from-home space. There is a beautifully updated powder room and a laundry room with utility sink and private deck access as well on the main floor. Upstairs, the spacious primary suite offers a vaulted ceiling, a ceiling fan, a large walk-in closet with custom shelving, and a beautifully refreshed ensuite bath complete with quartz countertops, dual vanity, standalone shower, and deep jacuzzi tub. Three additional generously sized bedrooms feature elegant crown molding and share an updated full bath with quartz countertops and a dual vanity. The finished basement expands the living space with a freshly painted recreation room highlighted by a stylish accent wall, an additional half bath, and endless flexibility for a media room, fitness area, or play space. There is also a crawl space providing plenty of space for storage. Outside, the home's impressive curb appeal is enhanced by a premium Gorilla basketball hoop out front and a privacy fence enclosing the backyard. Incredible peace of mind comes with major updates, including a newer roof and windows (2015), HVAC (2020), & sump pump (2017). Fremont schools! Ideally located near Wilderness Park walking trails, Diamond Lake boating and fishing, downtown Mundelein, Libertyville dining and shopping, Metra train lines, parks, golf, entertainment, and more. This exceptional home truly has it all....
Contact an agent
Home facts
- Year built:1989
- Listing ID #:12658818
- Updated:July 18, 2026 at 07:48 AM
Rooms and interior
- Bedrooms:4
- Total bathrooms:4
- Full bathrooms:2
- Half bathrooms:2
- Rooms Total:12
- Dining Description:Eating Area, Separate Dining Room
- Bathrooms Description:Separate Shower, Soaking Tub
- Kitchen Description:Dishwasher, Microwave, Range, Refrigerator, Stainless Steel Appliance(s)
- Basement Description:Finished, Full
Heating and cooling
- Cooling:Central Air
- Heating:Forced Air, Natural Gas
- Central air:Yes
Structure and exterior
- Roof:Asphalt
- Year built:1989
- Architectural Style:Colonial
- Foundation Description:Concrete Perimeter
- Levels:2 Story
Schools
- High school:Mundelein Cons High School
- Middle school:Fremont Middle School
- Elementary school:Fremont Elementary School
Utilities
- Water:Public
- Sewer:Public Sewer
Finances and disclosures
- Price:$585,000
- Tax amount:$12,946 (2025)
Features and amenities
- Laundry features:Dryer, Washer
Parking
- Total parking spaces:2
- Parking description:Asphalt, Attached Garage, Garage
- Garage:Yes
- Garage spaces:2
 Copyright 2026 Midwest Real Estate Data LLC. All rights reserved. The data relating to real estate for sale on this web site comes in part from the Broker Reciprocity Program of the Midwest Real Estate Data LLC. Listing information is deemed reliable but not guaranteed. MLSNI Member Broker: Vivian Galarza
New listings near 1645 Blackburn Drive
- Open Sun, 11am to 1pmNew
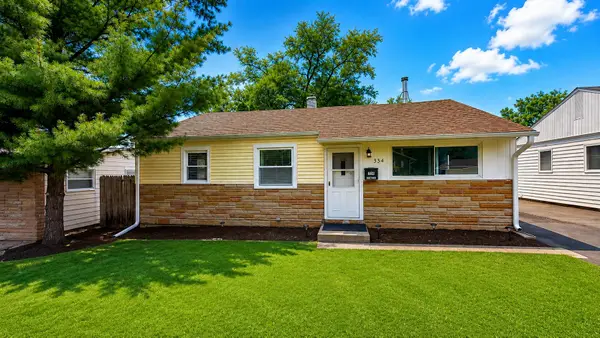 $285,000Active3 beds 2 baths1,073 sq. ft.
334 S Seymour Avenue, Mundelein, IL 60060
MLS# 12708102Listed by: E- SIGNATURE REALTY - New
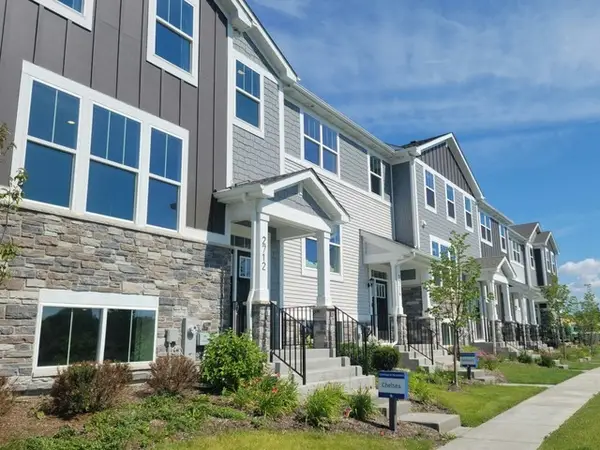 $465,000Active3 beds 3 baths2,175 sq. ft.
2724 Fieldcrest Drive #3106, Mundelein, IL 60060
MLS# 12708233Listed by: RE/MAX SUBURBAN - Open Sun, 11am to 1pmNew
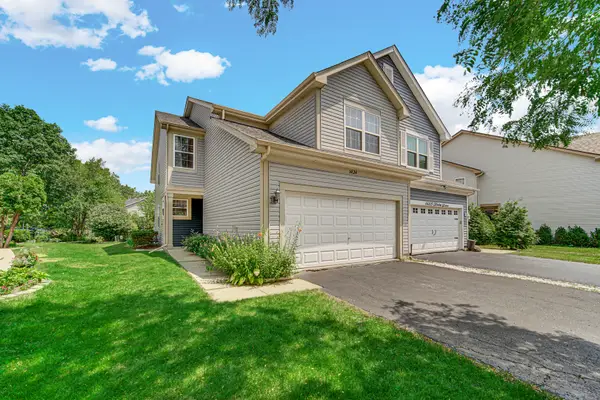 $435,000Active3 beds 4 baths
1424 Derby Lane #1424, Mundelein, IL 60060
MLS# 12702221Listed by: KELLER WILLIAMS NORTH SHORE WEST - New
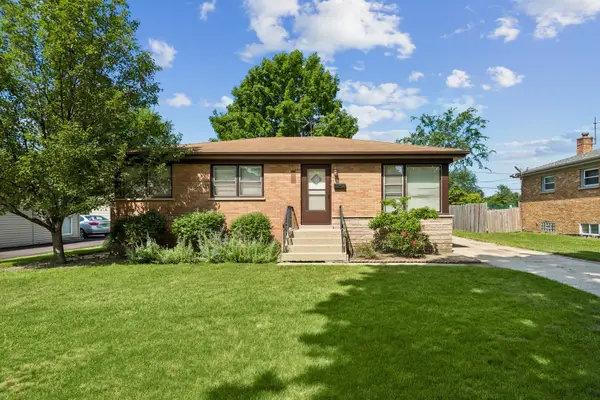 $275,000Active3 beds 1 baths999 sq. ft.
242 N Greenview Avenue, Mundelein, IL 60060
MLS# 12699161Listed by: BAIRD & WARNER - Open Sat, 12 to 3pmNew
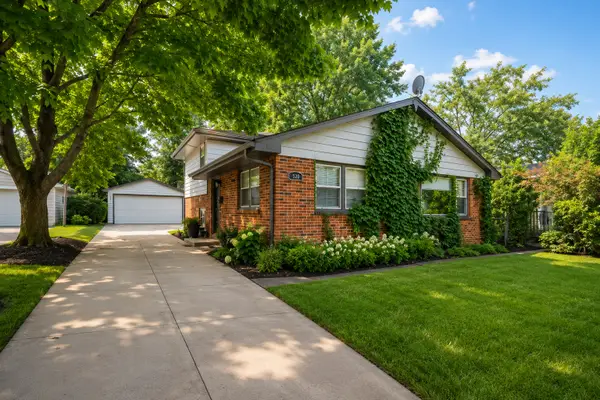 $369,900Active4 beds 2 baths1,736 sq. ft.
421 E Courtland Street, Mundelein, IL 60060
MLS# 12702556Listed by: RE/MAX PLAZA - New
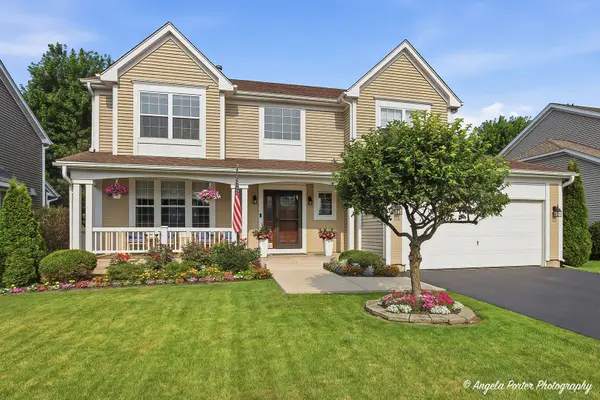 $549,900Active4 beds 3 baths2,405 sq. ft.
1932 Harrison Avenue, Mundelein, IL 60060
MLS# 12706031Listed by: COMPASS - Open Sat, 11am to 1pmNew
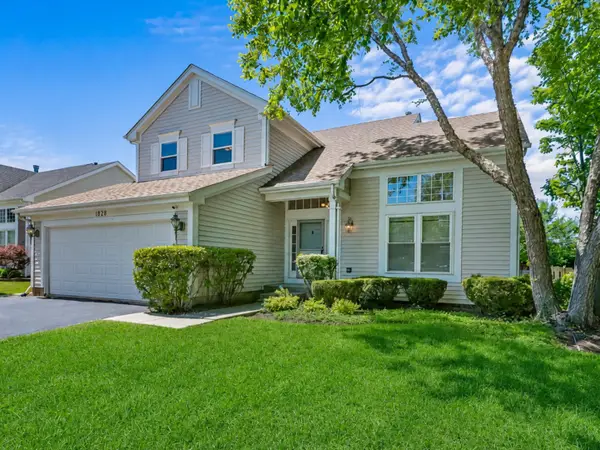 $474,900Active3 beds 3 baths1,858 sq. ft.
1828 Harrison Avenue, Mundelein, IL 60060
MLS# 12677653Listed by: KELLER WILLIAMS SUCCESS REALTY - Open Sat, 12 to 2pmNew
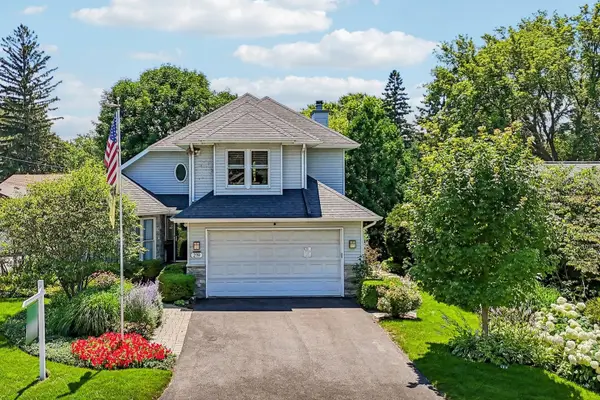 $395,500Active3 beds 2 baths2,024 sq. ft.
219 Woodlawn Drive, Mundelein, IL 60060
MLS# 12700103Listed by: BETTER HOMES AND GARDEN REAL ESTATE STAR HOMES - Open Sat, 12 to 2pmNew
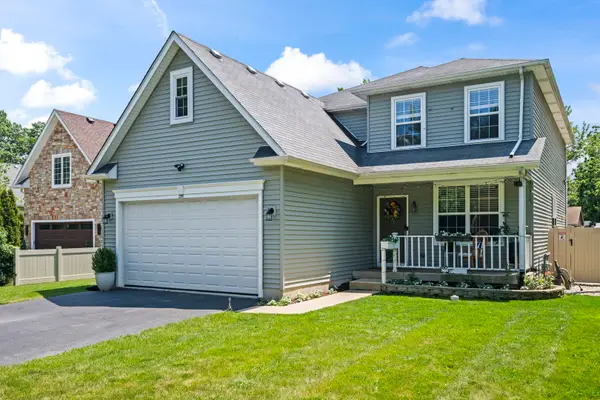 $575,000Active4 beds 4 baths3,635 sq. ft.
219 Elm Avenue, Mundelein, IL 60060
MLS# 12700163Listed by: JAMESON SOTHEBY'S INTL REALTY - New
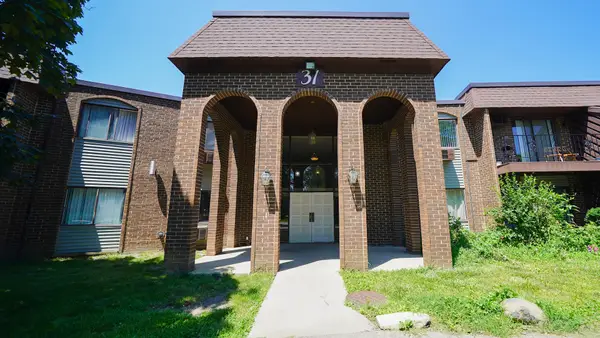 $199,000Active3 beds 2 baths
31 Washington Boulevard #208, Mundelein, IL 60060
MLS# 12705991Listed by: SOHUM REALTY, INC.


Protect your home and budget from life's surprises with an Assurant Home Warranty, backed by a partner that supports you through every step of homeownership. Explore Plans.
©2026 Century 21 Real Estate LLC. All rights reserved. CENTURY 21®, the CENTURY 21 Logo and C21® are service marks owned by Century 21 Real Estate LLC. Century 21 Real Estate LLC fully supports the principles of the Fair Housing Act and the Equal Opportunity Act. Each office is independently owned and operated. Listing information is deemed reliable but not guaranteed accurate.