114 S Columbia Street, Naperville, IL 60540
Local realty services provided by:CENTURY 21 New Heritage
Upcoming open houses
- Fri, Oct 3012:00 pm - 02:00 pm
- Sun, Nov 0101:00 pm - 03:00 pm
Listed by: janice dusina
Office: keller williams infinity
MLS#:12785549
Source:MLSNI
Price summary
- Price:$1,650,000
- Price per sq. ft.:$500
About this home
Historic Naperville Charm Meets Timeless Elegance! Welcome to the heart of Naperville's Historic District, where architectural character and timeless design celebrate the rich heritage of this exceptional community. Beautifully restored and thoughtfully renovated since 2010, this distinctive home offers an extraordinary blend of historic charm, modern luxury, and versatile living spaces-all just a few blocks from the Naperville Metra station, vibrant downtown, scenic Riverwalk, parks, award-winning restaurants, and unique boutiques. Featuring 5 bedrooms, 3 full bathrooms, a sunroom, and a finished basement, this remarkable home offers space, comfort, and sophistication throughout. The main-level primary suite is a private sanctuary, complete with an oversized walk-in closet and a luxurious ensuite bath featuring Kohler fixtures, white marble finishes, a walk-in shower, dual sinks, and a large whirlpool tub. Double French doors open to a beautiful custom deck, creating a peaceful retreat to enjoy the outdoors. A second bedroom and full bathroom on the main level provide added convenience and flexibility. The chef's kitchen is designed to impress, featuring elegant marble countertops, a designer backsplash, custom cabinetry, two dedicated appliance cabinets, two Wolf ovens, a Wolf range, an extra-large Sub-Zero refrigerator, a brand-new Wolf microwave, a brand-new Bosch 800 Series dishwasher, and a separate beverage refrigerator. The main level also offers a welcoming family room, formal living room, and elegant dining room, providing ideal spaces for everyday living and entertaining. A charming wraparound porch offers yet another inviting place to relax, unwind, or enjoy your favorite movie or sporting event. Upstairs, three additional bedrooms share a beautifully appointed full bathroom featuring white marble finishes, a vintage-style tub, and a separate shower. An additional sunroom/in-law suite adds exceptional versatility, complete with a sink, microwave, small refrigerator, custom closets, and access to a rooftop patio area. The spacious third-floor attic provides abundant storage. The fully finished basement expands the home's entertainment possibilities, with plenty of room to gather and enjoy a game of pool, along with a generously sized laundry room featuring an egress window. Outside, enjoy a professionally landscaped backyard with custom decking, landscape lighting throughout the yard, and a sprinkler system. The property also features a two-car garage plus an additional garage space converted into a charming "she shed," along with convenient rear-alley access for additional parking. Located in one of the area's most sought-after communities, this exceptional property combines historic character, luxurious updates, flexible living spaces, and an unbeatable downtown location. A truly special place to call home in the heart of historic Naperville!...
Contact an agent
Home facts
- Year built:1912
- Listing ID #:12785549
- Updated:October 29, 2026 at 08:43 PM
Rooms and interior
- Bedrooms:5
- Total bathrooms:3
- Full bathrooms:3
- Rooms Total:11
- Dining Description:Separate Dining Room
- Bathrooms Description:Bidet, Double Sinks, Separate Shower, Soaking Tub
- Kitchen Description:Cooktop, Dishwasher, Disposal, Double Oven, High End Refrigerator, Microwave, Stainless Steel Appliance(s), Wine Refrigerator
- Basement Description:Finished, Full
- Living area:3,300 sq. ft.
Heating and cooling
- Cooling:Central Air
- Heating:Electric, Gas
- Central air:Yes
Structure and exterior
- Year built:1912
- Building area:3,300 sq. ft.
- Lot area:0.26 Acres
- Architectural Style:American 4-Square
- Exterior Features:Balcony, Roof Deck
- Levels:3 Story
Schools
- High school:Naperville North High School
- Middle school:Washington Junior High School
- Elementary school:Ellsworth Elementary School
Utilities
- Water:Lake Michigan, Public
- Sewer:Public Sewer
Finances and disclosures
- Price:$1,650,000
- Price per sq. ft.:$500
- Tax amount:$19,405 (2025)
Features and amenities
- Amenities:Ceiling Fan(s), Multiple Water Heaters, Sprinkler-Lawn, Sump Pump, TV-Dish
Parking
- Total parking spaces:3
- Parking description:Detached Garage, Garage, Off Alley
- Garage:Yes
- Garage spaces:3
 Copyright 2026 Midwest Real Estate Data LLC. All rights reserved. The data relating to real estate for sale on this web site comes in part from the Broker Reciprocity Program of the Midwest Real Estate Data LLC. Listing information is deemed reliable but not guaranteed. MLSNI Member Broker: Lisa Rossow
New listings near 114 S Columbia Street
- New
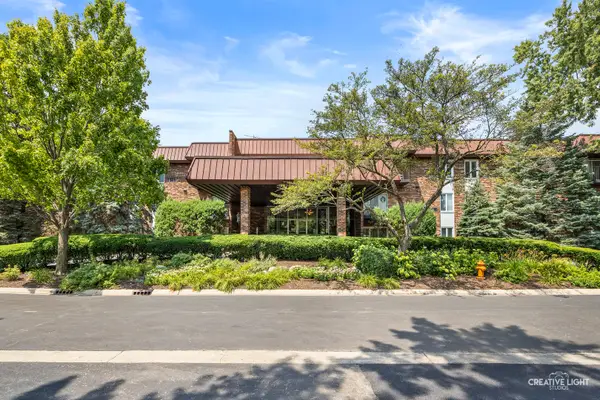 $320,000Active2 beds 2 baths1,130 sq. ft.
1049 W Ogden Avenue #207, Naperville, IL 60563
MLS# 12773751Listed by: KELLER WILLIAMS INFINITY - New
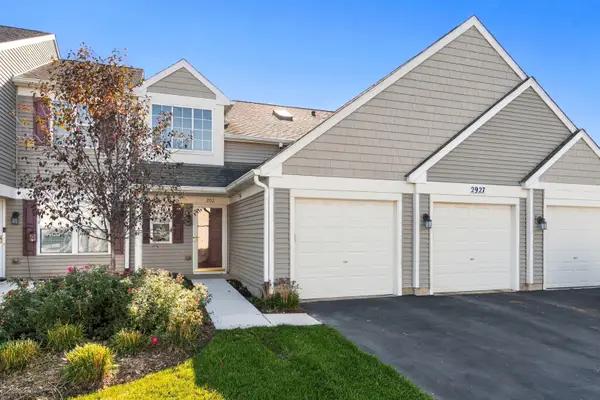 $325,000Active2 beds 2 baths1,304 sq. ft.
2927 Rutland Circle #202, Naperville, IL 60564
MLS# 12792348Listed by: JOHN GREENE, REALTOR - New
 $650,000Active4 beds 3 baths2,428 sq. ft.
229 N Whispering Hills Drive, Naperville, IL 60540
MLS# 12797037Listed by: @PROPERTIES CHRISTIES INTERNATIONAL REAL ESTATE - Open Sat, 12 to 2pmNew
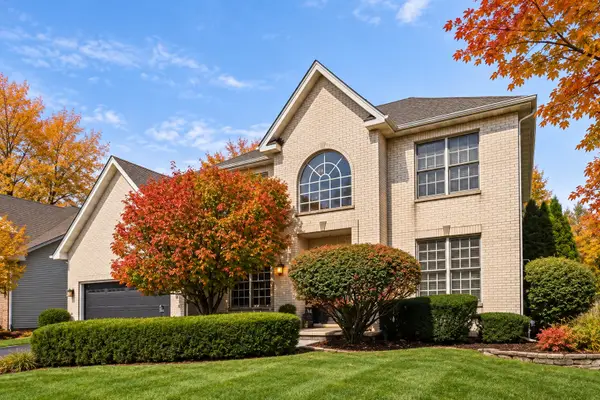 $799,000Active4 beds 4 baths2,659 sq. ft.
3747 Highknob Circle, Naperville, IL 60564
MLS# 12747861Listed by: BAIRD & WARNER - New
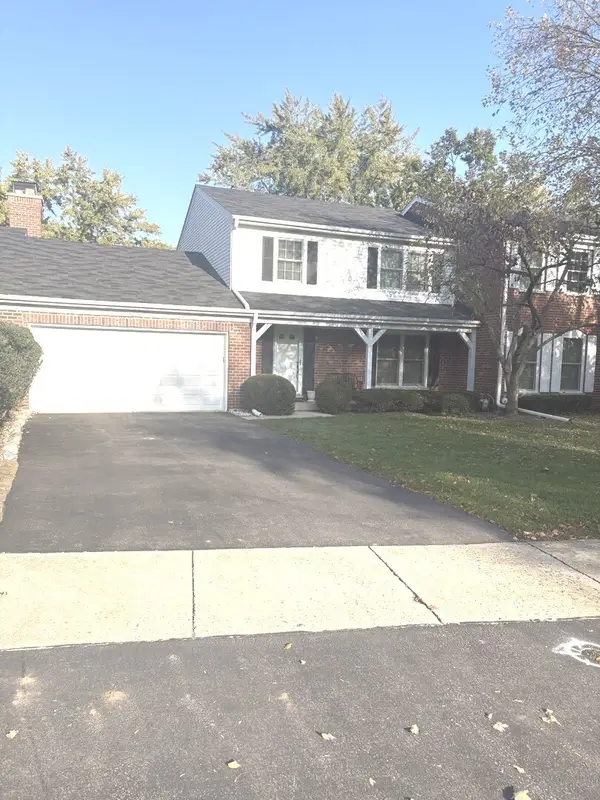
 $545,000Active3 beds 3 baths3,192 sq. ft.
1221 W Bauer Road, Naperville, IL 60563
MLS# 12791548Listed by: CENTURY 21 CIRCLE - New
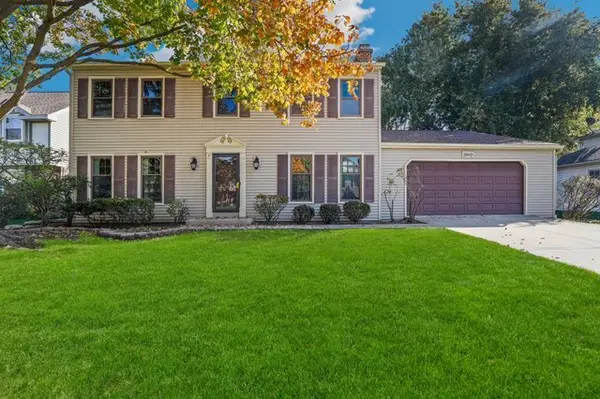 $599,900Active5 beds 3 baths2,644 sq. ft.
1860 Golf Drive, Naperville, IL 60565
MLS# 12794558Listed by: REDFIN CORPORATION - New
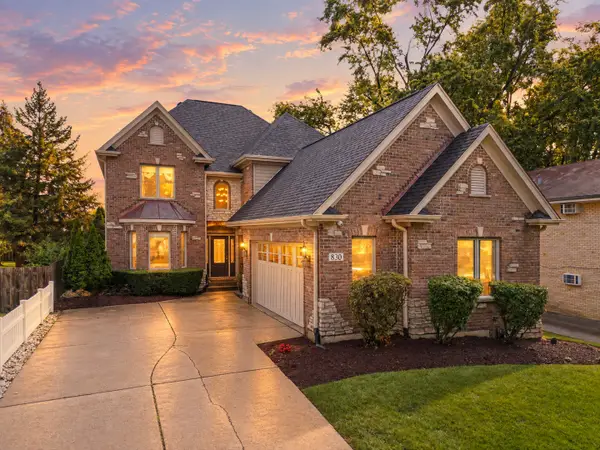 $1,199,999Active5 beds 4 baths3,037 sq. ft.
830 N Sleight Street, Naperville, IL 60563
MLS# 12796185Listed by: @PROPERTIES CHRISTIES INTERNATIONAL REAL ESTATE - Open Sun, 11am to 1pmNew
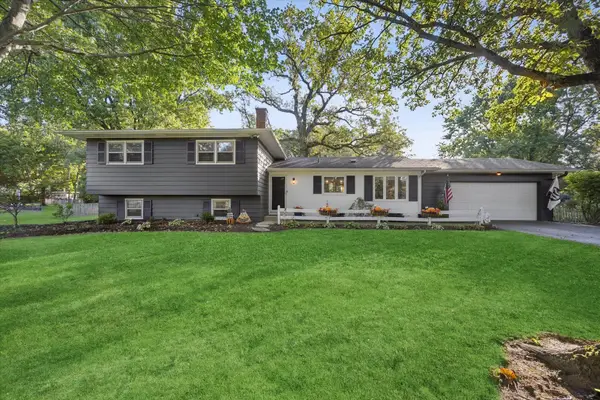 $634,000Active5 beds 2 baths2,303 sq. ft.
8S263 College Road, Naperville, IL 60540
MLS# 12796811Listed by: COMPASS - Open Sat, 11am to 2pmNew
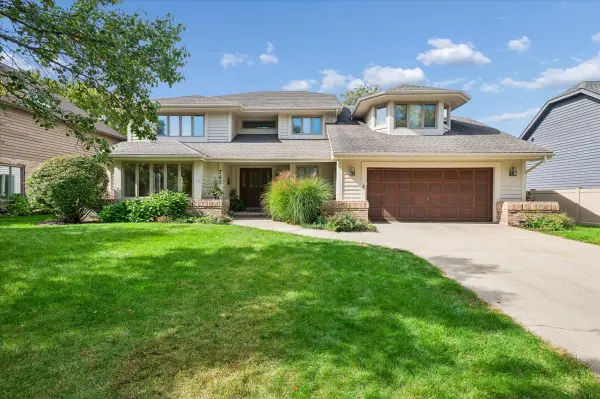 $785,000Active5 beds 4 baths3,632 sq. ft.
742 Torrington Drive, Naperville, IL 60565
MLS# 12735491Listed by: BAIRD & WARNER


Protect your home and budget from life's surprises with an Assurant Home Warranty, backed by a partner that supports you through every step of homeownership. Explore Plans.
©2026 Century 21 Real Estate LLC. All rights reserved. CENTURY 21®, the CENTURY 21 Logo and C21® are service marks owned by Century 21 Real Estate LLC. Century 21 Real Estate LLC fully supports the principles of the Fair Housing Act and the Equal Opportunity Act. Each office is independently owned and operated. Listing information is deemed reliable but not guaranteed accurate.