
742 Torrington Drive, Naperville, IL 60565
Local realty services provided by:CENTURY 21 Affiliated
742 Torrington Drive,Naperville, IL 60565
$785,000
- 5 Beds
- 4 Baths
- 3,632 sq. ft.
- Single family
- Active
Upcoming open houses
- Sat, Oct 3111:00 am - 02:00 pm
- Sun, Nov 0112:00 pm - 02:00 pm
Listed by: suzanne mcguire, cheryl mcdonald
Office: baird & warner
MLS#:12735491
Source:MLSNI
Price summary
- Price:$785,000
- Price per sq. ft.:$216.13
- Monthly HOA dues:$13.75
About this home
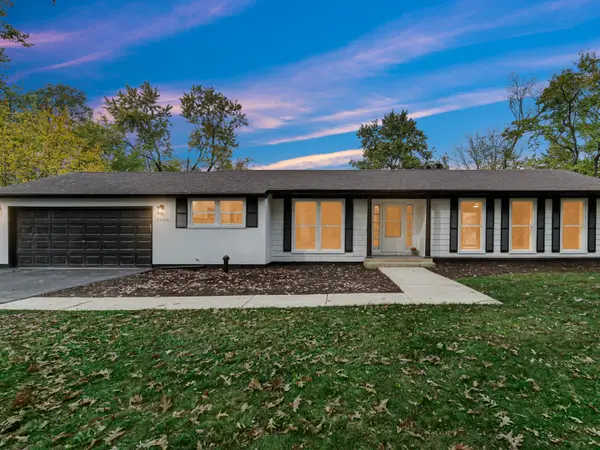
**Beautiful 5-Bedroom Home in Brighton Ridge - District 204 Schools! Easy walk to Owen Elementary** Welcome to this inviting 5-bedroom, 4-bathroom home in the desirable Brighton Ridge subdivision of Naperville! Freshly painted throughout and featuring newly refinished hardwood floors, this home offers a fresh, updated feel with plenty of space for everyday living and entertaining. The spacious layout provides flexibility for a variety of needs, whether you're looking for room to grow, work from home, or host family and friends. The primary was beautifully updated in 2022, main floor full bath next to the 5th bedroom was updated in 2019. The partially finished basement offers additional living space with endless possibilities for recreation, hobbies, a home gym, or a playroom. Step outside to the large deck overlooking a private backyard, creating the perfect setting for outdoor dining, relaxing, and entertaining. Don't miss the opportunity to make this wonderful home your own!
Contact an agent
Home facts
- Year built:1987
- Subdivision & Development:Brighton Ridge
- Listing ID #:12735491
- Updated:October 29, 2026 at 01:41 PM
Rooms and interior
- Bedrooms:5
- Total bathrooms:4
- Full bathrooms:4
- Rooms Total:10
- Dining Description:Separate Dining Room
- Bathrooms Description:Separate Shower
- Kitchen Description:Cooktop, Dishwasher, Double Oven, Gas Cooktop, Microwave, Refrigerator, Stainless Steel Appliance(s)
- Basement Description:Partial, Partially Finished
- Living area:3,632 sq. ft.
Heating and cooling
- Cooling:Central Air
- Heating:Gas
- Central air:Yes
Structure and exterior
- Roof:Asphalt
- Year built:1987
- Building area:3,632 sq. ft.
- Lot area:0.24 Acres
- Foundation Description:Concrete Perimeter
- Levels:2 Story
Schools
- High school:Waubonsie Valley High School
- Middle school:Still Middle School
- Elementary school:Owen Elementary School
Utilities
- Water:Lake Michigan
- Sewer:Public Sewer
Finances and disclosures
- Price:$785,000
- Price per sq. ft.:$216.13
- Tax amount:$13,598 (2025)
Features and amenities
- Laundry features:Dryer, Washer
Parking
- Total parking spaces:4
- Parking description:Attached Garage, Concrete, Driveway, Garage
- Garage:Yes
- Garage spaces:2
 Copyright 2026 Midwest Real Estate Data LLC. All rights reserved. The data relating to real estate for sale on this web site comes in part from the Broker Reciprocity Program of the Midwest Real Estate Data LLC. Listing information is deemed reliable but not guaranteed. MLSNI Member Broker: David Try
New listings near 742 Torrington Drive
- Open Sat, 1 to 3pmNew
 $425,000Active4 beds 2 baths1,900 sq. ft.
2625 Midland Drive, Naperville, IL 60564
MLS# 12789516Listed by: BAIRD & WARNER - New
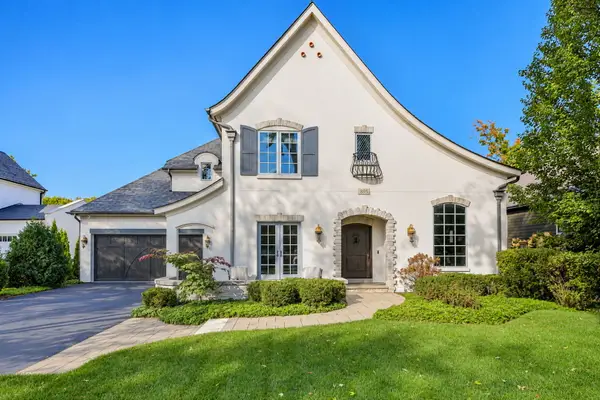 $2,150,000Active4 beds 5 baths4,057 sq. ft.
895 W Benton Avenue, Naperville, IL 60540
MLS# 12792071Listed by: COLDWELL BANKER REALTY - New
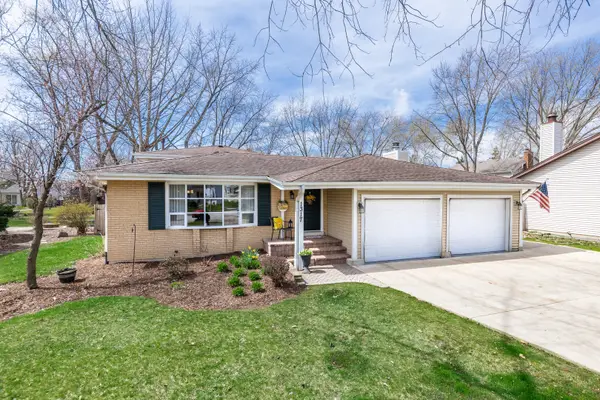 $489,900Active4 beds 2 baths2,028 sq. ft.
1317 Carol Lane, Naperville, IL 60565
MLS# 12795430Listed by: RE/MAX PROFESSIONALS SELECT - New
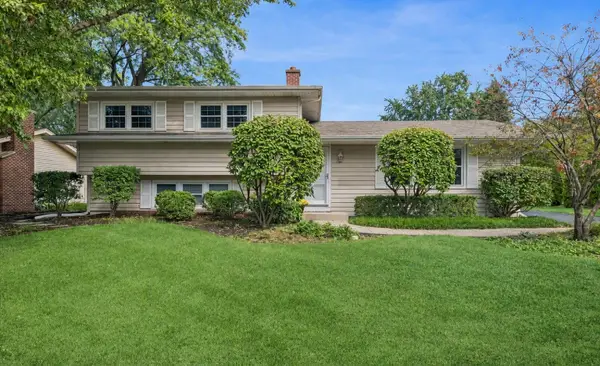 $525,000Active3 beds 2 baths1,824 sq. ft.
437 Tupelo Avenue, Naperville, IL 60540
MLS# 12796505Listed by: BAIRD & WARNER - New
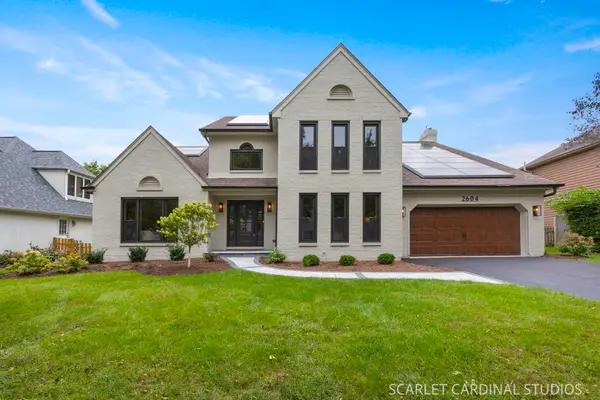 $1,149,900Active4 beds 4 baths3,164 sq. ft.
2604 Newport Drive, Naperville, IL 60565
MLS# 12796571Listed by: JOHN GREENE, REALTOR - New
 $599,900Active3 beds 2 baths2,078 sq. ft.
5S624 Vest Avenue, Naperville, IL 60563
MLS# 12754668Listed by: WESTPORT ENTERPRISES LLC - New
 $320,000Active2 beds 2 baths1,297 sq. ft.
1477 Queensgreen Circle, Naperville, IL 60563
MLS# 12793712Listed by: @PROPERTIES CHRISTIES INTERNATIONAL REAL ESTATE - Open Sun, 12 to 2pmNew
 $529,000Active3 beds 3 baths2,104 sq. ft.
5936 Polo Street, Naperville, IL 60564
MLS# 12788657Listed by: @PROPERTIES CHRISTIE'S INTERNATIONAL REAL ESTATE - New
 $959,900Active4 beds 4 baths3,418 sq. ft.
1824 Morgan Circle, Naperville, IL 60565
MLS# 12794311Listed by: COLDWELL BANKER REALTY


Protect your home and budget from life's surprises with an Assurant Home Warranty, backed by a partner that supports you through every step of homeownership. Explore Plans.
©2026 Century 21 Real Estate LLC. All rights reserved. CENTURY 21®, the CENTURY 21 Logo and C21® are service marks owned by Century 21 Real Estate LLC. Century 21 Real Estate LLC fully supports the principles of the Fair Housing Act and the Equal Opportunity Act. Each office is independently owned and operated. Listing information is deemed reliable but not guaranteed accurate.