2927 Rutland Circle #202, Naperville, IL 60564
Local realty services provided by:CENTURY 21 North East
2927 Rutland Circle #202,Naperville, IL 60564
$325,000
- 2 Beds
- 2 Baths
- 1,304 sq. ft.
- Condominium
- Active
Listed by: nathan stillwell
Office: john greene, realtor
MLS#:12792348
Source:MLSNI
Price summary
- Price:$325,000
- Price per sq. ft.:$249.23
- Monthly HOA dues:$308
About this home
Welcome Home! Beautifully situated on a premium lot backing to a picturesque pond, this inviting home offers scenic views and an impressive combination of comfort and style! Step inside to discover a bright, open floor plan highlighted by soaring vaulted ceilings that create a spacious and airy atmosphere. Thoughtful upgrades throughout! The generously sized primary suite features a private bath with a relaxing soaking tub, creating the perfect retreat. The kitchen comes complete with appliances and flows seamlessly into the main living areas, making everyday living and entertaining a breeze. A convenient laundry room with washer and dryer included adds to the home's appeal. Enjoy the peaceful pond views, desirable lot location, and numerous upgrades that make this home truly special!
Contact an agent
Home facts
- Year built:2001
- Subdivision & Development:Windridge
- Listing ID #:12792348
- Updated:October 29, 2026 at 07:41 PM
Rooms and interior
- Bedrooms:2
- Total bathrooms:2
- Full bathrooms:2
- Rooms Total:5
- Living area:1,304 sq. ft.
Heating and cooling
- Cooling:Central Air
- Heating:Gas
- Central air:Yes
Structure and exterior
- Year built:2001
- Building area:1,304 sq. ft.
Schools
- High school:Neuqua Valley High School
- Middle school:Scullen Middle School
- Elementary school:Welch Elementary School
Utilities
- Water:Public
- Sewer:Public Sewer
Finances and disclosures
- Price:$325,000
- Price per sq. ft.:$249.23
- Tax amount:$4,943 (2024)
Parking
- Total parking spaces:1
- Parking description:Asphalt, Attached Garage, Garage
- Garage:Yes
- Garage spaces:1
 Copyright 2026 Midwest Real Estate Data LLC. All rights reserved. The data relating to real estate for sale on this web site comes in part from the Broker Reciprocity Program of the Midwest Real Estate Data LLC. Listing information is deemed reliable but not guaranteed. MLSNI Member Broker: Nate Brown
New listings near 2927 Rutland Circle #202
- New
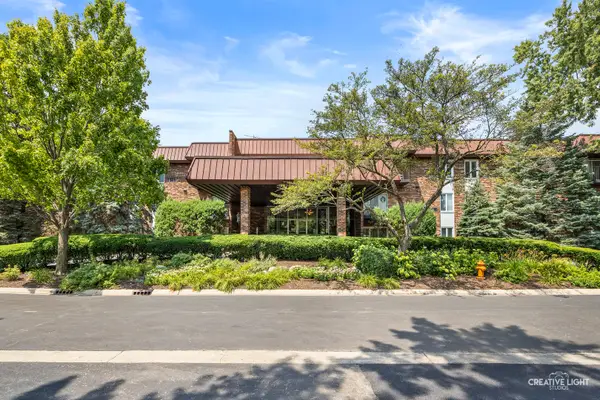 $320,000Active2 beds 2 baths1,130 sq. ft.
1049 W Ogden Avenue #207, Naperville, IL 60563
MLS# 12773751Listed by: KELLER WILLIAMS INFINITY - Open Fri, 12 to 2pmNew
 $1,650,000Active5 beds 3 baths3,300 sq. ft.
114 S Columbia Street, Naperville, IL 60540
MLS# 12785549Listed by: KELLER WILLIAMS INFINITY - New
 $650,000Active4 beds 3 baths2,428 sq. ft.
229 N Whispering Hills Drive, Naperville, IL 60540
MLS# 12797037Listed by: @PROPERTIES CHRISTIES INTERNATIONAL REAL ESTATE - Open Sat, 12 to 2pmNew
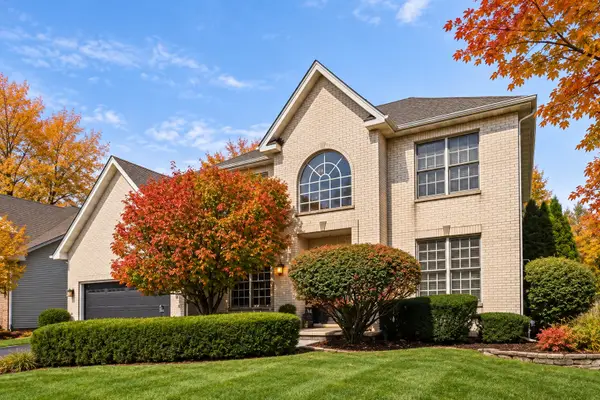 $799,000Active4 beds 4 baths2,659 sq. ft.
3747 Highknob Circle, Naperville, IL 60564
MLS# 12747861Listed by: BAIRD & WARNER - New
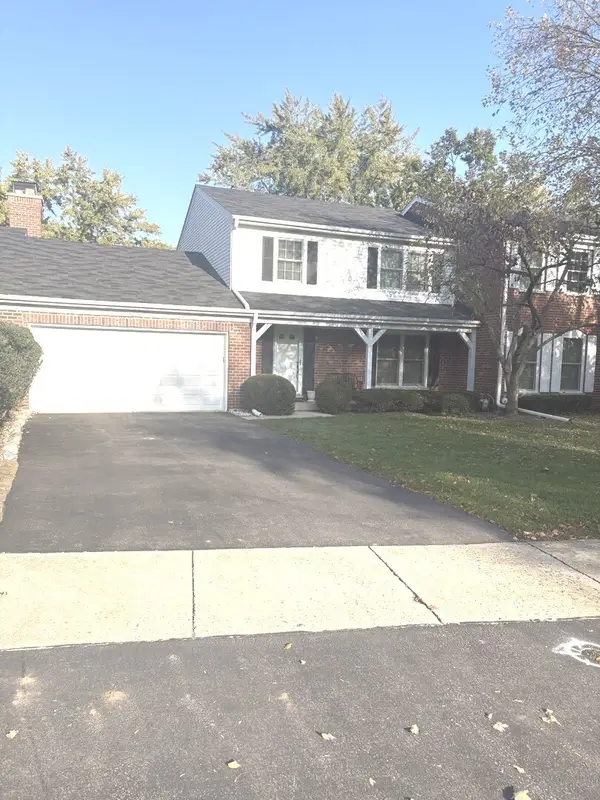
 $545,000Active3 beds 3 baths3,192 sq. ft.
1221 W Bauer Road, Naperville, IL 60563
MLS# 12791548Listed by: CENTURY 21 CIRCLE - New
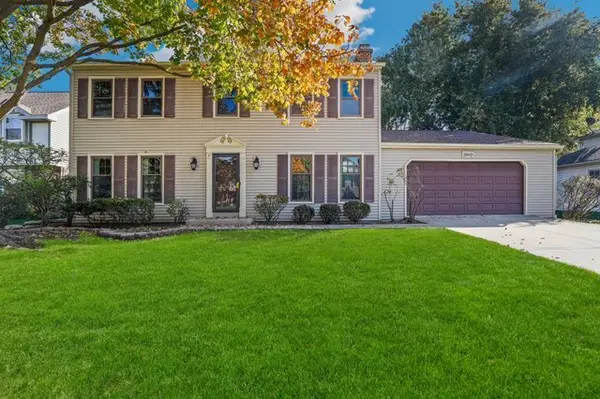 $599,900Active5 beds 3 baths2,644 sq. ft.
1860 Golf Drive, Naperville, IL 60565
MLS# 12794558Listed by: REDFIN CORPORATION - New
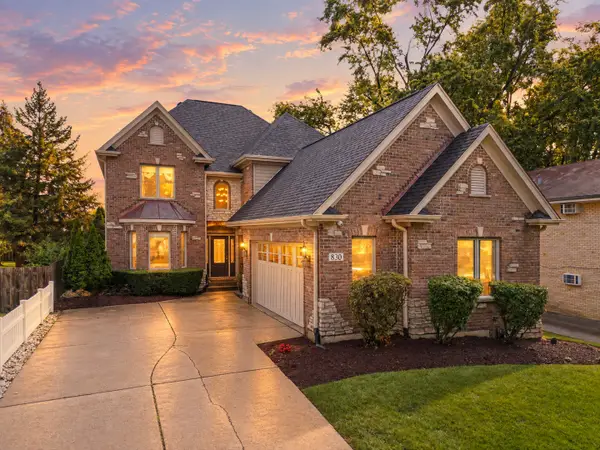 $1,199,999Active5 beds 4 baths3,037 sq. ft.
830 N Sleight Street, Naperville, IL 60563
MLS# 12796185Listed by: @PROPERTIES CHRISTIES INTERNATIONAL REAL ESTATE - Open Sun, 11am to 1pmNew
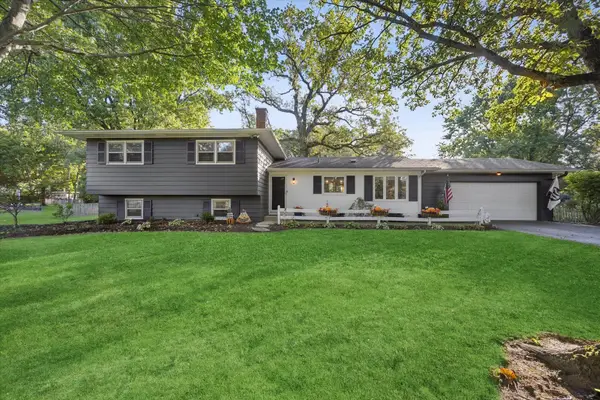 $634,000Active5 beds 2 baths2,303 sq. ft.
8S263 College Road, Naperville, IL 60540
MLS# 12796811Listed by: COMPASS - Open Sat, 11am to 2pmNew
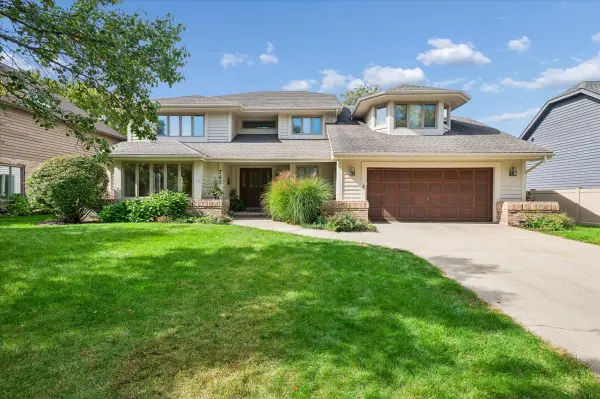 $785,000Active5 beds 4 baths3,632 sq. ft.
742 Torrington Drive, Naperville, IL 60565
MLS# 12735491Listed by: BAIRD & WARNER


Protect your home and budget from life's surprises with an Assurant Home Warranty, backed by a partner that supports you through every step of homeownership. Explore Plans.
©2026 Century 21 Real Estate LLC. All rights reserved. CENTURY 21®, the CENTURY 21 Logo and C21® are service marks owned by Century 21 Real Estate LLC. Century 21 Real Estate LLC fully supports the principles of the Fair Housing Act and the Equal Opportunity Act. Each office is independently owned and operated. Listing information is deemed reliable but not guaranteed accurate.