
1308 Hamlet Road, Naperville, IL 60564
Local realty services provided by:CENTURY 21 All Pro Real Estate
1308 Hamlet Road,Naperville, IL 60564
$750,000
- 4 Beds
- 3 Baths
- 2,800 sq. ft.
- Single family
- Active
Listed by: natasha miller
Office: infront realty
MLS#:12720382
Source:MLSNI
Price summary
- Price:$750,000
- Price per sq. ft.:$267.86
- Monthly HOA dues:$58.33
About this home
Beautifully maintained and thoughtfully updated in sought-after Ashbury! This 4-bedroom, 2.5-bath home combines timeless character with an absolutely STUNNING REMODELED KITCHEN featuring white shaker cabinetry, abundant drawers and specialty storage, quartz countertops, stainless appliances, a dedicated range hood, large center island and an incredibly functional layout. HARDWOOD FLOORS extend throughout both the first AND second floors, including all four bedrooms, a rare and valuable upgrade! The main level offers gracious living and dining rooms, a remodeled powder room and laundry room, plus a dramatic vaulted family room with fireplace, walls of windows and beautiful backyard views. Upstairs, the spacious vaulted primary suite features a private bath with dual vanity, separate shower and oversized tub. Three additional bedrooms share a hall bathroom with wide dual vanity. The unfinished basement provides excellent storage and plenty of opportunity for future living space. Outside, enjoy a welcoming front porch, beautifully landscaped yard and expansive rear deck surrounded by mature trees. Even better, the big-ticket improvements have already been handled: ROOF (2019), AC (~2021), WATER HEATER (2023), FURNACE (~2011), ALL WINDOWS (2013), PATIO SLIDER (2015), FRONT DOOR (2017), STAIRCASE and RAILING (2021), and 2nd Floor HARDWOODS (2021). Additional upgrades include updated interior lighting, rubbed-bronze door hardware throughout, smart thermostat, smart doorbell, sump pump and backup sump pump. The home was also reportedly expanded approximately two feet during original construction to accommodate a larger primary bath, so actual living space may exceed the SF reflected in the tax record. North-facing home in the heart of Ashbury with access to the Ashbury Swim Club and all the neighborhood amenities that make this community so special. Exceptionally cared for, extensively updated and truly move-in ready!...
Contact an agent
Home facts
- Year built:1992
- Subdivision & Development:Ashbury
- Listing ID #:12720382
- Updated:September 15, 2026 at 07:38 PM
Rooms and interior
- Bedrooms:4
- Total bathrooms:3
- Full bathrooms:2
- Half bathrooms:1
- Rooms Total:10
- Dining Description:Breakfast Room, Separate Dining Room
- Bathrooms Description:Double Sinks, Separate Shower, Whirlpool
- Kitchen Description:Dishwasher, Disposal, Microwave, Range, Range Hood, Refrigerator, Stainless Steel Appliance(s), Wine Refrigerator
- Basement Description:Egress Window, Full, Unfinished
- Living area:2,800 sq. ft.
Heating and cooling
- Cooling:Central Air
- Heating:Natural Gas
- Central air:Yes
Structure and exterior
- Roof:Asphalt
- Year built:1992
- Building area:2,800 sq. ft.
- Lot area:0.23 Acres
- Foundation Description:Concrete Perimeter
- Levels:2 Story
Schools
- High school:Neuqua Valley High School
- Middle school:Gregory Middle School
- Elementary school:Patterson Elementary School
Utilities
- Water:Lake Michigan, Public
- Sewer:Public Sewer
Finances and disclosures
- Price:$750,000
- Price per sq. ft.:$267.86
- Tax amount:$12,519 (2024)
Features and amenities
- Laundry features:Dryer, Washer
- Amenities:Backup Sump Pump, CO Detectors, Ceiling Fan(s), Sprinkler-Lawn, Sump Pump
Parking
- Total parking spaces:2
- Parking description:Asphalt, Attached Garage, Garage
- Garage:Yes
- Garage spaces:2
 Copyright 2026 Midwest Real Estate Data LLC. All rights reserved. The data relating to real estate for sale on this web site comes in part from the Broker Reciprocity Program of the Midwest Real Estate Data LLC. Listing information is deemed reliable but not guaranteed. MLSNI Member Broker: Lisa McKinney
New listings near 1308 Hamlet Road
- New
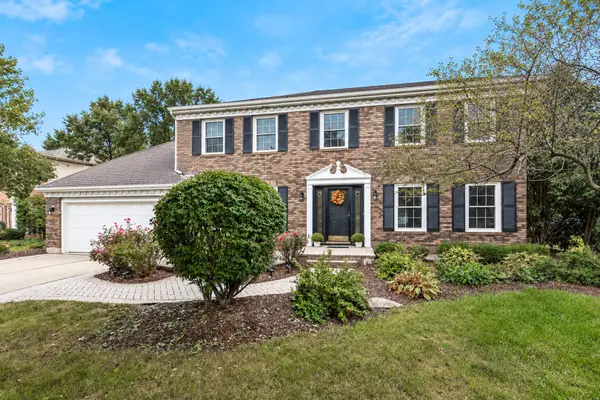 $840,000Active5 beds 4 baths2,218 sq. ft.
718 Raintree Drive, Naperville, IL 60540
MLS# 12758547Listed by: HOMESMART REALTY GROUP - New
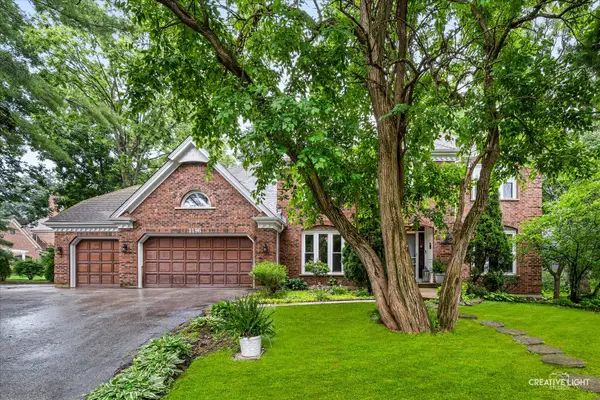 $839,900Active4 beds 3 baths3,598 sq. ft.
1196 Hobson Mill Drive, Naperville, IL 60540
MLS# 12760277Listed by: RE/MAX SUBURBAN - New
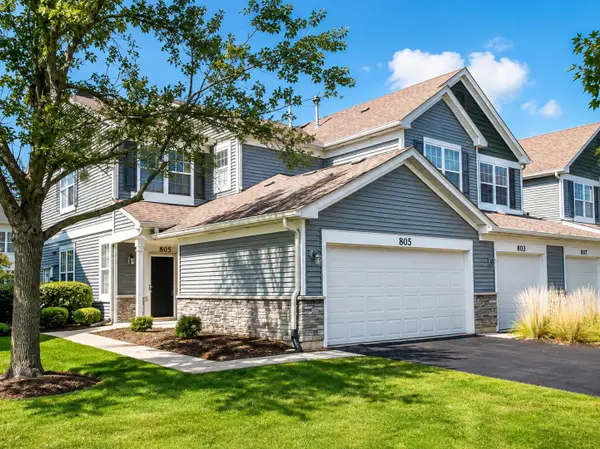 $329,900Active2 beds 2 baths1,200 sq. ft.
805 Genesee Drive, Naperville, IL 60563
MLS# 12759731Listed by: KEY COLLECTIVE - New
 $709,000Active3 beds 4 baths2,595 sq. ft.
4030 Ashwood Park Court, Naperville, IL 60564
MLS# 12757748Listed by: UNITED REAL ESTATE - CHICAGO - New
 $729,900Active4 beds 3 baths2,072 sq. ft.
229 Terrance Drive, Naperville, IL 60565
MLS# 12736368Listed by: @PROPERTIES CHRISTIES INTERNATIONAL REAL ESTATE - New
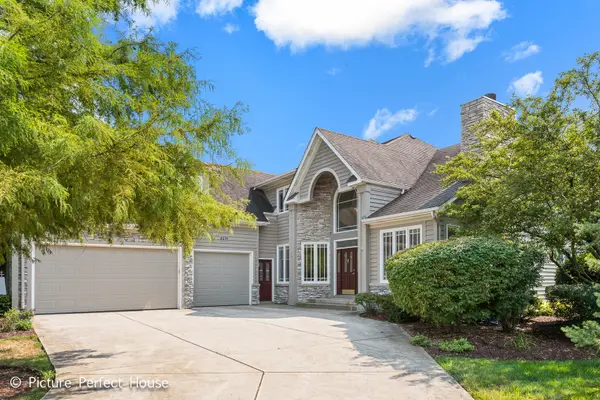 $975,000Active4 beds 4 baths4,552 sq. ft.
3571 Scottsdale Circle, Naperville, IL 60564
MLS# 12759694Listed by: KEYSTONE REALTY SERVICES INC - New
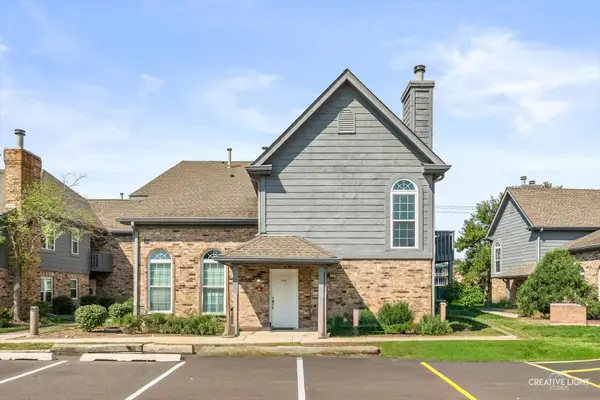 $237,500Active1 beds 1 baths775 sq. ft.
39 Foxcroft Road #203, Naperville, IL 60565
MLS# 12755882Listed by: @PROPERTIES CHRISTIES INTERNATIONAL REAL ESTATE - New
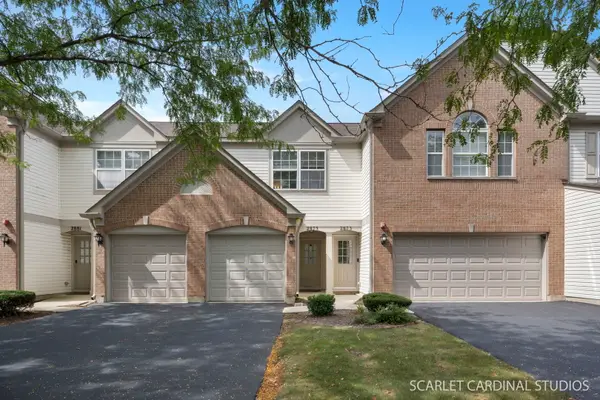 $319,900Active2 beds 3 baths1,334 sq. ft.
2875 Stonewater Drive #2875, Naperville, IL 60564
MLS# 12759600Listed by: RE/MAX ACTION - New
 $300,000Active1.23 Acres
24w554 Burlington Avenue, Naperville, IL 60563
MLS# 12759604Listed by: REAL PEOPLE REALTY


Protect your home and budget from life's surprises with an Assurant Home Warranty, backed by a partner that supports you through every step of homeownership. Explore Plans.
©2026 Century 21 Real Estate LLC. All rights reserved. CENTURY 21®, the CENTURY 21 Logo and C21® are service marks owned by Century 21 Real Estate LLC. Century 21 Real Estate LLC fully supports the principles of the Fair Housing Act and the Equal Opportunity Act. Each office is independently owned and operated. Listing information is deemed reliable but not guaranteed accurate.