
132 S Wright Street, Naperville, IL 60540
Local realty services provided by:CENTURY 21 New Beginnings
132 S Wright Street,Naperville, IL 60540
$1,225,000
- 4 Beds
- 3 Baths
- - sq. ft.
- Single family
- Sold
Listed by: mary ann sullivan
Office: john greene, realtor
MLS#:12656456
Source:MLSNI
Sorry, we are unable to map this address
Price summary
- Price:$1,225,000
About this home
2538 Sq Ft, 1/3 acre lot, Built 1900, 4 bedrooms, 3 baths. Quality DUTCH COLONIAL REVIVAL STYLE home located in NAPERVILLE'S HISTORIC DISTRICT on a rare 1/3 acre lot. The entire yard was professionally landscaped in 2023, including clay paver patios and walkways, low voltage lighting, a fire pit, black aluminum fence, large perimeter plantings and perennials for all season blooming and interest. Large covered front porch with beadboard ceiling. The original woodwork features QUARTER-SAWN OAK moldings, pocket, 5-panel, 6-panel doors, hardwood flooring throughout, classic built-ins & window seats. Some leaded & stained glass windows. 3 fireplaces. Updated full bath on the 1st floor adjacent to the 4th bedroom / office. The custom designed kitchen area was REMODELED & IMPROVED by Siena Custom Builders & Tom Ryan Architect. It features custom cabinetry, soap stone counters, SS appliances, a charming walk-in pantry w/ stone accent wall, glass door & designer shelving. First floor 9' ceilings / Second floor 8'. Large Primary suite has fireplace & attached full bath. Spacious additional bedrooms have walk-in closets, mirrored doors and access to updated full bath. Large open loft w/ original built-in cabinet. FULL, DRY, DEEP BASEMENT. 2 car garage w/ alley access & 3 car parking pad. Older garage "As Is". Fireplaces in Primary Bedroom & Family Room are "As-Is"- owners have never used them. Close to the train and downtown Naperville shopping & restaurants. District 203 schools. Quality one of a kind home....
Contact an agent
Home facts
- Year built:1900
- Listing ID #:12656456
- Updated:July 11, 2026 at 10:28 AM
Rooms and interior
- Bedrooms:4
- Total bathrooms:3
- Full bathrooms:3
- Rooms Total:9
- Dining Description:Separate Dining Room
- Bathrooms Description:Separate Shower
- Kitchen Description:Dishwasher, Disposal, Microwave, Range, Range Hood, Refrigerator, Stainless Steel Appliance(s)
- Basement Description:Egress Window, Full, Unfinished
Heating and cooling
- Cooling:Central Air
- Heating:Forced Air, Natural Gas
- Central air:Yes
Structure and exterior
- Roof:Asphalt
- Year built:1900
- Lot Features:Corner Lot, Landscaped, Mature Trees
- Levels:2 Story
Schools
- High school:Naperville North High School
- Middle school:Washington Junior High School
- Elementary school:Ellsworth Elementary School
Utilities
- Water:Lake Michigan
- Sewer:Public Sewer
Finances and disclosures
- Price:$1,225,000
- Tax amount:$15,020 (2025)
Features and amenities
- Laundry features:Dryer, Washer
- Amenities:CO Detectors, Ceiling Fan(s), Radon Mitigation System, Sump Pump
Parking
- Total parking spaces:2
- Parking description:Concrete, Detached Garage, Garage, Off Alley
- Garage:Yes
- Garage spaces:2
 Copyright 2026 Midwest Real Estate Data LLC. All rights reserved. The data relating to real estate for sale on this web site comes in part from the Broker Reciprocity Program of the Midwest Real Estate Data LLC. Listing information is deemed reliable but not guaranteed. MLSNI Member Broker: Vivian Galarza
New listings near 132 S Wright Street
- New
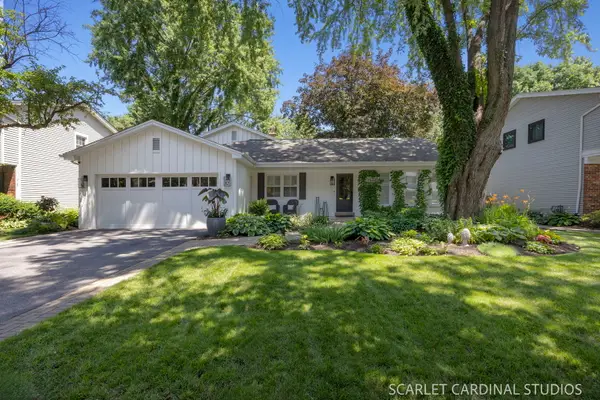 $674,500Active4 beds 3 baths2,289 sq. ft.
1544 Clyde Drive, Naperville, IL 60565
MLS# 12695845Listed by: JOHN GREENE, REALTOR - New
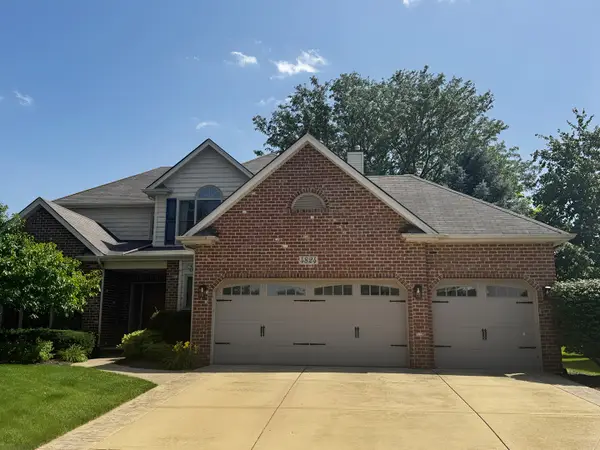 $699,000Active4 beds 3 baths2,565 sq. ft.
4824 Clearwater Lane, Naperville, IL 60564
MLS# 12699806Listed by: COMPASS REO INCORPORATED - New
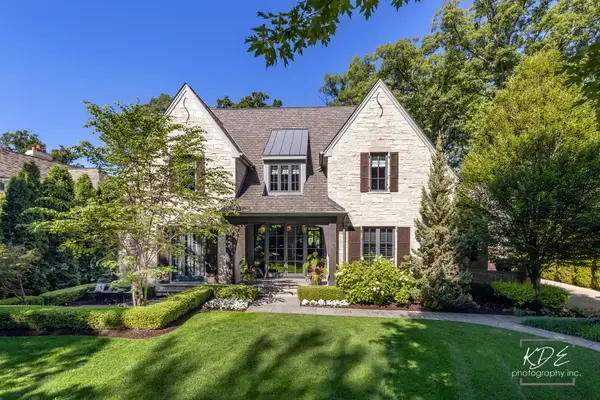 $2,995,000Active5 beds 6 baths7,186 sq. ft.
465 White Oak Drive, Naperville, IL 60540
MLS# 12683161Listed by: RE/MAX OF NAPERVILLE - New
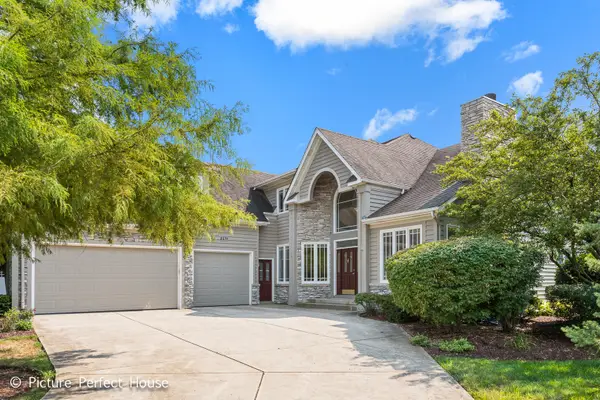 $1,059,900Active4 beds 4 baths4,581 sq. ft.
3571 Scottsdale Circle, Naperville, IL 60564
MLS# 12702147Listed by: KEYSTONE REALTY SERVICES INC - Open Sat, 3 to 6pmNew
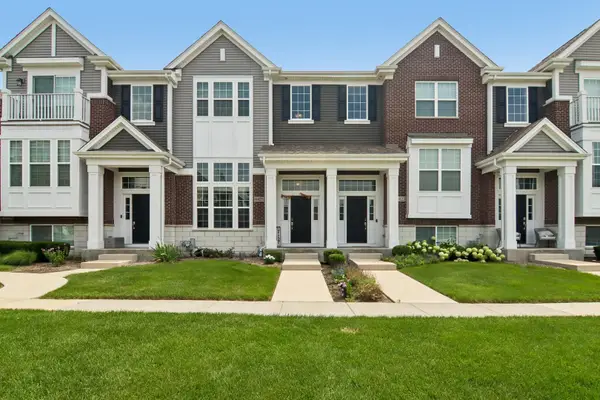 $395,000Active2 beds 3 baths1,588 sq. ft.
4425 Monroe Court, Naperville, IL 60564
MLS# 12701808Listed by: CHARLES RUTENBERG REALTY OF IL - New
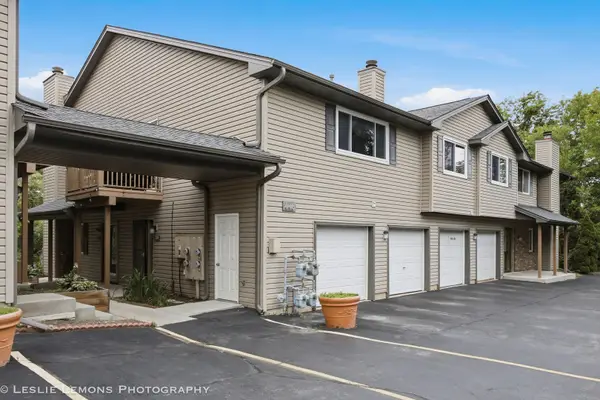 $250,000Active2 beds 1 baths1,000 sq. ft.
446 Valley Drive #201, Naperville, IL 60563
MLS# 12700876Listed by: JOHN GREENE, REALTOR - New
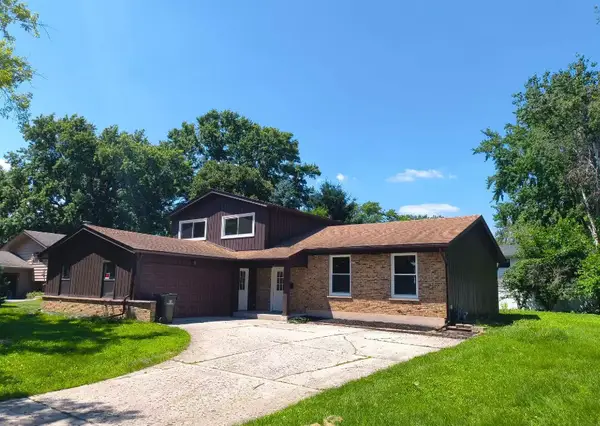 $569,000Active3 beds 3 baths1,352 sq. ft.
117 Tupelo Avenue, Naperville, IL 60540
MLS# 12700960Listed by: PROSPERITY HOMES CO. - New
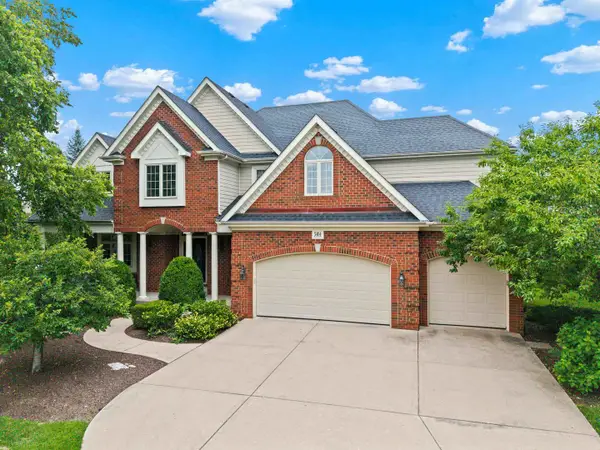 $1,025,000Active6 beds 5 baths3,815 sq. ft.
3404 Redwing Drive, Naperville, IL 60564
MLS# 12701754Listed by: YOUR HOUSE REALTY - Open Sat, 11am to 1pmNew
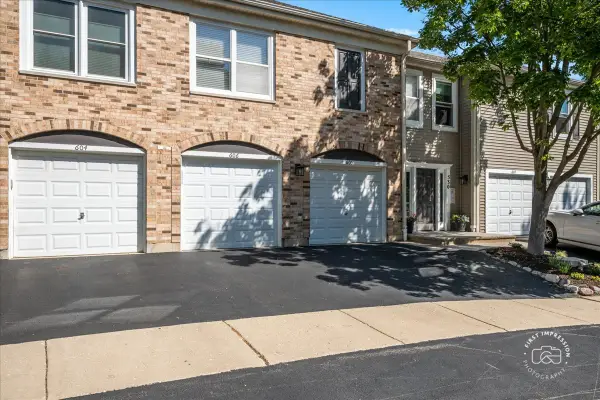 $485,000Active2 beds 3 baths1,483 sq. ft.
530 River Front Circle #606, Naperville, IL 60540
MLS# 12701817Listed by: BAIRD & WARNER - New
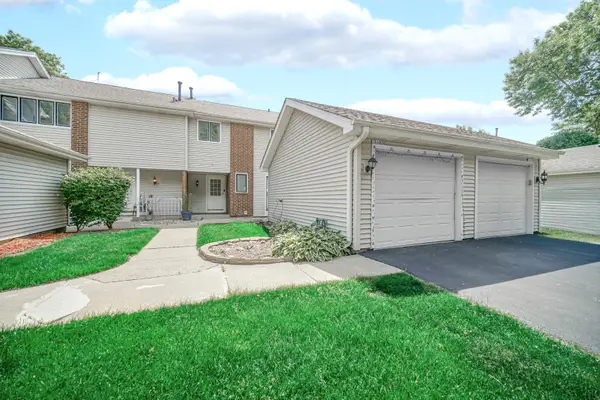 $354,900Active3 beds 2 baths1,476 sq. ft.
5S027 Pebble Beach Court, Naperville, IL 60563
MLS# 12701824Listed by: SMART HOME REALTY


Protect your home and budget from life's surprises with an Assurant Home Warranty, backed by a partner that supports you through every step of homeownership. Explore Plans.
©2026 Century 21 Real Estate LLC. All rights reserved. CENTURY 21®, the CENTURY 21 Logo and C21® are service marks owned by Century 21 Real Estate LLC. Century 21 Real Estate LLC fully supports the principles of the Fair Housing Act and the Equal Opportunity Act. Each office is independently owned and operated. Listing information is deemed reliable but not guaranteed accurate.