3571 Scottsdale Circle, Naperville, IL 60564
Local realty services provided by:CENTURY 21 All Pro Real Estate
3571 Scottsdale Circle,Naperville, IL 60564
$1,025,000
- 4 Beds
- 4 Baths
- 4,552 sq. ft.
- Single family
- Active
Listed by: yang wang
Office: keystone realty services inc
MLS#:12702147
Source:MLSNI
Price summary
- Price:$1,025,000
- Price per sq. ft.:$225.18
- Monthly HOA dues:$240
About this home
GORGEOUS STONE & CEDAR HOME ON INTERIOR WHITE EAGLE LOT & QUITE CUL DE SAC BOASTS FORMAL DINING ROOM & LIVING ROOM WITH FIREPLACE. 2ND FIREPLACE IN MASSIVE 2-STORY FAMILY ROOM WITH FLOOR-TO-CEILING WINDOWS AND MOTORIZED SHADES. PANORAMIC GOLF COURSE VIEWS, OVERLOOK PONDS, TREES AND FLOWER GARDENS. 1ST FLOOR OFFICE. LUXURY MASTER SUITE FEATURES MARBLE BATH AND SEPARATED SHOWER. SPRAWLING KITCHEN WITH PENINSULA & ISLAND BREAKFAST BAR, CUSTOM BIRCH CABINET, GRANITE COUNTER TOP & STAINLESS STEEL APPLIANCE. PREMIUM LOT WITH STUNNING VIEW.
Contact an agent
Home facts
- Year built:1999
- Subdivision & Development:White Eagle
- Listing ID #:12702147
- Updated:August 18, 2026 at 11:16 AM
Rooms and interior
- Bedrooms:4
- Total bathrooms:4
- Full bathrooms:4
- Rooms Total:10
- Dining Description:Eating Area, Separate Dining Room
- Bathrooms Description:Double Sinks, Separate Shower, Whirlpool
- Kitchen Description:Dishwasher, Disposal, Double Oven, Microwave
- Basement Description:Full, Unfinished
- Living area:4,552 sq. ft.
Heating and cooling
- Cooling:Central Air
- Heating:Natural Gas
- Central air:Yes
Structure and exterior
- Year built:1999
- Building area:4,552 sq. ft.
- Lot area:0.23 Acres
- Lot Features:Landscaped
- Foundation Description:Concrete Perimeter
- Levels:2 Story
Schools
- High school:Waubonsie Valley High School
- Middle school:Still Middle School
- Elementary school:White Eagle Elementary School
Utilities
- Water:Public
- Sewer:Public Sewer
Finances and disclosures
- Price:$1,025,000
- Price per sq. ft.:$225.18
- Tax amount:$18,453 (2025)
Features and amenities
- Amenities:Ceiling Fan(s), Intercom, Security System, Sprinkler-Lawn, Sump Pump
Parking
- Total parking spaces:3
- Parking description:Attached Garage, Concrete, Garage
- Garage:Yes
- Garage spaces:3
 Copyright 2026 Midwest Real Estate Data LLC. All rights reserved. The data relating to real estate for sale on this web site comes in part from the Broker Reciprocity Program of the Midwest Real Estate Data LLC. Listing information is deemed reliable but not guaranteed. MLSNI Member Broker: Lisa McKinney
New listings near 3571 Scottsdale Circle
- New
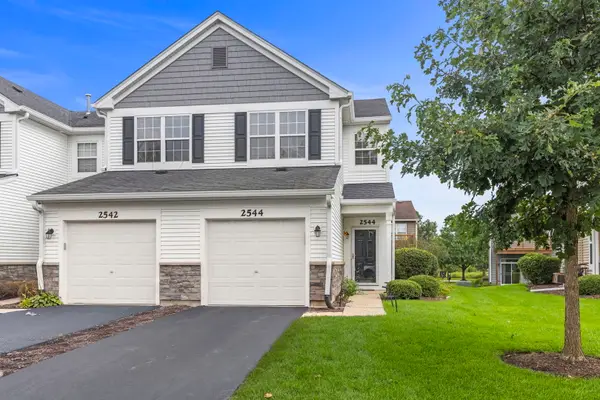
 $314,900Active2 beds 3 baths1,412 sq. ft.
2544 Golf Ridge Circle, Naperville, IL 60563
MLS# 12733436Listed by: CENTURY 21 CIRCLE - New
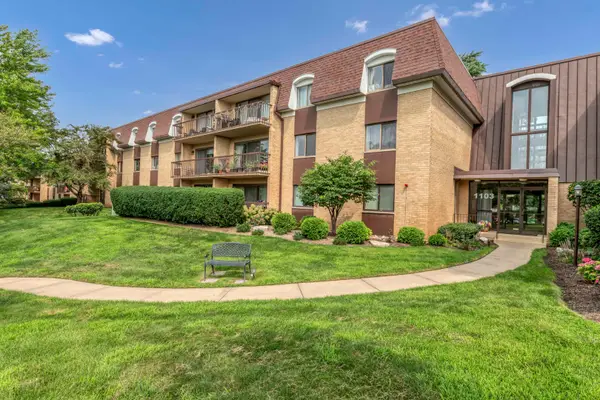 $265,000Active2 beds 2 baths1,202 sq. ft.
1103 N Mill Street #104, Naperville, IL 60563
MLS# 12735482Listed by: LEGACY PROPERTIES, A SARAH LEONARD COMPANY, LLC - New
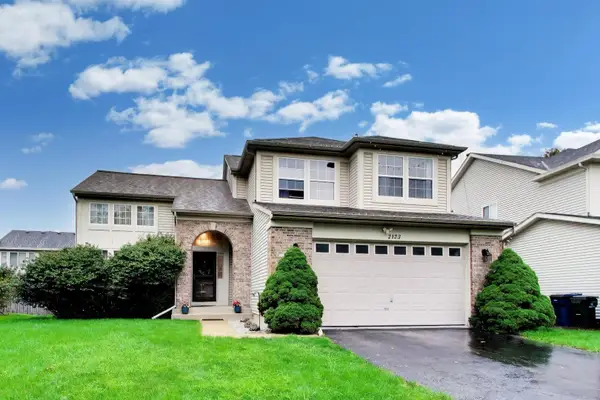 $499,900Active3 beds 3 baths1,908 sq. ft.
2123 Skylane Drive, Naperville, IL 60564
MLS# 12733682Listed by: COMPASS - New
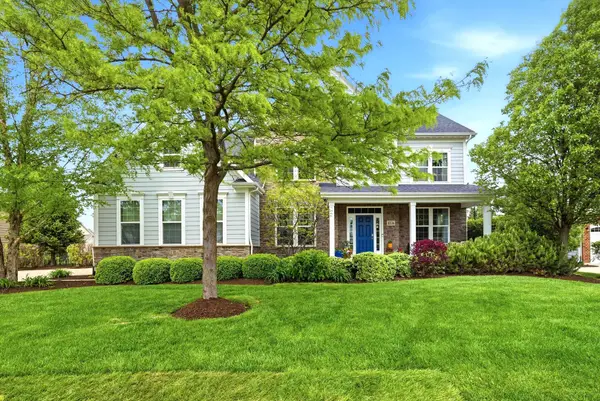 $1,125,000Active6 beds 5 baths4,116 sq. ft.
4836 Shumard Lane, Naperville, IL 60564
MLS# 12734741Listed by: RE/MAX 10 IN THE PARK - New
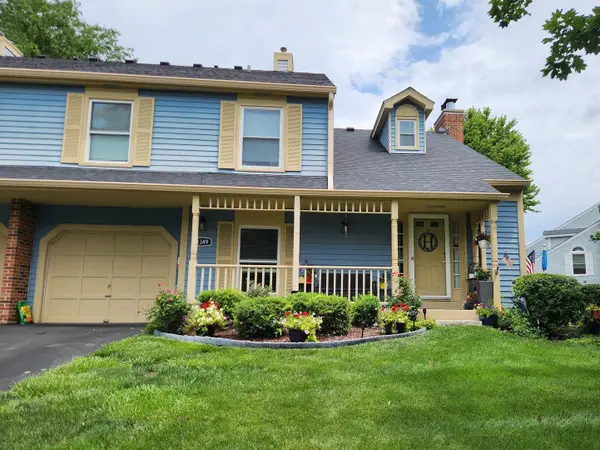 $310,000Active2 beds 2 baths1,297 sq. ft.
1349 Queensgreen Circle, Naperville, IL 60563
MLS# 12728311Listed by: SELECT A FEE RE SYSTEM - Open Wed, 4 to 6pmNew
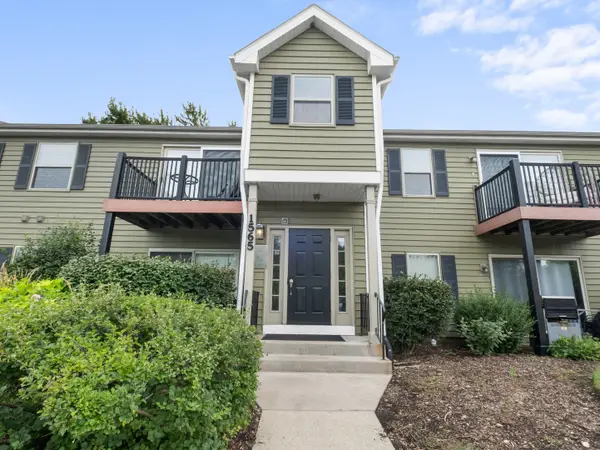 $230,000Active2 beds 1 baths906 sq. ft.
1565 Raymond Drive #203, Naperville, IL 60563
MLS# 12734580Listed by: EDEN PROPERTIES REAL ESTATE GROUP LLC - New
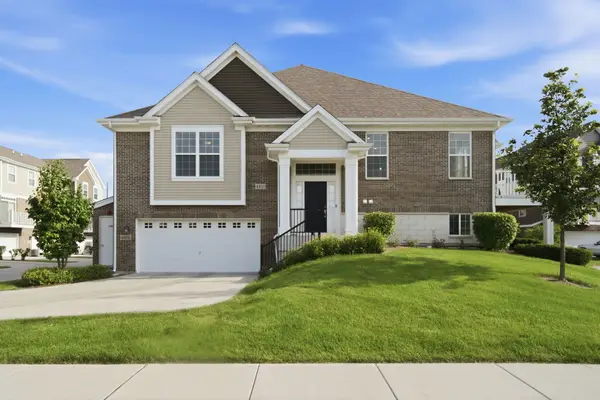 $475,000Active3 beds 3 baths1,999 sq. ft.
4450 Monroe Court, Naperville, IL 60564
MLS# 12734426Listed by: REMAX LEGENDS - New
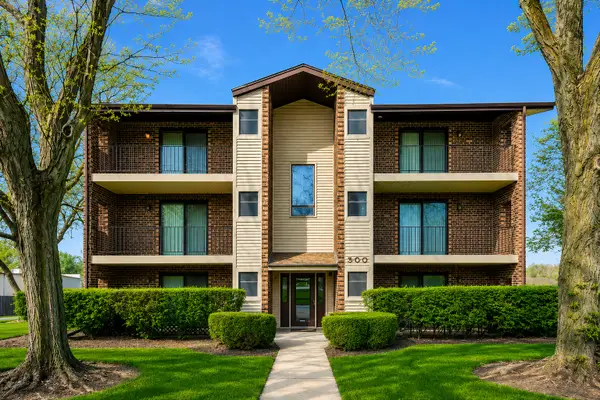 $235,000Active2 beds 2 baths969 sq. ft.
500 Valley Drive #301, Naperville, IL 60563
MLS# 12726353Listed by: CENTURY 21 CIRCLE - AURORA - New
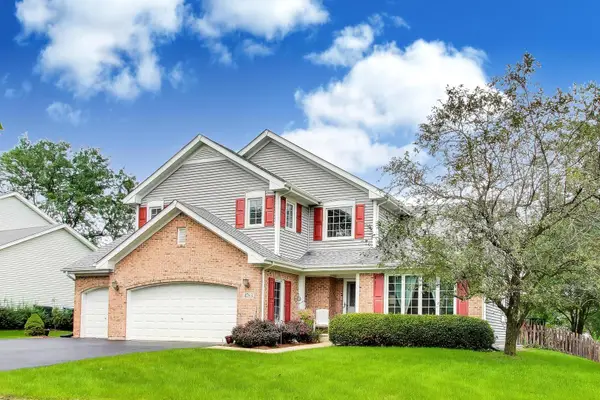 $799,900Active6 beds 3 baths2,648 sq. ft.
4783 Clearwater Lane, Naperville, IL 60564
MLS# 12732941Listed by: @PROPERTIES CHRISTIES INTERNATIONAL REAL ESTATE - Open Sat, 11am to 1pm
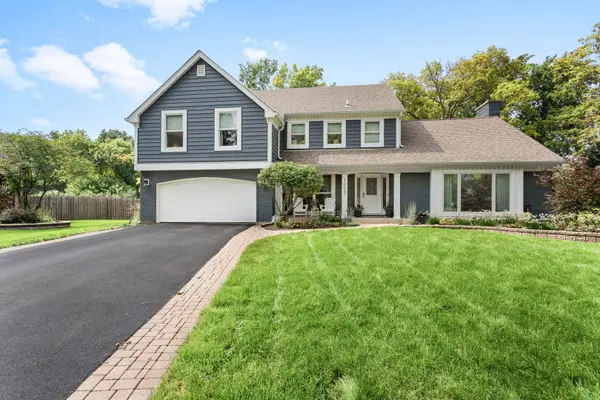 $990,000Pending4 beds 3 baths3,572 sq. ft.
1023 Creekside Circle, Naperville, IL 60563
MLS# 12714421Listed by: COLDWELL BANKER REALTY


Protect your home and budget from life's surprises with an Assurant Home Warranty, backed by a partner that supports you through every step of homeownership. Explore Plans.
©2026 Century 21 Real Estate LLC. All rights reserved. CENTURY 21®, the CENTURY 21 Logo and C21® are service marks owned by Century 21 Real Estate LLC. Century 21 Real Estate LLC fully supports the principles of the Fair Housing Act and the Equal Opportunity Act. Each office is independently owned and operated. Listing information is deemed reliable but not guaranteed accurate.