
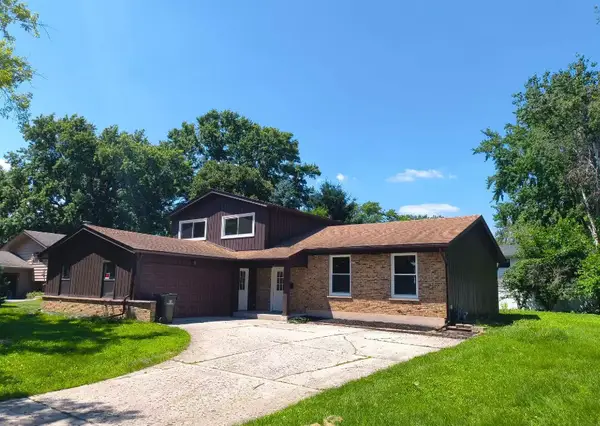
4824 Clearwater Lane, Naperville, IL 60564
Local realty services provided by:CENTURY 21 New Beginnings
4824 Clearwater Lane,Naperville, IL 60564
$699,000
- 4 Beds
- 3 Baths
- 2,565 sq. ft.
- Single family
- Active
Listed by: marisa barragan
Office: compass reo incorporated
MLS#:12699806
Source:MLSNI
Price summary
- Price:$699,000
- Price per sq. ft.:$272.51
- Monthly HOA dues:$25.83
About this home
Custom Autumn Homes residence offering quality craftsmanship and generous living space! This spacious home features 9' ceilings, volume and tray ceilings, oversized white trim, six-panel doors, oak railings, a bright bay window, and a cozy gas fireplace with a wood mantle. The kitchen offers hardwood floors, granite countertops, upgraded cabinetry, stainless steel appliances, and a sunny bayed eating area. The main level also includes a private office/den and a large laundry room with built-in cabinetry and a utility sink. The primary suite features a vaulted ceiling, skylight, walk-in California Closets, dual vanities, a Jacuzzi tub, and a separate shower. Additional highlights include an irrigation system, insulated carriage-style garage doors, an epoxy-coated garage floor, and a backyard with a paver patio that's perfect for relaxing or entertaining. Conveniently located near shopping, dining, and within walking distance to elementary school and park. Don't miss this exceptional opportunity-schedule your showing today!...
Contact an agent
Home facts
- Year built:1999
- Listing ID #:12699806
- Updated:July 11, 2026 at 03:28 PM
Rooms and interior
- Bedrooms:4
- Total bathrooms:3
- Full bathrooms:2
- Half bathrooms:1
- Rooms Total:10
- Dining Description:Eating Area, Separate Dining Room
- Bathrooms Description:Double Sinks, Separate Shower, Whirlpool
- Kitchen Description:Dishwasher, Disposal, Microwave, Range, Refrigerator
- Basement Description:Full, Unfinished
- Living area:2,565 sq. ft.
Heating and cooling
- Cooling:Central Air
- Heating:Natural Gas
- Central air:Yes
Structure and exterior
- Year built:1999
- Building area:2,565 sq. ft.
- Lot area:0.25 Acres
- Levels:2 Story
Schools
- High school:Neuqua Valley High School
- Middle school:Crone Middle School
- Elementary school:Kendall Elementary School
Utilities
- Water:Lake Michigan
- Sewer:Public Sewer
Finances and disclosures
- Price:$699,000
- Price per sq. ft.:$272.51
- Tax amount:$12,037 (2025)
Features and amenities
- Laundry features:Dryer, Washer
Parking
- Total parking spaces:3
- Parking description:Attached Garage, Garage
- Garage:Yes
- Garage spaces:3
 Copyright 2026 Midwest Real Estate Data LLC. All rights reserved. The data relating to real estate for sale on this web site comes in part from the Broker Reciprocity Program of the Midwest Real Estate Data LLC. Listing information is deemed reliable but not guaranteed. MLSNI Member Broker: Vivian Galarza
New listings near 4824 Clearwater Lane
- New
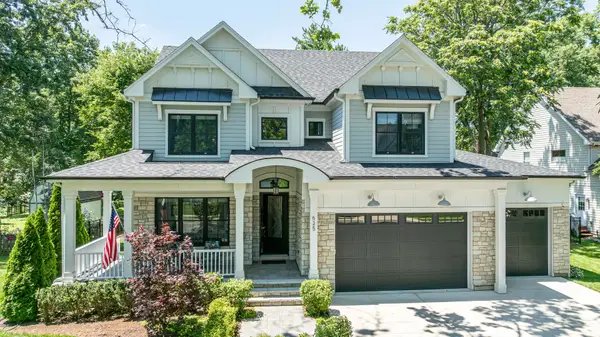 $2,000,000Active5 beds 6 baths4,000 sq. ft.
625 N Loomis Street, Naperville, IL 60563
MLS# 12640603Listed by: COLDWELL BANKER REALTY - New
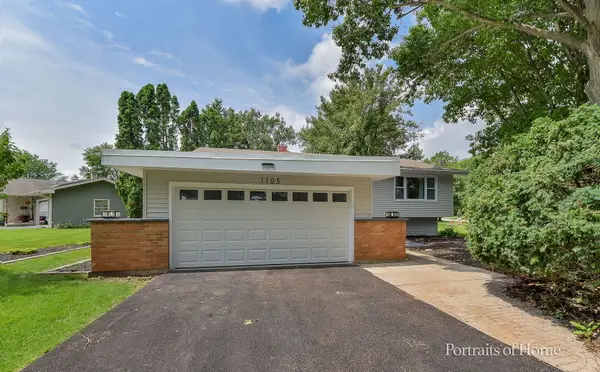 $599,000Active4 beds 2 baths2,488 sq. ft.
1105 Modaff Road, Naperville, IL 60540
MLS# 12699100Listed by: @PROPERTIES CHRISTIES INTERNATIONAL REAL ESTATE - New
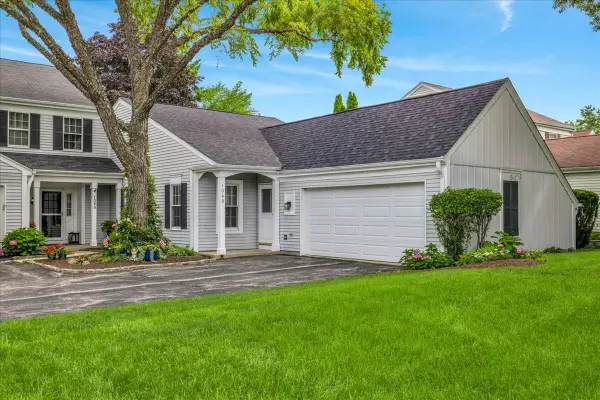 $399,900Active2 beds 2 baths1,180 sq. ft.
1049 Oswego Road, Naperville, IL 60540
MLS# 12702194Listed by: CIRCLE ONE REALTY - New
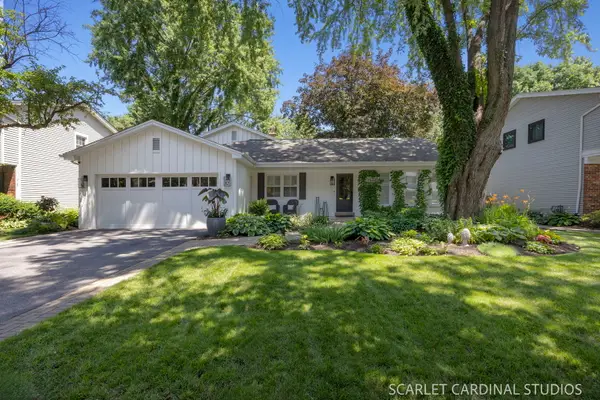 $674,500Active4 beds 3 baths2,289 sq. ft.
1544 Clyde Drive, Naperville, IL 60565
MLS# 12695845Listed by: JOHN GREENE, REALTOR - New
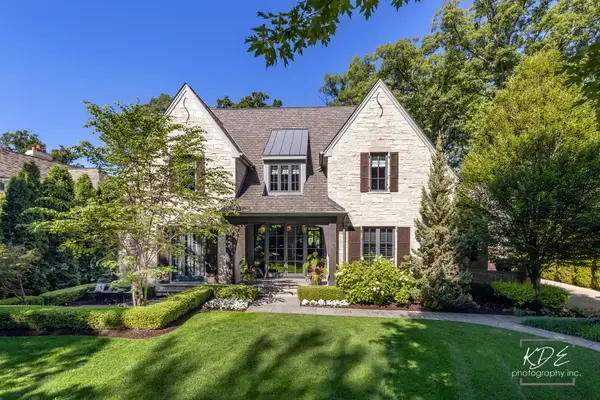 $2,995,000Active5 beds 6 baths7,186 sq. ft.
465 White Oak Drive, Naperville, IL 60540
MLS# 12683161Listed by: RE/MAX OF NAPERVILLE - New
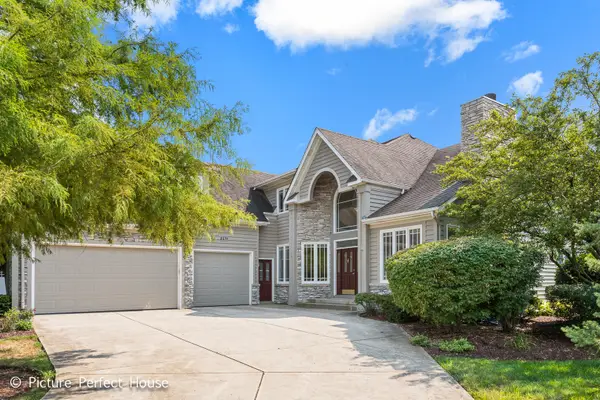 $1,059,900Active4 beds 4 baths4,581 sq. ft.
3571 Scottsdale Circle, Naperville, IL 60564
MLS# 12702147Listed by: KEYSTONE REALTY SERVICES INC - Open Sat, 3 to 6pmNew
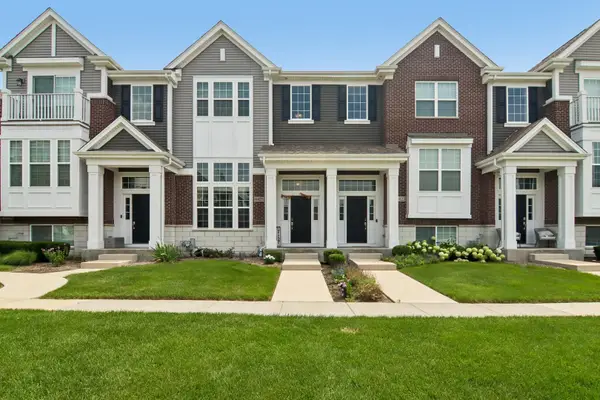 $395,000Active2 beds 3 baths1,588 sq. ft.
4425 Monroe Court, Naperville, IL 60564
MLS# 12701808Listed by: CHARLES RUTENBERG REALTY OF IL - New
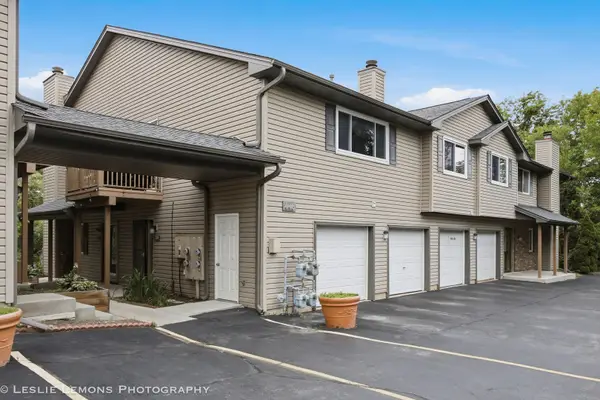 $250,000Active2 beds 1 baths1,000 sq. ft.
446 Valley Drive #201, Naperville, IL 60563
MLS# 12700876Listed by: JOHN GREENE, REALTOR - New
 $569,000Active3 beds 3 baths1,352 sq. ft.
117 Tupelo Avenue, Naperville, IL 60540
MLS# 12700960Listed by: PROSPERITY HOMES CO.


Protect your home and budget from life's surprises with an Assurant Home Warranty, backed by a partner that supports you through every step of homeownership. Explore Plans.
©2026 Century 21 Real Estate LLC. All rights reserved. CENTURY 21®, the CENTURY 21 Logo and C21® are service marks owned by Century 21 Real Estate LLC. Century 21 Real Estate LLC fully supports the principles of the Fair Housing Act and the Equal Opportunity Act. Each office is independently owned and operated. Listing information is deemed reliable but not guaranteed accurate.