
1528 Bonaventure Drive, Naperville, IL 60563
Local realty services provided by:CENTURY 21 Circle
1528 Bonaventure Drive,Naperville, IL 60563
$659,000
- 3 Beds
- 3 Baths
- 1,876 sq. ft.
- Single family
- Active
Listed by: william white, amy hill
Office: baird & warner
MLS#:12729261
Source:MLSNI
Price summary
- Price:$659,000
- Price per sq. ft.:$351.28
- Monthly HOA dues:$58.75
About this home
Welcome to this beautifully maintained 2-story home in highly sought-after Cress Creek Commons-just a short walk to the neighborhood pool, tennis courts, pickleball courts, and vibrant neighborhood activities, all included in the assessment. Directly across the street, residents enjoy immediate access to the forest preserve, offering peaceful walking paths, nature views, and yearround outdoor enjoyment. This rare floor plan offers a true unfinished full basement (no crawl space!) and an open, airy layout with the kitchen flowing seamlessly into the vaulted family room. A brand-new sliding glass door opens to a paver patio and a fully fenced yard, creating an ideal indoor-outdoor living experience. Recent updates deliver peace of mind and modern comfort: new first- floor windows, new carpeting in the family room, new fence, air conditioning (2025), siding (2012), furnace (2013), roof (2015), full kitchen remodel (2019), dishwasher and microwave (2019), Refrigerator (2020) fresh interior paint, upgraded primary bath with beautiful finishes, and a refreshed hall bath. The newly replaced driveway (2020) adds crisp curb appeal. All of this in an unbeatable location near downtown Naperville, the 5th Avenue METRA station, parks, shopping, dining, and I88-plus the highly acclaimed District 203 schools just moments away. A fantastic opportunity in one of Naperville's most popular and activity- rich neighborhoods....
Contact an agent
Home facts
- Year built:1984
- Subdivision & Development:Cress Creek Commons
- Listing ID #:12729261
- Updated:September 05, 2026 at 11:01 AM
Rooms and interior
- Bedrooms:3
- Total bathrooms:3
- Full bathrooms:2
- Half bathrooms:1
- Rooms Total:7
- Kitchen Description:Dishwasher, Disposal, Gas Cooktop, Microwave, Range, Refrigerator, Stainless Steel Appliance(s)
- Basement Description:Full, Unfinished
- Living area:1,876 sq. ft.
Heating and cooling
- Cooling:Central Air
- Heating:Forced Air, Natural Gas
- Central air:Yes
Structure and exterior
- Roof:Asphalt
- Year built:1984
- Building area:1,876 sq. ft.
- Lot area:0.14 Acres
- Lot Features:Forest Preserve Adjacent, Landscaped, Mature Trees
- Foundation Description:Concrete Perimeter
- Levels:2 Story
Schools
- High school:Naperville North High School
- Middle school:Jefferson Junior High School
- Elementary school:Mill Street Elementary School
Utilities
- Water:Lake Michigan, Public
- Sewer:Public Sewer
Finances and disclosures
- Price:$659,000
- Price per sq. ft.:$351.28
- Tax amount:$8,549 (2024)
Features and amenities
- Laundry features:Dryer, Washer
- Amenities:Sprinkler-Lawn
Parking
- Total parking spaces:2
- Parking description:Asphalt, Attached Garage, Garage
- Garage:Yes
- Garage spaces:2
 Copyright 2026 Midwest Real Estate Data LLC. All rights reserved. The data relating to real estate for sale on this web site comes in part from the Broker Reciprocity Program of the Midwest Real Estate Data LLC. Listing information is deemed reliable but not guaranteed.
New listings near 1528 Bonaventure Drive
- New
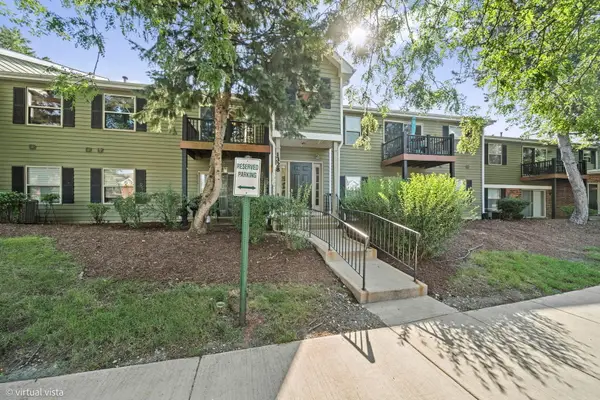 $239,900Active2 beds 1 baths809 sq. ft.
1328 Mc Dowell Road #103, Naperville, IL 60563
MLS# 12718084Listed by: EXP REALTY - New
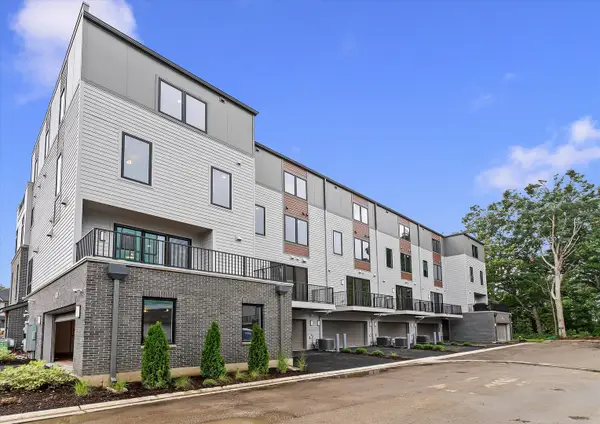 $949,990Active3 beds 5 baths2,669 sq. ft.
2136 Iron Ridge Lane, Naperville, IL 60563
MLS# 12735130Listed by: LITTLE REALTY - New
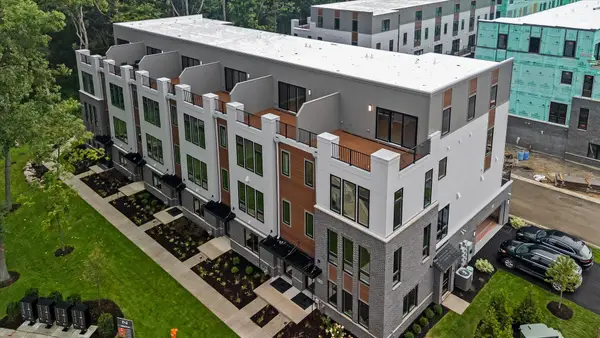 $1,221,110Active4 beds 6 baths3,152 sq. ft.
2138 Iron Ridge Lane, Naperville, IL 60563
MLS# 12735155Listed by: LITTLE REALTY - Open Sun, 12 to 2pmNew
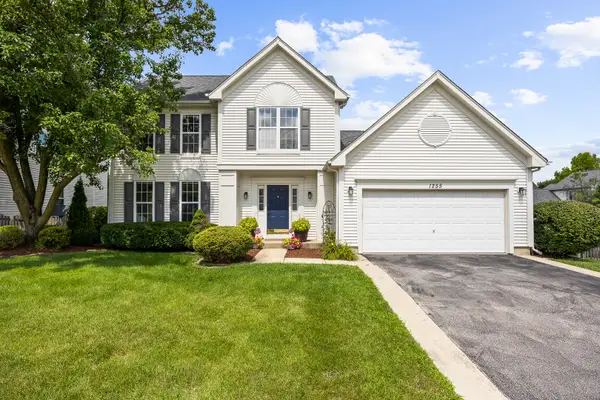 $515,000Active4 beds 3 baths2,187 sq. ft.
1255 Chicory Lane, Naperville, IL 60564
MLS# 12752003Listed by: JOHN GREENE, REALTOR - Open Sat, 1 to 3pmNew
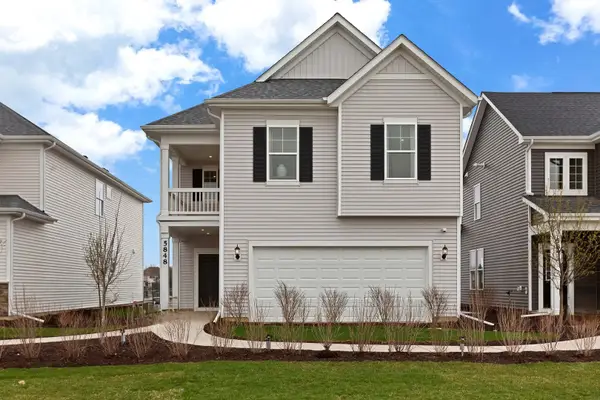 $572,198Active4 beds 3 baths2,567 sq. ft.
2643 Lawlor Lane, Naperville, IL 60564
MLS# 12751764Listed by: TWIN VINES REAL ESTATE SVCS - Open Sat, 1 to 3pmNew
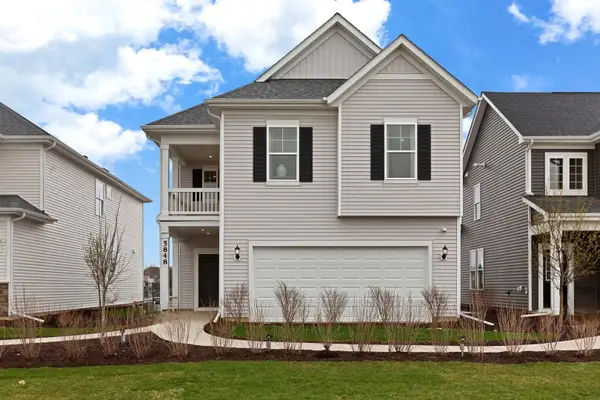 $649,990Active4 beds 3 baths2,421 sq. ft.
5848 Hawkweed Drive, Naperville, IL 60564
MLS# 12751776Listed by: TWIN VINES REAL ESTATE SVCS - Open Sat, 1 to 3pmNew
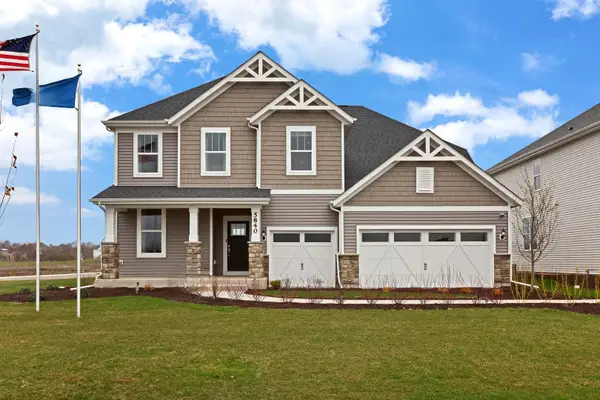 $800,592Active5 beds 3 baths3,507 sq. ft.
2551 Mallet Court, Naperville, IL 60564
MLS# 12751794Listed by: TWIN VINES REAL ESTATE SVCS - New
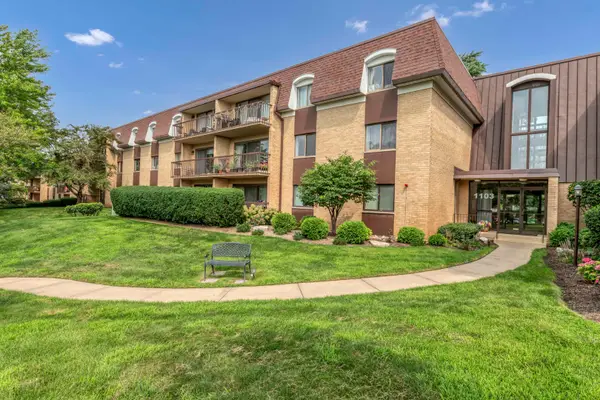 $255,000Active2 beds 2 baths1,202 sq. ft.
1103 N Mill Street #104, Naperville, IL 60563
MLS# 12751500Listed by: LEGACY PROPERTIES, A SARAH LEONARD COMPANY, LLC - Open Sat, 1 to 3pmNew
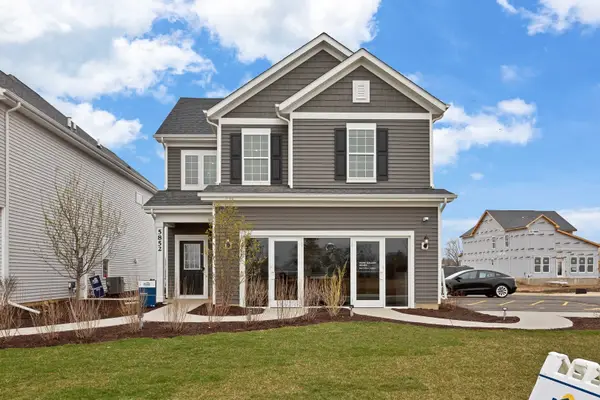 $490,660Active3 beds 3 baths2,104 sq. ft.
2651 Lawlor Lane, Naperville, IL 60564
MLS# 12751738Listed by: TWIN VINES REAL ESTATE SVCS - Open Sat, 1 to 3pmNew
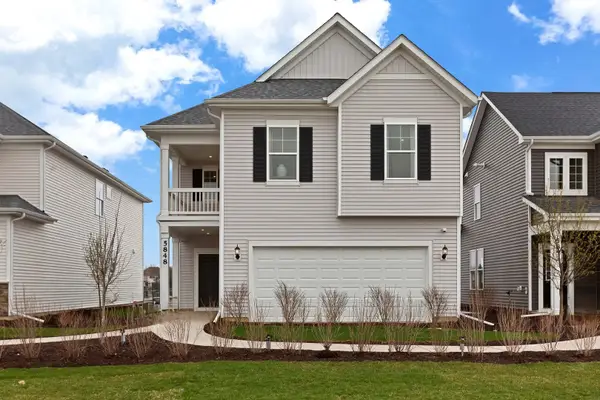 $548,876Active4 beds 3 baths2,421 sq. ft.
2659 Lawlor Lane, Naperville, IL 60564
MLS# 12751750Listed by: TWIN VINES REAL ESTATE SVCS


Protect your home and budget from life's surprises with an Assurant Home Warranty, backed by a partner that supports you through every step of homeownership. Explore Plans.
©2026 Century 21 Real Estate LLC. All rights reserved. CENTURY 21®, the CENTURY 21 Logo and C21® are service marks owned by Century 21 Real Estate LLC. Century 21 Real Estate LLC fully supports the principles of the Fair Housing Act and the Equal Opportunity Act. Each office is independently owned and operated. Listing information is deemed reliable but not guaranteed accurate.