
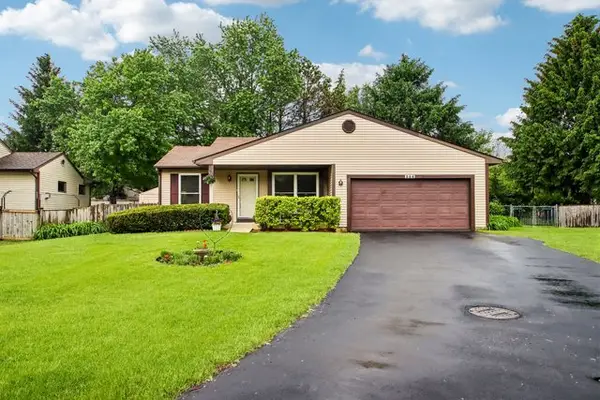
1608 Clyde Drive, Naperville, IL 60565
Local realty services provided by:CENTURY 21 New Heritage
Upcoming open houses
- Sat, Oct 1701:00 pm - 03:00 pm
Listed by: jennifer drohan
Office: keller williams infinity
MLS#:12779681
Source:MLSNI
Price summary
- Price:$710,000
- Price per sq. ft.:$299.33
About this home
Enjoy the best of everything in Naperville's Maplebrook II Subdivision. This incredible, remodeled 4 bedroom home is in a prime location. Right around the corner from Maplebrook Elementary school, pool, clubhouse and parks. As soon as you enter through the new front door you realize this is not your average home, it has been re imagined, expanded, expertly redesigned and remodeled. New hardwood floors grace the main and 2nd levels. A totally remodeled 1/2 bath flanks the entryway. A huge living or dining room is flooded with natural light from the floor to ceiling windows, and boasts motorized blinds. It flows into the perfect work from home office with french doors. This kitchen is truly the heart of the home here with it's newer white cabinetry, pendant and recessed lighting, and neutral granite counters. There is a gleaming stainless hood over the newer cooktop. Newer stainless dishwasher, fridge and microwave. The double ovens will come in handy when cooking for a crowd and the high counter top seating is where everyone will want to gather. Sit and cozy up to the fireplace with your morning coffee in the eating area. An open floorplan is on everyone's wish list and it doesn't get more open than this enormous family room addition! Complete with newer skylights at the vaulted ceiling, walls of windows and an exterior door to your private paver patio overlooking the oversized yard. The 2nd level boasts a primary suite with hardwood flooring, and a private bathroom that has been custom remodeled, highlighted with gorgeous fixtures from West Elm. The 3 additional bedrooms are excellent sized and boast beautiful new hardwood flooring, and lots of natural light. The guest bath has also been completely remodeled with designer touches, and West Elm fixtures. Your finished basement is the perfect retreat with a fresh look including new luxury vinyl plank flooring and a drywall ceiling with recessed lighting and new windows. This space is the perfect balance of rec room space, storage, laundry room and tons of additional storage with a concrete crawl underneath the addition. The recent updates in this home are extensive! Take a look at everything you won't have to worry about! 2023-current : New hardwood flooring on 1st and 2nd levels. All 3 bathrooms remodeled. New water heater. French doors in the office. Motorized blinds on the main level. Refresh of the basement with LVP flooring and drywall ceiling, new windows and lighting. New front door. New microwave, cooktop, dishwasher and refrigerator. 2024- New washer and dryer. 2021 - New roof, siding, gutters, Tyvek wrap, family room skylights. Enjoy all that this centrally located Naperville neighborhood has to offer. The vibrant Downtown Naperville, with all of it's dining and shopping is just under 3 miles away. You can even walk or bike there on the paved paths along the DuPage River! Maplebrook II is part of the renowned #203 school system. This home and it's neighborhood are a perfect 10!...
Contact an agent
Home facts
- Year built:1973
- Subdivision & Development:Maplebrook II
- Listing ID #:12779681
- Updated:October 16, 2026 at 03:39 PM
Rooms and interior
- Bedrooms:4
- Total bathrooms:3
- Full bathrooms:2
- Half bathrooms:1
- Rooms Total:9
- Dining Description:Separate Dining Room
- Kitchen Description:Cooktop, Dishwasher, Disposal, Double Oven, Microwave, Range Hood, Refrigerator, Stainless Steel Appliance(s)
- Basement Description:Finished, Full
- Living area:2,372 sq. ft.
Heating and cooling
- Cooling:Central Air
- Heating:Natural Gas
- Central air:Yes
Structure and exterior
- Year built:1973
- Building area:2,372 sq. ft.
- Levels:2 Story
Schools
- High school:Naperville Central High School
- Middle school:Lincoln Junior High School
- Elementary school:Maplebrook Elementary School
Utilities
- Water:Public
- Sewer:Public Sewer
Finances and disclosures
- Price:$710,000
- Price per sq. ft.:$299.33
- Tax amount:$9,628 (2024)
Features and amenities
- Laundry features:Dryer, Washer
- Amenities:CO Detectors, Ceiling Fan(s), Sump Pump
Parking
- Total parking spaces:2
- Parking description:Attached Garage, Concrete, Garage
- Garage:Yes
- Garage spaces:2
 Copyright 2026 Midwest Real Estate Data LLC. All rights reserved. The data relating to real estate for sale on this web site comes in part from the Broker Reciprocity Program of the Midwest Real Estate Data LLC. Listing information is deemed reliable but not guaranteed. MLSNI Member Broker: Lisa Rossow
New listings near 1608 Clyde Drive
- Open Sat, 12 to 5pmNew
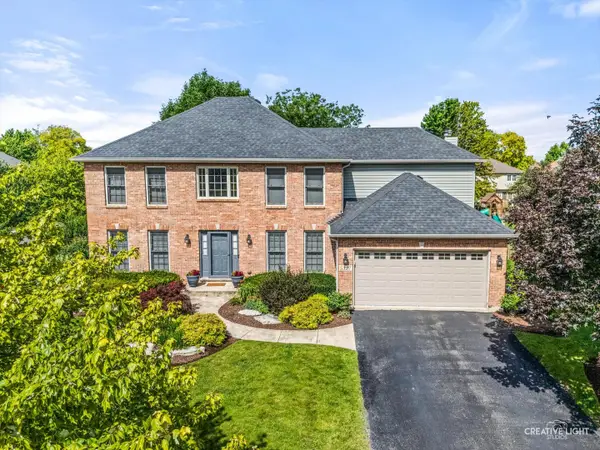 $730,000Active4 beds 3 baths2,568 sq. ft.
5327 Velvet Bent Court, Naperville, IL 60564
MLS# 12745796Listed by: BAIRD & WARNER - Open Sat, 11am to 1pmNew
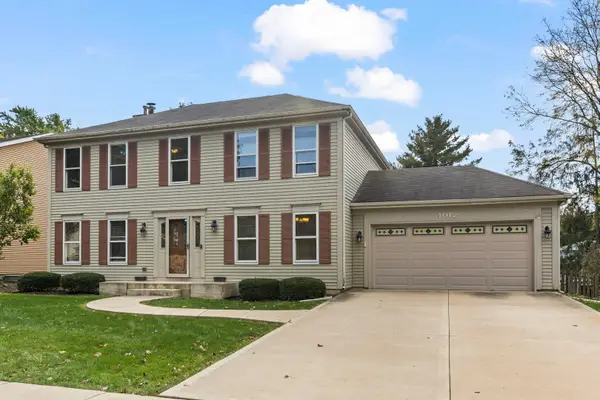 $550,000Active4 beds 3 baths2,220 sq. ft.
1012 Muirhead Avenue, Naperville, IL 60565
MLS# 12786478Listed by: KELLER WILLIAMS PREMIERE PROPERTIES - New
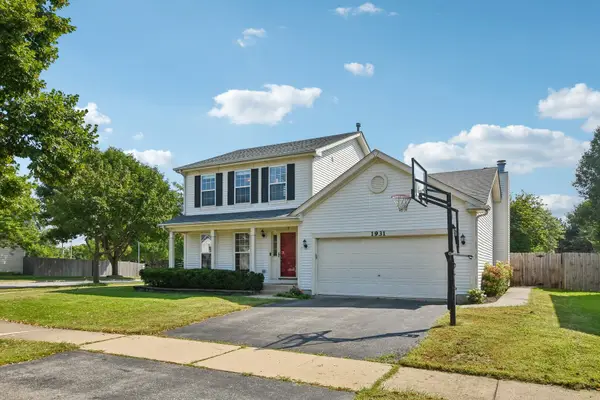 $549,800Active3 beds 3 baths2,198 sq. ft.
1931 Crossing Court, Naperville, IL 60540
MLS# 12786581Listed by: REDFIN CORPORATION - Open Sat, 2 to 4pmNew
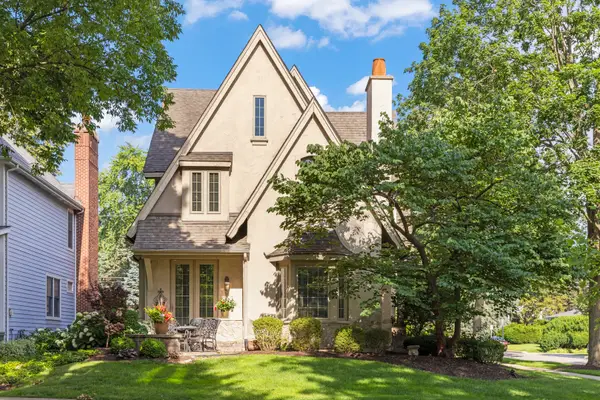 $1,245,500Active4 beds 4 baths3,647 sq. ft.
706 N Ellsworth Street, Naperville, IL 60563
MLS# 12786966Listed by: COLDWELL BANKER REAL ESTATE GROUP - Open Sat, 2 to 4pmNew
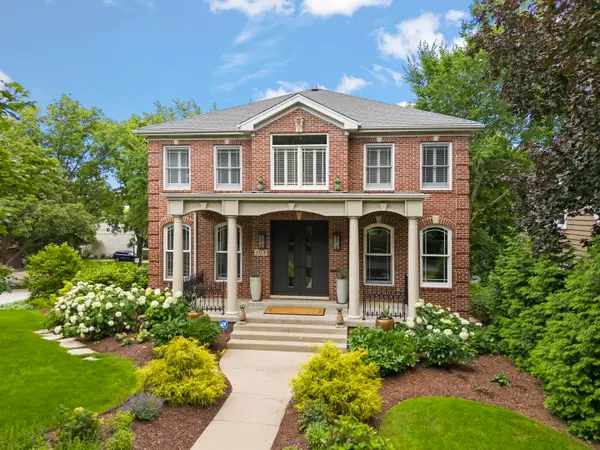 $1,845,500Active5 beds 4 baths5,874 sq. ft.
26 N Julian Street, Naperville, IL 60540
MLS# 12786990Listed by: COLDWELL BANKER REAL ESTATE GROUP - New
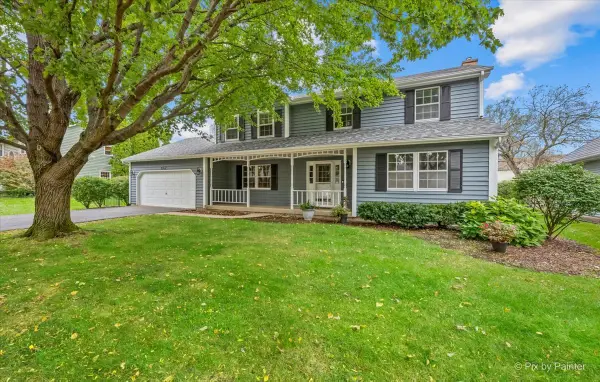 $665,000Active4 beds 3 baths2,372 sq. ft.
647 Oakhurst Drive, Naperville, IL 60540
MLS# 12783214Listed by: LAKE HOLIDAY HOMES, INC - New
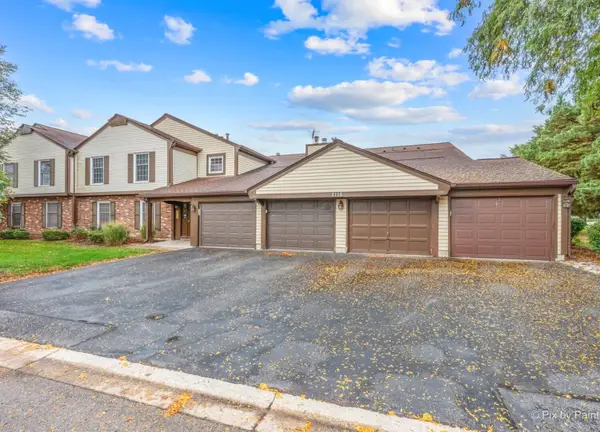 $200,000Active2 beds 1 baths946 sq. ft.
2115 Lancaster Circle #201C, Naperville, IL 60565
MLS# 12783788Listed by: PLATINUM PARTNERS REALTORS - Open Sat, 10am to 12pmNew
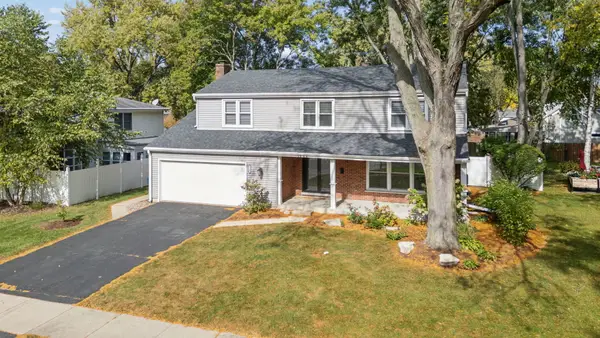 $649,000Active5 beds 3 baths2,379 sq. ft.
1249 Stonegate Road, Naperville, IL 60540
MLS# 12786674Listed by: LPT REALTY - Open Sat, 11am to 1pmNew
 $369,900Active2 beds 2 baths991 sq. ft.
356 Westbrook Circle, Naperville, IL 60565
MLS# 12786521Listed by: REDFIN CORPORATION


Protect your home and budget from life's surprises with an Assurant Home Warranty, backed by a partner that supports you through every step of homeownership. Explore Plans.
©2026 Century 21 Real Estate LLC. All rights reserved. CENTURY 21®, the CENTURY 21 Logo and C21® are service marks owned by Century 21 Real Estate LLC. Century 21 Real Estate LLC fully supports the principles of the Fair Housing Act and the Equal Opportunity Act. Each office is independently owned and operated. Listing information is deemed reliable but not guaranteed accurate.