
5327 Velvet Bent Court, Naperville, IL 60564
Local realty services provided by:CENTURY 21 Broughton Team
5327 Velvet Bent Court,Naperville, IL 60564
$730,000
- 4 Beds
- 3 Baths
- 2,568 sq. ft.
- Single family
- Active
Upcoming open houses
- Sat, Oct 1712:00 pm - 05:00 pm
- Sun, Oct 1810:00 am - 01:00 pm
Listed by: doreen booth
Office: baird & warner
MLS#:12745796
Source:MLSNI
Price summary
- Price:$730,000
- Price per sq. ft.:$284.27
- Monthly HOA dues:$19.17
About this home
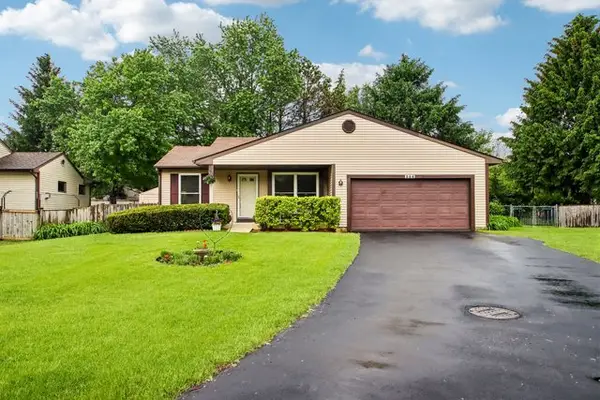
Welcome to High Meadow in the Award-Winning Indian Prairie School District 204! On the market for the very first time, this lovely home is nestled on a spacious corner lot in a tranquil cul-de-sac and is brimming with updates and modern touches. As you step inside, you're greeted by a two-story foyer that leads to a living room - ideal for a second family gathering area or a stylish second workspace. The elegant dining room is perfect for entertaining, while the updated kitchen features a generous island with seating for three, chic updated lighting, two pantry closets, and a charming eat-in dining area designed for both functionality and flair. The kitchen opens seemlessly to the gorgeous family room, where wood floors, vaulted ceilings, and an impressive floor-to-ceiling brick fireplace create an inviting ambiance and plenty of room to gather with friends and family. The first floor also boasts a spacious office with serene views of the backyard, which can easily transform into a fifth bedroom for guests. A stunning staircase with iron spindles and plush new carpet leads you to the second floor, showcasing a fabulous layout. The primary bedroom is a true retreat, complete with hardwood floors, a tray ceiling, and an updated en-suite bathroom featuring luxurious ceramic tile, a freestanding tub, and a separate shower. Three additional freshly painted and carpeted bedrooms, including one tucked away for privacy, offer ample space for everyone. Enjoy the expansive third-of-an-acre lot with a newly fenced backyard with a concrete patio and a firepit - perfect for outdoor gatherings, gardening, or creating your own personal oasis. With Graham Elementary School in the neighborhood and bus services to Crone Middle School and Neuqua Valley High School, this home is also ideally situated. Recent updates include a new furnace and AC in 2025, a newly fenced backyard in 2025, a roof, siding, gutters and downspouts replaced in 2019, a kitchen update in 2026, freshly painted & new carpet on the stairs and upstairs in 2026, newer windows on the back of the house and primary bath and powder room updates in 2020....
Contact an agent
Home facts
- Year built:1998
- Subdivision & Development:High Meadow
- Listing ID #:12745796
- Updated:October 16, 2026 at 03:39 PM
Rooms and interior
- Bedrooms:4
- Total bathrooms:3
- Full bathrooms:2
- Half bathrooms:1
- Rooms Total:9
- Dining Description:Separate Dining Room
- Bathrooms Description:Separate Shower, Soaking Tub
- Basement Description:Partial, Unfinished
- Living area:2,568 sq. ft.
Heating and cooling
- Cooling:Central Air
- Heating:Natural Gas
- Central air:Yes
Structure and exterior
- Roof:Asphalt
- Year built:1998
- Building area:2,568 sq. ft.
- Lot area:0.38 Acres
- Lot Features:Corner Lot, Cul-De-Sac
- Foundation Description:Concrete Perimeter
- Levels:2 Story
Schools
- High school:Neuqua Valley High School
- Middle school:Clifford Crone
- Elementary school:Graham Elementary School
Utilities
- Water:Lake Michigan, Public
- Sewer:Public Sewer
Finances and disclosures
- Price:$730,000
- Price per sq. ft.:$284.27
- Tax amount:$12,493 (2025)
Features and amenities
- Amenities:CO Detectors, Ceiling Fan(s), Sprinkler-Lawn, Sump Pump
Parking
- Total parking spaces:2
- Parking description:Asphalt, Attached Garage, Garage
- Garage:Yes
- Garage spaces:2
 Copyright 2026 Midwest Real Estate Data LLC. All rights reserved. The data relating to real estate for sale on this web site comes in part from the Broker Reciprocity Program of the Midwest Real Estate Data LLC. Listing information is deemed reliable but not guaranteed. MLSNI Member Broker: Barbara K. Broughton
New listings near 5327 Velvet Bent Court
- Open Sat, 1 to 3pmNew
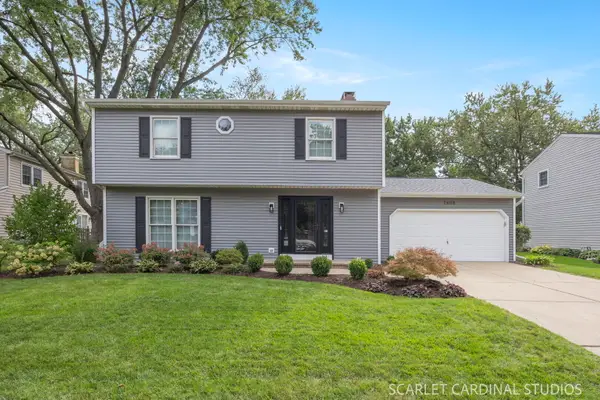 $710,000Active4 beds 3 baths2,372 sq. ft.
1608 Clyde Drive, Naperville, IL 60565
MLS# 12779681Listed by: KELLER WILLIAMS INFINITY - Open Sat, 11am to 1pmNew
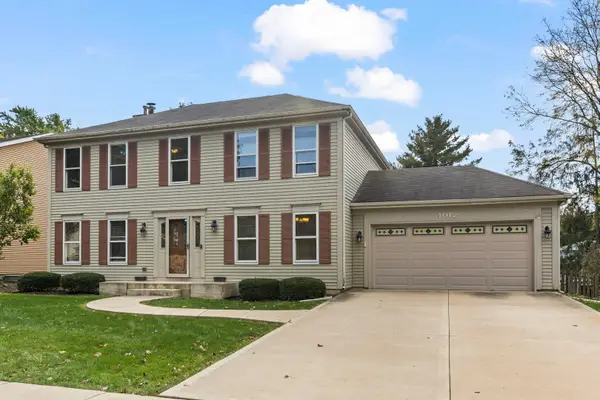 $550,000Active4 beds 3 baths2,220 sq. ft.
1012 Muirhead Avenue, Naperville, IL 60565
MLS# 12786478Listed by: KELLER WILLIAMS PREMIERE PROPERTIES - New
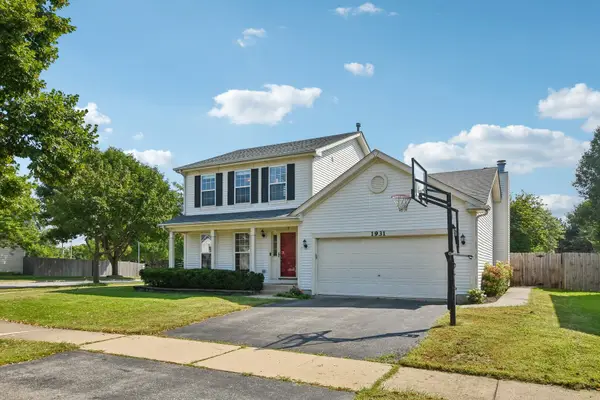 $549,800Active3 beds 3 baths2,198 sq. ft.
1931 Crossing Court, Naperville, IL 60540
MLS# 12786581Listed by: REDFIN CORPORATION - Open Sat, 2 to 4pmNew
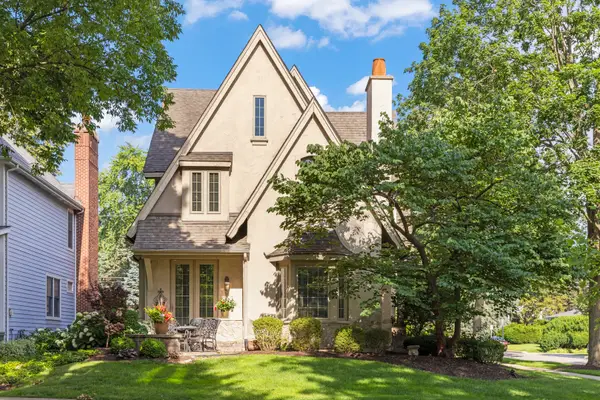 $1,245,500Active4 beds 4 baths3,647 sq. ft.
706 N Ellsworth Street, Naperville, IL 60563
MLS# 12786966Listed by: COLDWELL BANKER REAL ESTATE GROUP - Open Sat, 2 to 4pmNew
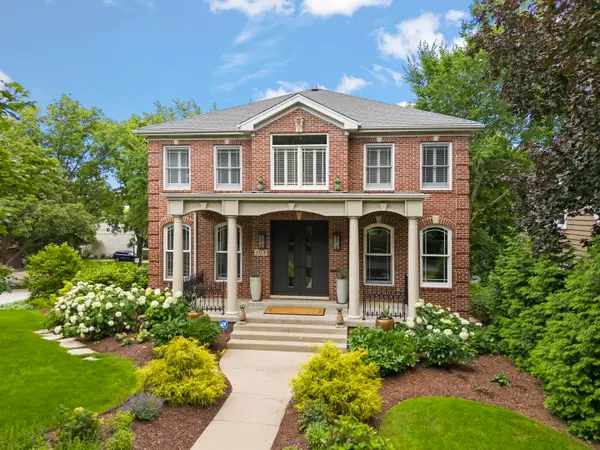 $1,845,500Active5 beds 4 baths5,874 sq. ft.
26 N Julian Street, Naperville, IL 60540
MLS# 12786990Listed by: COLDWELL BANKER REAL ESTATE GROUP - New
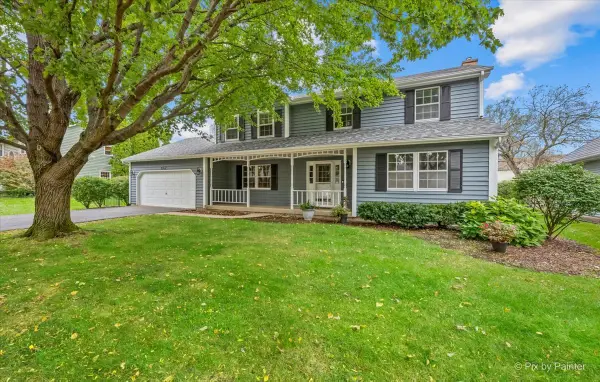 $665,000Active4 beds 3 baths2,372 sq. ft.
647 Oakhurst Drive, Naperville, IL 60540
MLS# 12783214Listed by: LAKE HOLIDAY HOMES, INC - New
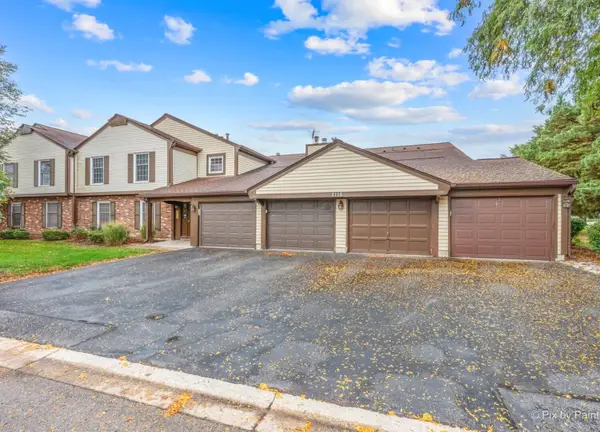 $200,000Active2 beds 1 baths946 sq. ft.
2115 Lancaster Circle #201C, Naperville, IL 60565
MLS# 12783788Listed by: PLATINUM PARTNERS REALTORS - Open Sat, 10am to 12pmNew
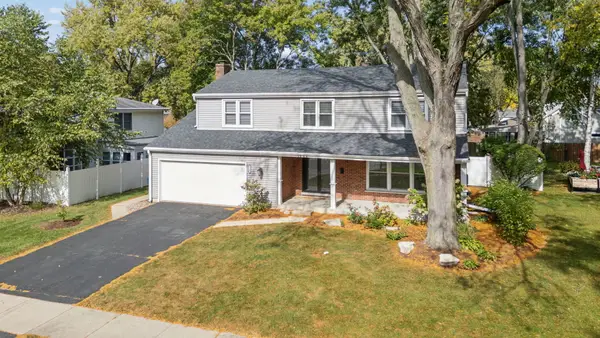 $649,000Active5 beds 3 baths2,379 sq. ft.
1249 Stonegate Road, Naperville, IL 60540
MLS# 12786674Listed by: LPT REALTY - Open Sat, 11am to 1pmNew
 $369,900Active2 beds 2 baths991 sq. ft.
356 Westbrook Circle, Naperville, IL 60565
MLS# 12786521Listed by: REDFIN CORPORATION


Protect your home and budget from life's surprises with an Assurant Home Warranty, backed by a partner that supports you through every step of homeownership. Explore Plans.
©2026 Century 21 Real Estate LLC. All rights reserved. CENTURY 21®, the CENTURY 21 Logo and C21® are service marks owned by Century 21 Real Estate LLC. Century 21 Real Estate LLC fully supports the principles of the Fair Housing Act and the Equal Opportunity Act. Each office is independently owned and operated. Listing information is deemed reliable but not guaranteed accurate.