
1837 Princeton Circle, Naperville, IL 60565
Local realty services provided by:CENTURY 21 Affiliated
1837 Princeton Circle,Naperville, IL 60565
$655,000
- 4 Beds
- 3 Baths
- - sq. ft.
- Single family
- Sold
Listed by: samantha de maria moore
Office: coldwell banker realty
MLS#:12713545
Source:MLSNI
Sorry, we are unable to map this address
Price summary
- Price:$655,000
About this home
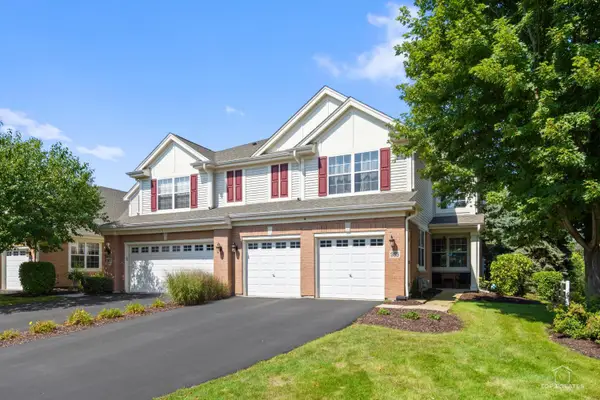
Welcome to this beautifully maintained home in the highly sought-after Campus Green subdivision, where timeless style, thoughtful updates, and an unbeatable Naperville location come together. Offering over 2,300 square feet of living space, this impressive 4-bedroom, 2.1-bath residence is ready for its next chapter. Step inside to discover hardwood floors, new paint, updated light fixtures, elegant six-panel doors, and spacious formal and casual living areas designed for both entertaining and everyday comfort. The inviting family room is anchored by a warm gas fireplace, creating the perfect gathering space year-round. Step outside from your new sliding patio door and enjoy your own backyard oasis featuring a stone paver patio, built-in fire pit, hot tub, mature landscaping, storage shed, and a fully fenced yard overlooking a peaceful retention pond-an ideal setting for relaxing evenings or entertaining family and friends. The heart of the home features stunning custom cherry cabinetry, granite counters, abundant storage, and quality finishes that make cooking and hosting a pleasure. Upstairs, the primary suite serves as a private retreat, complete with a deep walk-in closet & private en-suite bath. The partially finished basement offers another exceptional living space with additional recreation space while still providing an abundance of storage. This home has been extensively updated for peace of mind, including a Lennox furnace and air conditioner (2025), garage door (2024), dishwasher (2023), roof, siding, fence, and widened concrete driveway (2021), washer and dryer (2020), sump pump battery backup, updated electrical panel with 220V service, electric vehicle charger, radon mitigation system, Ring doorbell, Nest thermostat, Wi-Fi-enabled smoke and carbon monoxide detectors, and a new sewer line from the foundation to the city connection with exterior cleanout. Even the gas service line from the home to the street has been replaced by Nicor, providing yet another valuable improvement. Perfectly situated within award-winning Naperville District 203, including Naperville Central High School, this exceptional home is just minutes from vibrant downtown Naperville, the Metra station, premier shopping, dining, parks, and major expressways. This is the complete package-an impeccably cared-for home offering timeless character, modern updates, and a location that truly has it all. Welcome home to 1837 Princeton Circle....
Contact an agent
Home facts
- Year built:1980
- Subdivision & Development:Campus Green
- Listing ID #:12713545
- Updated:September 15, 2026 at 07:48 AM
Rooms and interior
- Bedrooms:4
- Total bathrooms:3
- Full bathrooms:2
- Half bathrooms:1
- Rooms Total:8
- Dining Description:Separate Dining Room
- Kitchen Description:Dishwasher, Disposal, Microwave, Range
- Basement Description:Finished, Full, Partially Finished
Heating and cooling
- Cooling:Central Air
- Heating:Forced Air, Natural Gas
- Central air:Yes
Structure and exterior
- Roof:Asphalt
- Year built:1980
- Architectural Style:Traditional
- Foundation Description:Concrete Perimeter
- Levels:2 Story
Schools
- High school:Naperville Central High School
- Middle school:Kennedy Junior High School
- Elementary school:Ranch View Elementary School
Utilities
- Water:Lake Michigan
- Sewer:Public Sewer
Finances and disclosures
- Price:$655,000
- Tax amount:$10,376 (2025)
Features and amenities
- Amenities:Ceiling Fan(s), Fan-Whole House, Sump Pump, TV-Cable
Parking
- Total parking spaces:2
- Parking description:Asphalt, Attached Garage, Garage
- Garage:Yes
- Garage spaces:2
 Copyright 2026 Midwest Real Estate Data LLC. All rights reserved. The data relating to real estate for sale on this web site comes in part from the Broker Reciprocity Program of the Midwest Real Estate Data LLC. Listing information is deemed reliable but not guaranteed. MLSNI Member Broker: David Try
New listings near 1837 Princeton Circle
- New
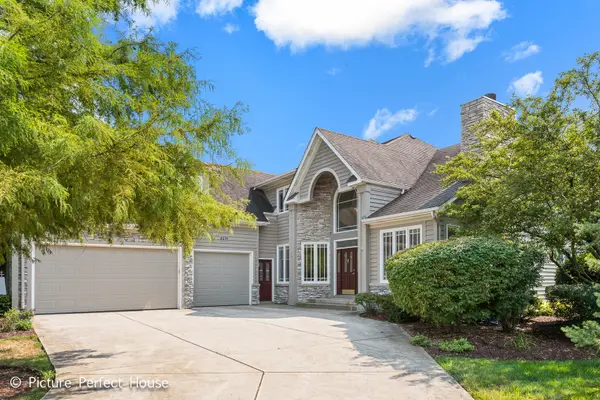 $975,000Active4 beds 4 baths4,552 sq. ft.
3571 Scottsdale Circle, Naperville, IL 60564
MLS# 12759694Listed by: KEYSTONE REALTY SERVICES INC - New
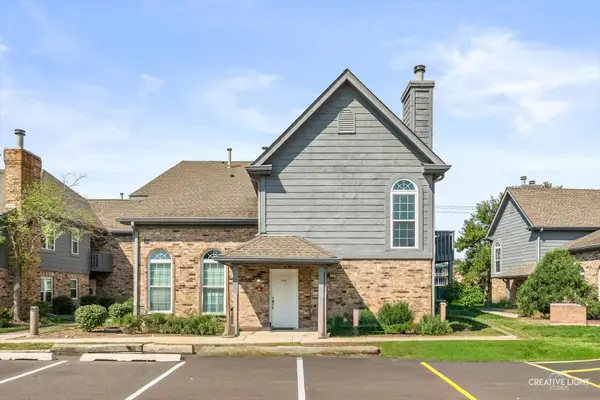 $237,500Active1 beds 1 baths775 sq. ft.
39 Foxcroft Road #203, Naperville, IL 60565
MLS# 12755882Listed by: @PROPERTIES CHRISTIES INTERNATIONAL REAL ESTATE - New
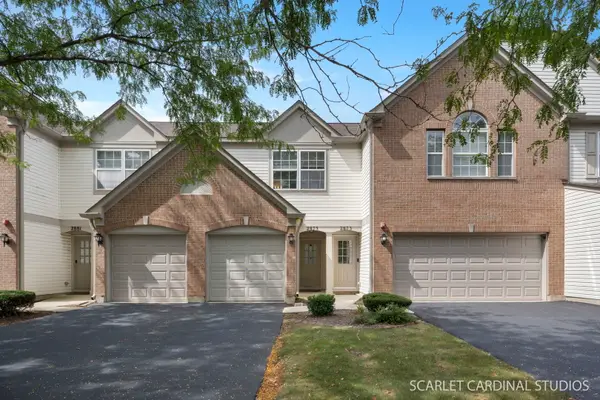 $319,900Active2 beds 3 baths1,334 sq. ft.
2875 Stonewater Drive #2875, Naperville, IL 60564
MLS# 12759600Listed by: RE/MAX ACTION - New
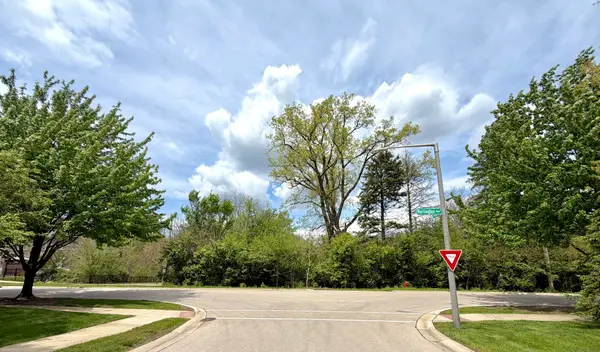 $300,000Active1.23 Acres
24w554 Burlington Avenue, Naperville, IL 60563
MLS# 12759604Listed by: REAL PEOPLE REALTY - Open Tue, 11am to 5pmNew
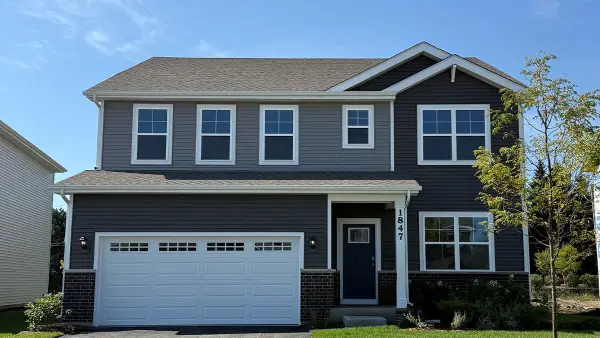 $584,990Active4 beds 3 baths2,836 sq. ft.
1847 Baler Avenue, Aurora, IL 60503
MLS# 12759505Listed by: DAYNAE GAUDIO - New
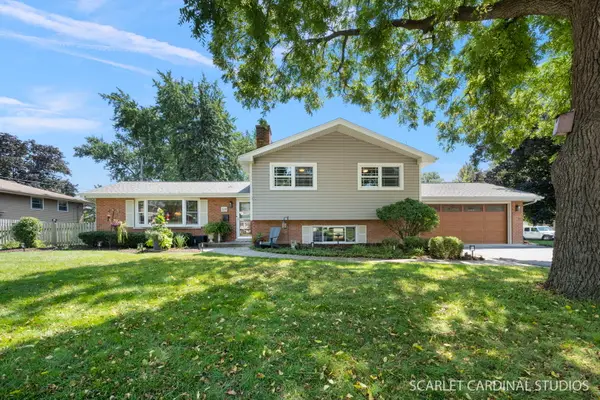 $625,000Active3 beds 2 baths2,050 sq. ft.
328 Spruce Drive, Naperville, IL 60540
MLS# 12759518Listed by: JOHN GREENE, REALTOR - New
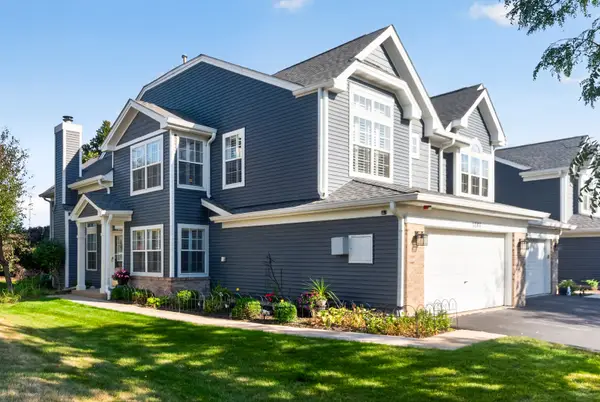 $425,000Active3 beds 3 baths1,856 sq. ft.
3844 Relstar Court, Naperville, IL 60564
MLS# 12749890Listed by: COLDWELL BANKER REALTY - New
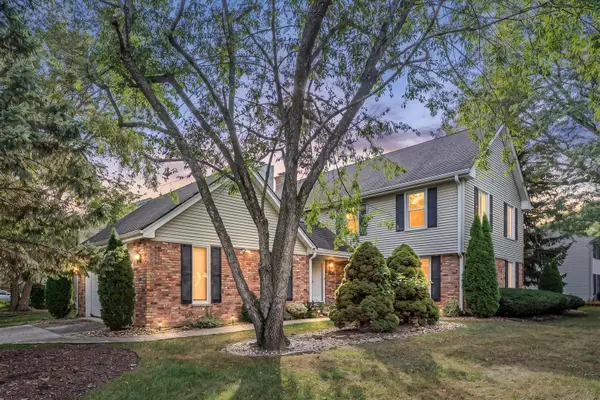 $669,000Active3 beds 3 baths2,472 sq. ft.
1136 Chateaugay Avenue, Naperville, IL 60540
MLS# 12757456Listed by: BERKSHIRE HATHAWAY HOMESERVICES CHICAGO - Open Sat, 11am to 1pmNew
 $499,999Active3 beds 3 baths2,108 sq. ft.
965 Winners Cup Ct Court, Naperville, IL 60564
MLS# 12759331Listed by: HOMESMART CONNECT LLC - New
 $259,000Active0 Acres
2 E 87 Street, Aurora, IL 60502
MLS# 12757419Listed by: COLDWELL BANKER REALTY


Protect your home and budget from life's surprises with an Assurant Home Warranty, backed by a partner that supports you through every step of homeownership. Explore Plans.
©2026 Century 21 Real Estate LLC. All rights reserved. CENTURY 21®, the CENTURY 21 Logo and C21® are service marks owned by Century 21 Real Estate LLC. Century 21 Real Estate LLC fully supports the principles of the Fair Housing Act and the Equal Opportunity Act. Each office is independently owned and operated. Listing information is deemed reliable but not guaranteed accurate.