
2875 Stonewater Drive #2875, Naperville, IL 60564
Local realty services provided by:CENTURY 21 New Beginnings
2875 Stonewater Drive #2875,Naperville, IL 60564
$319,900
- 2 Beds
- 3 Baths
- 1,334 sq. ft.
- Condominium
- Active
Listed by: jeff stainer
Office: re/max action
MLS#:12759600
Source:MLSNI
Price summary
- Price:$319,900
- Price per sq. ft.:$239.81
- Monthly HOA dues:$329
About this home
Welcome Home to this beautifully designed 2-story townhome located in the desirable Stonewater subdivision and built by Pulte Homes! Offering 2 bedrooms, 2.5 bathrooms, a versatile loft, and an attached 1-car garage, this home features a bright, open floor plan designed for comfortable everyday living and entertaining. Step inside to 9-foot ceilings on the main level and an inviting living room highlighted by a cozy fireplace. The open-concept kitchen flows seamlessly into the dining and living areas and features stainless steel and Black appliances, a convenient breakfast bar, and plenty of cabinet and counter space. Extra-wide and tall sliding glass doors fill the main level with natural light and provide access to the private patio-perfect for relaxing or enjoying the outdoors. Upstairs, both bedrooms feature their own private en-suite bathrooms. The spacious primary suite includes a large walk-in closet and private bath with a walk-in shower. The second bedroom offers two closets and its own full bathroom with a tub/shower combination. A loft at the top of the stairs provides additional flexible living space-ideal for a home office, reading area, study space, or sitting room. A conveniently located second-floor laundry room with washer and dryer makes laundry day a breeze. Fantastic location just blocks from the 95th Street Library and Neuqua Valley High School, with convenient access to shopping, dining, entertainment, parks, and nearby biking and hiking trails. Located within highly acclaimed Indian Prairie School District 204, including Welch Elementary School, Scullen Middle School, and Neuqua Valley High School. Home is being sold AS-IS. A wonderful opportunity in a sought-after Naperville location. Welcome Home!...
Contact an agent
Home facts
- Year built:1999
- Subdivision & Development:Stonewater
- Listing ID #:12759600
- Updated:September 15, 2026 at 02:41 AM
Rooms and interior
- Bedrooms:2
- Total bathrooms:3
- Full bathrooms:2
- Half bathrooms:1
- Rooms Total:6
- Dining Description:Combined With Living Room
- Kitchen Description:Dishwasher, Disposal, Microwave, Range, Refrigerator, Stainless Steel Appliance(s)
- Living area:1,334 sq. ft.
Heating and cooling
- Cooling:Central Air
- Heating:Forced Air, Natural Gas
- Central air:Yes
Structure and exterior
- Roof:Asphalt
- Year built:1999
- Building area:1,334 sq. ft.
- Lot Features:Common Grounds
- Foundation Description:Concrete Perimeter
Schools
- High school:Neuqua Valley High School
- Middle school:Scullen Middle School
- Elementary school:Welch Elementary School
Utilities
- Water:Lake Michigan, Public
- Sewer:Public Sewer
Finances and disclosures
- Price:$319,900
- Price per sq. ft.:$239.81
- Tax amount:$5,151 (2024)
Features and amenities
- Laundry features:Dryer, Washer
- Amenities:CO Detectors
Parking
- Total parking spaces:1
- Parking description:Asphalt, Attached Garage, Garage
- Garage:Yes
- Garage spaces:1
 Copyright 2026 Midwest Real Estate Data LLC. All rights reserved. The data relating to real estate for sale on this web site comes in part from the Broker Reciprocity Program of the Midwest Real Estate Data LLC. Listing information is deemed reliable but not guaranteed. MLSNI Member Broker: Vivian Galarza
New listings near 2875 Stonewater Drive #2875
- New
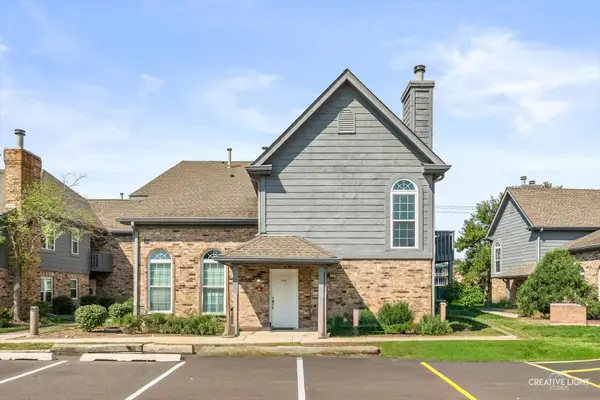 $237,500Active1 beds 1 baths775 sq. ft.
39 Foxcroft Road #203, Naperville, IL 60565
MLS# 12755882Listed by: @PROPERTIES CHRISTIES INTERNATIONAL REAL ESTATE - New
 $300,000Active1.23 Acres
24w554 Burlington Avenue, Naperville, IL 60563
MLS# 12759604Listed by: REAL PEOPLE REALTY - Open Tue, 11am to 5pmNew
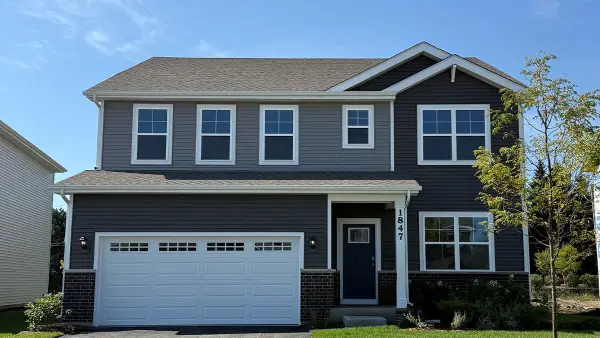 $584,990Active4 beds 3 baths2,836 sq. ft.
1847 Baler Avenue, Aurora, IL 60503
MLS# 12759505Listed by: DAYNAE GAUDIO - New
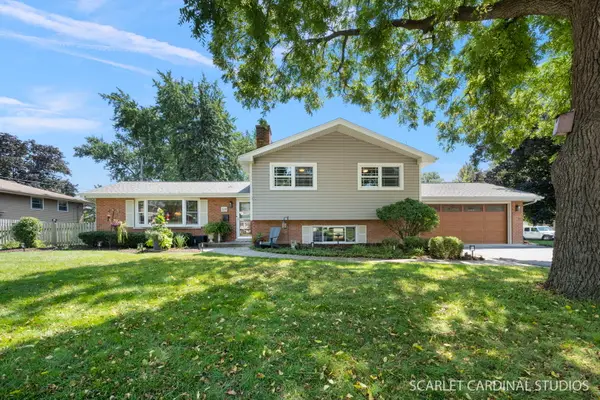 $625,000Active3 beds 2 baths2,050 sq. ft.
328 Spruce Drive, Naperville, IL 60540
MLS# 12759518Listed by: JOHN GREENE, REALTOR - New
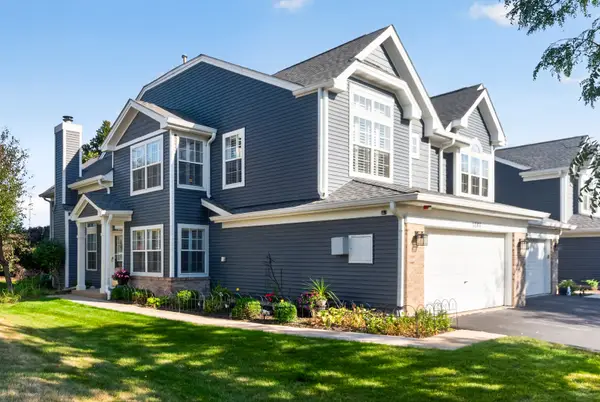 $425,000Active3 beds 3 baths1,856 sq. ft.
3844 Relstar Court, Naperville, IL 60564
MLS# 12749890Listed by: COLDWELL BANKER REALTY - New
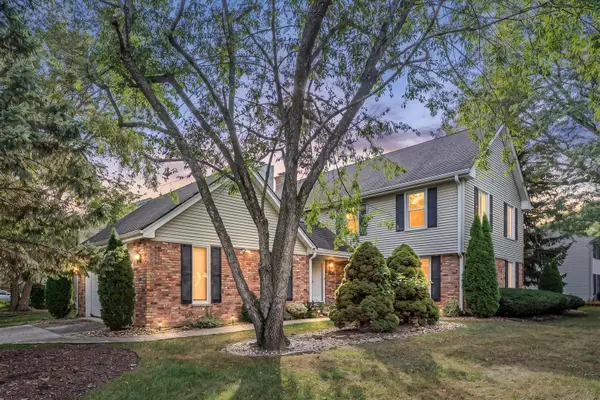 $669,000Active3 beds 3 baths2,472 sq. ft.
1136 Chateaugay Avenue, Naperville, IL 60540
MLS# 12757456Listed by: BERKSHIRE HATHAWAY HOMESERVICES CHICAGO - Open Sat, 11am to 1pmNew
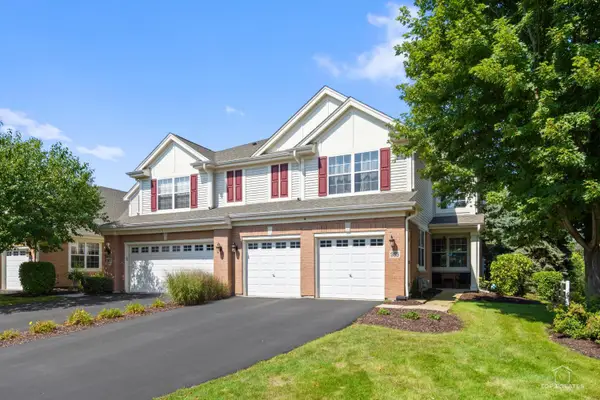 $499,999Active3 beds 3 baths2,108 sq. ft.
965 Winners Cup Ct Court, Naperville, IL 60564
MLS# 12759331Listed by: HOMESMART CONNECT LLC - New
 $259,000Active0 Acres
2 E 87 Street, Aurora, IL 60502
MLS# 12757419Listed by: COLDWELL BANKER REALTY - New
 $429,900Active2 beds 3 baths1,883 sq. ft.
5954 Hawkweed Drive, Naperville, IL 60564
MLS# 12758396Listed by: CHARLES RUTENBERG REALTY


Protect your home and budget from life's surprises with an Assurant Home Warranty, backed by a partner that supports you through every step of homeownership. Explore Plans.
©2026 Century 21 Real Estate LLC. All rights reserved. CENTURY 21®, the CENTURY 21 Logo and C21® are service marks owned by Century 21 Real Estate LLC. Century 21 Real Estate LLC fully supports the principles of the Fair Housing Act and the Equal Opportunity Act. Each office is independently owned and operated. Listing information is deemed reliable but not guaranteed accurate.