2118 Iron Ridge Lane, Naperville, IL 60563
Local realty services provided by:CENTURY 21 North East
2118 Iron Ridge Lane,Naperville, IL 60563
$799,990
- 3 Beds
- 5 Baths
- 2,669 sq. ft.
- Townhouse
- Pending
Listed by: linda little, cheryl bonk
Office: little realty
MLS#:12748488
Source:MLSNI
Price summary
- Price:$799,990
- Price per sq. ft.:$299.73
- Monthly HOA dues:$473
About this home
*Below Market Interest Rate Available for Qualified Buyers* This four-story townhome is designed for the way you live today, offering spacious, light-filled living areas and thoughtful touches throughout. The main living level features an open layout that brings together the kitchen, dining, and gathering spaces, creating the perfect setting for both everyday life and entertaining. The private owner's suite provides a relaxing retreat, while two additional bedrooms and flexible living spaces offer room for guests, a home office, or hobbies. The standout feature is the expansive rooftop deck, where you can enjoy peaceful wooded views, entertain friends, or simply unwind at the end of the day. With three bedrooms, two full baths, three powder rooms, and stylish finishes throughout, this home combines comfort, convenience, and modern luxury in a beautiful Naperville setting. Broker must be present at clients first visit. Photos are of a similar home, not subject home* Lot 11.03
Contact an agent
Home facts
- Year built:2026
- Subdivision & Development:Northwoods of Naperville
- Listing ID #:12748488
- Updated:October 16, 2026 at 06:53 PM
Rooms and interior
- Bedrooms:3
- Total bathrooms:5
- Full bathrooms:2
- Half bathrooms:3
- Rooms Total:8
- Bathrooms Description:Double Sinks, Separate Shower
- Kitchen Description:Cooktop, Dishwasher, Range Hood
- Living area:2,669 sq. ft.
Heating and cooling
- Cooling:Central Air
- Heating:Natural Gas
- Central air:Yes
Structure and exterior
- Roof:Asphalt
- Year built:2026
- Building area:2,669 sq. ft.
- Lot Features:Landscaped
- Exterior Features:Balcony, Roof Deck
- Foundation Description:Concrete Perimeter
Schools
- High school:Naperville North High School
- Middle school:Jefferson Junior High School
- Elementary school:Beebe Elementary School
Utilities
- Water:Lake Michigan
- Sewer:Public Sewer
Finances and disclosures
- Price:$799,990
- Price per sq. ft.:$299.73
Parking
- Total parking spaces:2
- Parking description:Asphalt, Attached Garage, Garage
- Garage:Yes
- Garage spaces:2
 Copyright 2026 Midwest Real Estate Data LLC. All rights reserved. The data relating to real estate for sale on this web site comes in part from the Broker Reciprocity Program of the Midwest Real Estate Data LLC. Listing information is deemed reliable but not guaranteed. MLSNI Member Broker: Nate Brown
New listings near 2118 Iron Ridge Lane
- New
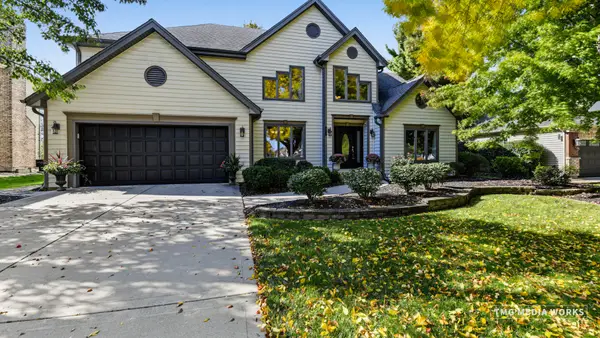 $900,000Active4 beds 3 baths3,124 sq. ft.
516 Prairie Knoll Drive, Naperville, IL 60565
MLS# 12730364Listed by: COLDWELL BANKER REALTY - Open Sun, 1 to 3pmNew
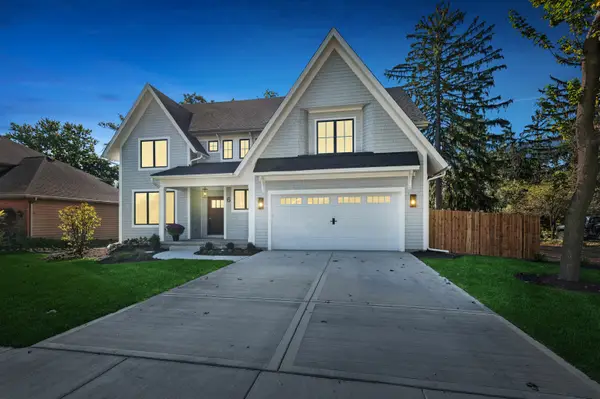 $2,224,900Active4 beds 5 baths3,800 sq. ft.
6 W Bauer Road, Naperville, IL 60563
MLS# 12779568Listed by: BAIRD & WARNER - Open Sat, 12 to 4pmNew
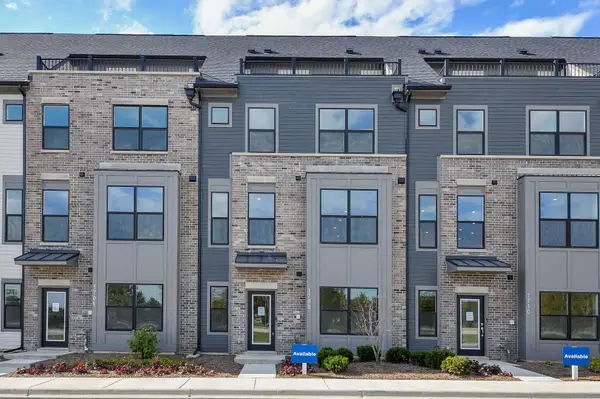 $699,990Active4 beds 4 baths2,602 sq. ft.
1708 Espacio Drive #3004, Naperville, IL 60563
MLS# 12784820Listed by: JAMESON SOTHEBY'S INTL REALTY - Open Sat, 12 to 4pmNew
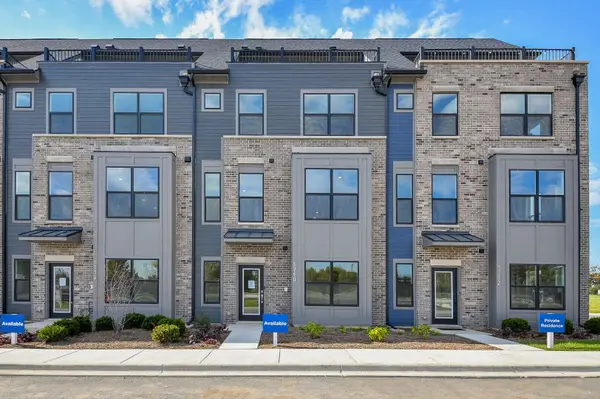 $749,990Active4 beds 4 baths2,602 sq. ft.
1710 Espacio Drive #3005, Naperville, IL 60563
MLS# 12784828Listed by: JAMESON SOTHEBY'S INTL REALTY - Open Sat, 12 to 4pmNew
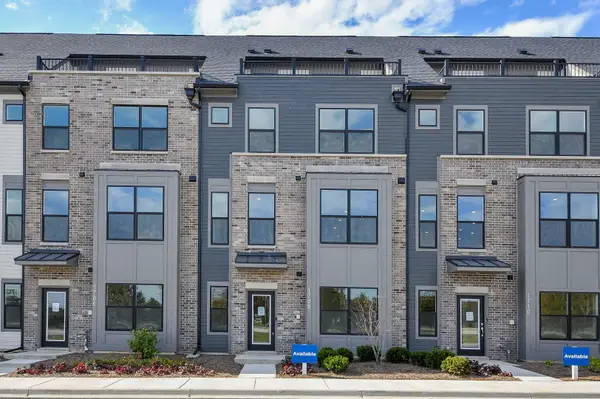 $755,157Active4 beds 5 baths2,602 sq. ft.
407 Yatra Avenue #4004, Naperville, IL 60563
MLS# 12784830Listed by: JAMESON SOTHEBY'S INTL REALTY - Open Sat, 12 to 4pmNew
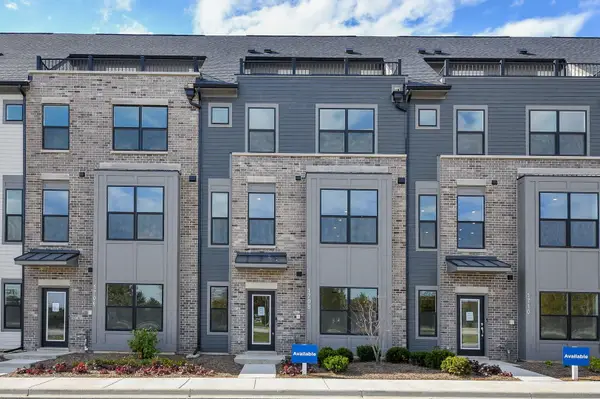 $649,990Active3 beds 4 baths2,199 sq. ft.
1645 Aqua Drive #6001, Naperville, IL 60563
MLS# 12784846Listed by: JAMESON SOTHEBY'S INTL REALTY - New
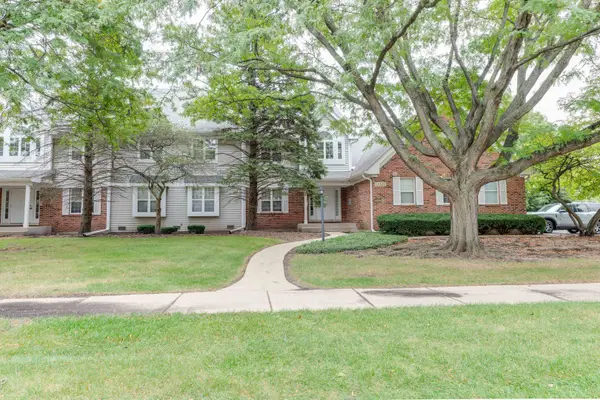 $270,000Active2 beds 2 baths1,353 sq. ft.
5S525 Scots Drive #6G, Naperville, IL 60563
MLS# 12786585Listed by: CLOUDUP REALTY LLC - New
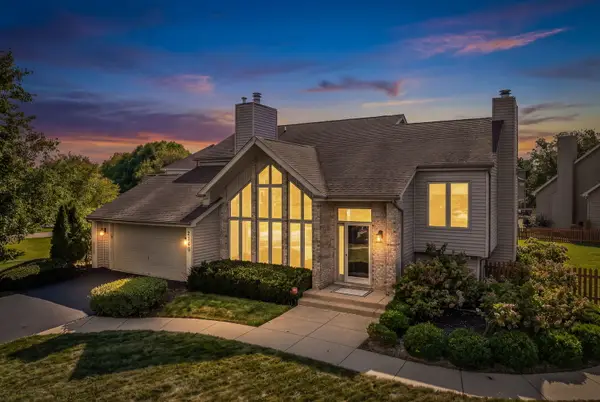 $675,000Active3 beds 3 baths2,417 sq. ft.
2108 Yellowstar Lane, Naperville, IL 60564
MLS# 12787226Listed by: @PROPERTIES CHRISTIES INTERNATIONAL REAL ESTATE - New
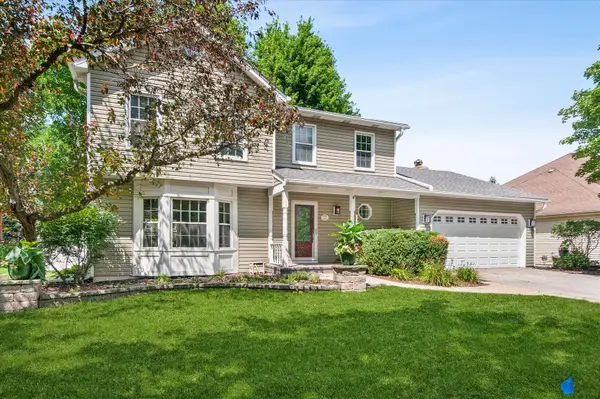
 $610,000Active4 beds 3 baths2,797 sq. ft.
1527 Abbotsford Drive, Naperville, IL 60563
MLS# 12787316Listed by: CENTURY 21 CIRCLE - Open Sat, 12 to 5pmNew
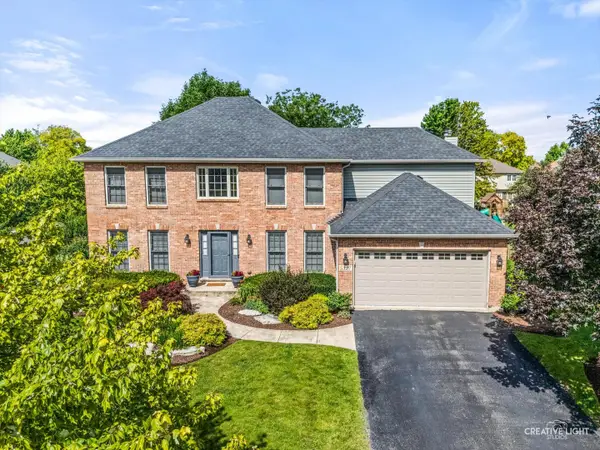 $730,000Active4 beds 3 baths2,568 sq. ft.
5327 Velvet Bent Court, Naperville, IL 60564
MLS# 12745796Listed by: BAIRD & WARNER


Protect your home and budget from life's surprises with an Assurant Home Warranty, backed by a partner that supports you through every step of homeownership. Explore Plans.
©2026 Century 21 Real Estate LLC. All rights reserved. CENTURY 21®, the CENTURY 21 Logo and C21® are service marks owned by Century 21 Real Estate LLC. Century 21 Real Estate LLC fully supports the principles of the Fair Housing Act and the Equal Opportunity Act. Each office is independently owned and operated. Listing information is deemed reliable but not guaranteed accurate.