
5S525 Scots Drive #6G, Naperville, IL 60563
Local realty services provided by:CENTURY 21 Affiliated
5S525 Scots Drive #6G,Naperville, IL 60563
$270,000
- 2 Beds
- 2 Baths
- 1,353 sq. ft.
- Condominium
- Active
Listed by: pengfei zhang
Office: cloudup realty llc.
MLS#:12786585
Source:MLSNI
Price summary
- Price:$270,000
- Price per sq. ft.:$199.56
- Monthly HOA dues:$385
About this home
Move-in ready! This bright and spacious 1,353 sq. ft. condo offers 2 bedrooms, an upstairs loft, and one of the largest floor plans in the building. The versatile loft is ideal for a home office, family room, or additional living space. The inviting living room features a cozy fireplace, while the updated kitchen boasts stainless steel appliances, new cabinets, new countertops, and a new refrigerator. Additional recent improvements include fresh interior paint and new carpeting. The generously sized primary suite features two closets and an updated private bathroom with a new double-sink vanity, ceramic tile shower, and relaxing corner whirlpool tub. An attached garage adds extra convenience. Fantastic location! Just minutes from the Route 59 Metra station, I-88, shopping, grocery stores, restaurants, and everyday amenities. Investor-friendly with no rental cap! Low-maintenance living with a monthly HOA fee of $385.82. Whether you're looking for a primary residence or an investment property, this home offers an excellent combination of space, updates, and convenience. Schedule your showing today! sell as is...
Contact an agent
Home facts
- Year built:1991
- Subdivision & Development:Willowbend
- Listing ID #:12786585
- Updated:October 16, 2026 at 10:51 PM
Rooms and interior
- Bedrooms:2
- Total bathrooms:2
- Full bathrooms:2
- Rooms Total:6
- Dining Description:Separate Dining Room
- Bathrooms Description:Double Sinks, Separate Shower, Whirlpool
- Kitchen Description:Dishwasher, Microwave, Range, Refrigerator
- Living area:1,353 sq. ft.
Heating and cooling
- Cooling:Central Air
- Heating:Forced Air, Natural Gas
- Central air:Yes
Structure and exterior
- Roof:Asphalt
- Year built:1991
- Building area:1,353 sq. ft.
- Lot Features:Common Grounds
Schools
- High school:Metea Valley High School
- Middle school:Granger Middle School
- Elementary school:Longwood Elementary School
Utilities
- Water:Lake Michigan
- Sewer:Public Sewer
Finances and disclosures
- Price:$270,000
- Price per sq. ft.:$199.56
- Tax amount:$3,937 (2025)
Features and amenities
- Laundry features:Dryer, Washer
- Amenities:Ceiling Fan(s), Intercom, TV-Cable
Parking
- Total parking spaces:1
- Parking description:Attached Garage, Garage
- Garage:Yes
- Garage spaces:1
 Copyright 2026 Midwest Real Estate Data LLC. All rights reserved. The data relating to real estate for sale on this web site comes in part from the Broker Reciprocity Program of the Midwest Real Estate Data LLC. Listing information is deemed reliable but not guaranteed. MLSNI Member Broker: David Try
New listings near 5S525 Scots Drive #6G
- New
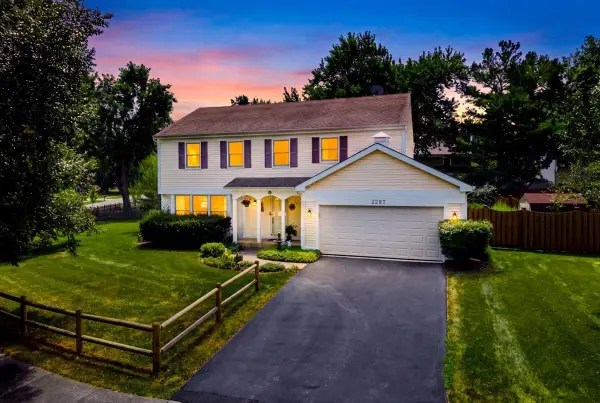 $649,000Active4 beds 4 baths2,485 sq. ft.
2297 Pontiac Circle, Naperville, IL 60565
MLS# 12742077Listed by: COLDWELL BANKER REALTY - Open Sat, 12 to 2pmNew
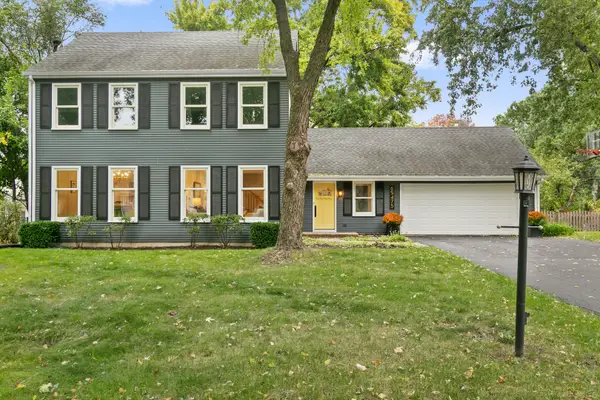 $924,700Active5 beds 3 baths2,501 sq. ft.
6S475 Sussex Road, Naperville, IL 60540
MLS# 12768765Listed by: CHASE REAL ESTATE LLC - New
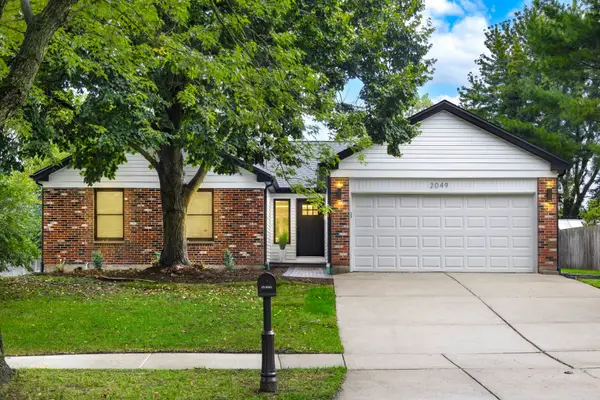 $599,800Active3 beds 2 baths1,800 sq. ft.
2049 Dorval Drive, Naperville, IL 60565
MLS# 12787549Listed by: CHICAGOLAND BROKERS INC. - New
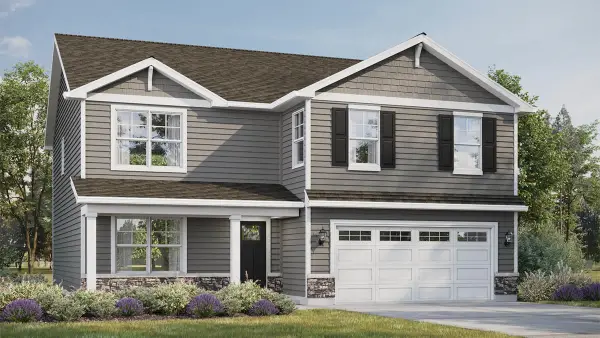 $599,990Active4 beds 3 baths2,600 sq. ft.
1816 Baler Avenue, Aurora, IL 60503
MLS# 12787713Listed by: DAYNAE GAUDIO - New
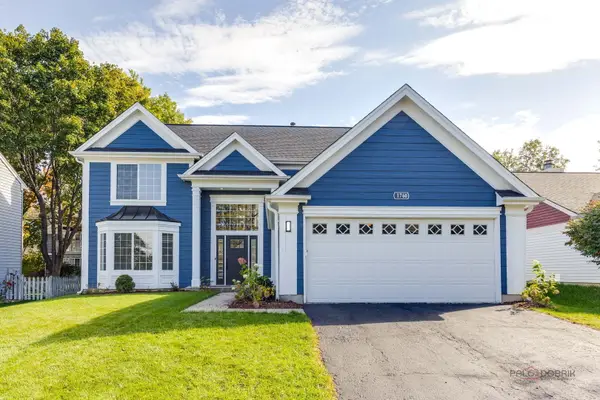 $644,500Active4 beds 3 baths2,268 sq. ft.
1760 Coach Drive, Naperville, IL 60565
MLS# 12787369Listed by: REALTY ADVISORS ELITE LLC - New
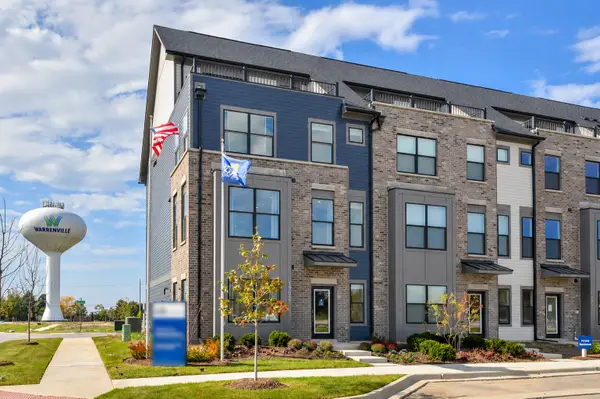 $620,343Active3 beds 4 baths2,199 sq. ft.
506 Agni Avenue #8002, Naperville, IL 60563
MLS# 12787501Listed by: JAMESON SOTHEBY'S INTL REALTY - New
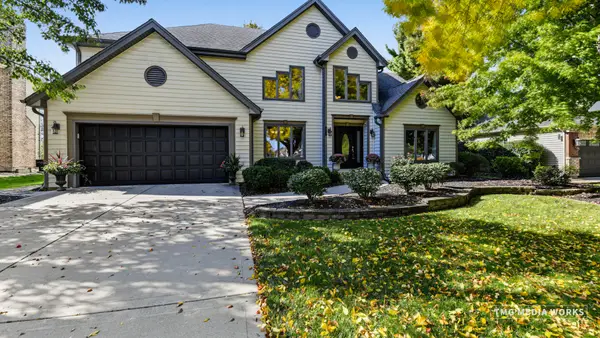 $900,000Active4 beds 3 baths3,124 sq. ft.
516 Prairie Knoll Drive, Naperville, IL 60565
MLS# 12730364Listed by: COLDWELL BANKER REALTY - Open Sun, 1 to 3pmNew
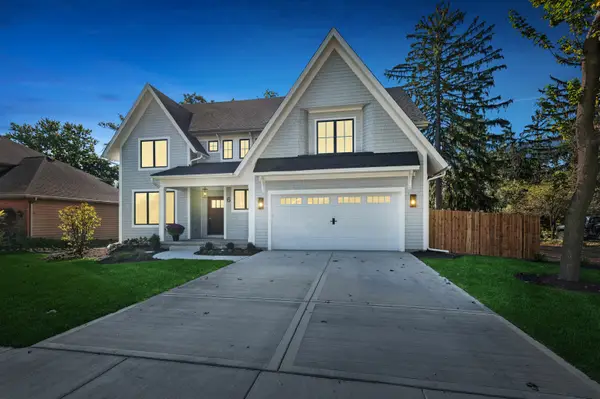 $2,224,900Active4 beds 5 baths3,800 sq. ft.
6 W Bauer Road, Naperville, IL 60563
MLS# 12779568Listed by: BAIRD & WARNER - Open Sat, 12 to 4pmNew
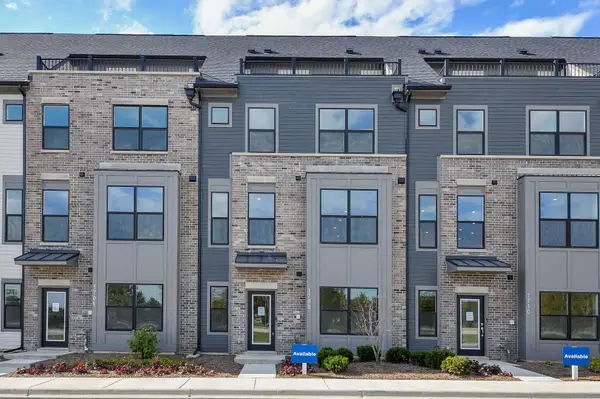 $699,990Active4 beds 4 baths2,602 sq. ft.
1708 Espacio Drive #3004, Naperville, IL 60563
MLS# 12784820Listed by: JAMESON SOTHEBY'S INTL REALTY - Open Sat, 12 to 4pmNew
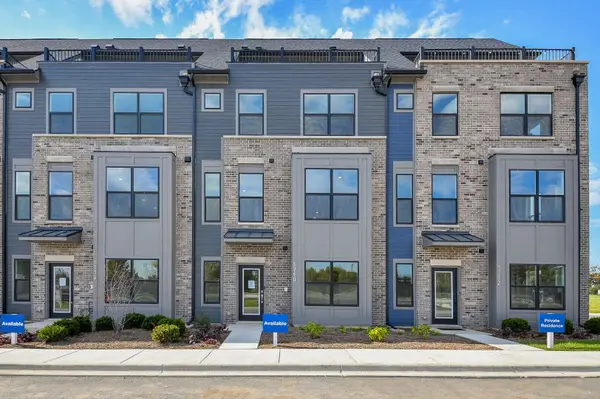 $749,990Active4 beds 4 baths2,602 sq. ft.
1710 Espacio Drive #3005, Naperville, IL 60563
MLS# 12784828Listed by: JAMESON SOTHEBY'S INTL REALTY


Protect your home and budget from life's surprises with an Assurant Home Warranty, backed by a partner that supports you through every step of homeownership. Explore Plans.
©2026 Century 21 Real Estate LLC. All rights reserved. CENTURY 21®, the CENTURY 21 Logo and C21® are service marks owned by Century 21 Real Estate LLC. Century 21 Real Estate LLC fully supports the principles of the Fair Housing Act and the Equal Opportunity Act. Each office is independently owned and operated. Listing information is deemed reliable but not guaranteed accurate.