
2245 Horseshoe Circle, Naperville, IL 60564
Local realty services provided by:CENTURY 21 North East
2245 Horseshoe Circle,Naperville, IL 60564
$418,000
- 3 Beds
- 3 Baths
- 1,883 sq. ft.
- Townhouse
- Pending
Listed by: kim mayer
Office: jason mitchell real estate il
MLS#:12716303
Source:MLSNI
Price summary
- Price:$418,000
- Price per sq. ft.:$221.99
- Monthly HOA dues:$336
About this home
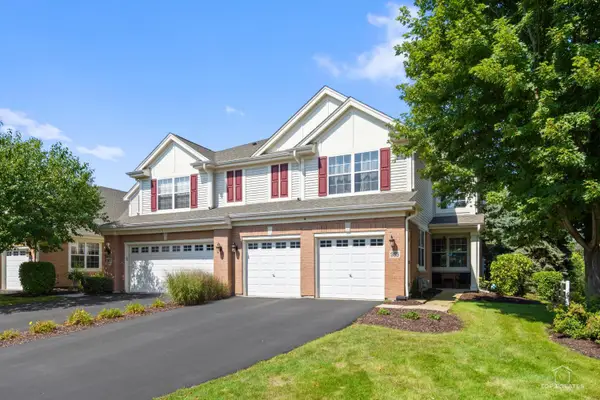
Better than new construction and available for immediate move-in! Welcome to this beautiful 3 bed, 2.5 bath corner-unit townhome in the desirable Naperville Polo Club. This exceptional Belmont model offers the perfect combination of style, space, and convenience, with an open-concept floor plan designed for both everyday living and entertaining. As a corner-unit, the home enjoys an abundance of natural light throughout, creating a bright and inviting atmosphere. The property also backs to a walking path for convenience. Inside, you'll greeted by the spacious and open floor-plan with a large kitchen that features white cabinetry, stainless-steel appliances, a vented hood, and a large center island that serves as the perfect gathering spot. Beautiful upgraded 7" wide luxury vinyl plank flooring extends throughout the entire first floor, bathrooms, and laundry room, offering both style and durability. Upstairs, the spacious primary suite provides a private retreat with a large master closet and a beautifully appointed en-suite bath featuring a double-bowl vanity, quartz countertops, and a separate shower. Two additional comfortably sized bedrooms provide plenty of space for family, guests, or a home office. Seller improvements include, new refrigerator (2025), new washer and dryer (2025), and a reverse osmosis water filtration system (2025). Not only that but, the sellers are offering all interior furniture to be included in the list price. Purchased new in 2025 and very lightly used, the furniture makes this home an incredible opportunity for a buyer looking for a move-in-ready home without the hassle of furnishing it. Enjoy the convenience of a low-maintenance townhome lifestyle while being close to everything Naperville and the surrounding area have to offer. With its desirable corner location, natural light, walking-path views, thoughtful updates, and fully furnished option....
Contact an agent
Home facts
- Year built:2025
- Listing ID #:12716303
- Updated:September 15, 2026 at 09:19 AM
Rooms and interior
- Bedrooms:3
- Total bathrooms:3
- Full bathrooms:2
- Half bathrooms:1
- Rooms Total:6
- Bathrooms Description:Double Sinks, Separate Shower
- Kitchen Description:Dishwasher, Disposal, Microwave, Range, Stainless Steel Appliance(s)
- Living area:1,883 sq. ft.
Heating and cooling
- Cooling:Central Air
- Heating:Natural Gas
- Central air:Yes
Structure and exterior
- Roof:Asphalt
- Year built:2025
- Building area:1,883 sq. ft.
- Lot Features:Corner Lot
- Foundation Description:Concrete Perimeter
Utilities
- Water:Public
- Sewer:Public Sewer
Finances and disclosures
- Price:$418,000
- Price per sq. ft.:$221.99
- Tax amount:$23 (2024)
Features and amenities
- Laundry features:Dryer, Washer
Parking
- Total parking spaces:2
- Parking description:Asphalt, Attached Garage, Garage
- Garage:Yes
- Garage spaces:2
 Copyright 2026 Midwest Real Estate Data LLC. All rights reserved. The data relating to real estate for sale on this web site comes in part from the Broker Reciprocity Program of the Midwest Real Estate Data LLC. Listing information is deemed reliable but not guaranteed. MLSNI Member Broker: Nate Brown
New listings near 2245 Horseshoe Circle
- New
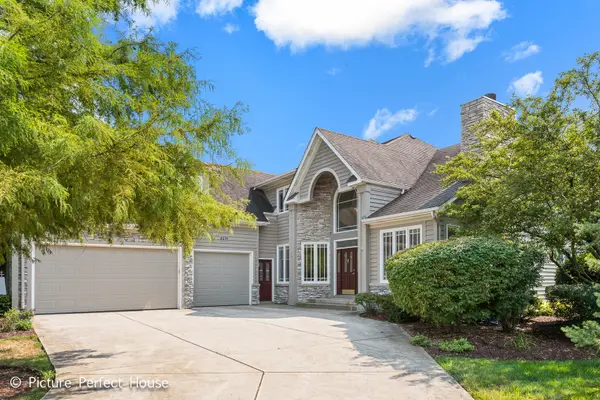 $975,000Active4 beds 4 baths4,552 sq. ft.
3571 Scottsdale Circle, Naperville, IL 60564
MLS# 12759694Listed by: KEYSTONE REALTY SERVICES INC - New
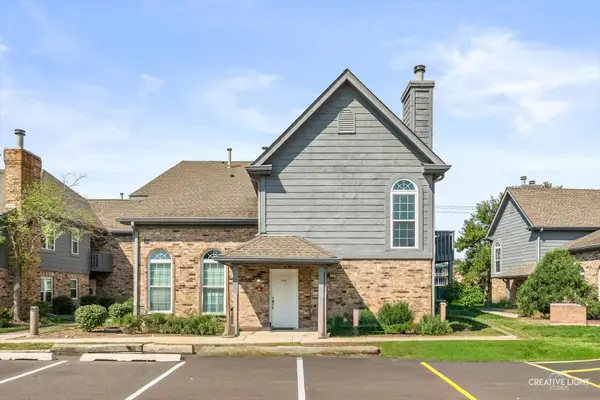 $237,500Active1 beds 1 baths775 sq. ft.
39 Foxcroft Road #203, Naperville, IL 60565
MLS# 12755882Listed by: @PROPERTIES CHRISTIES INTERNATIONAL REAL ESTATE - New
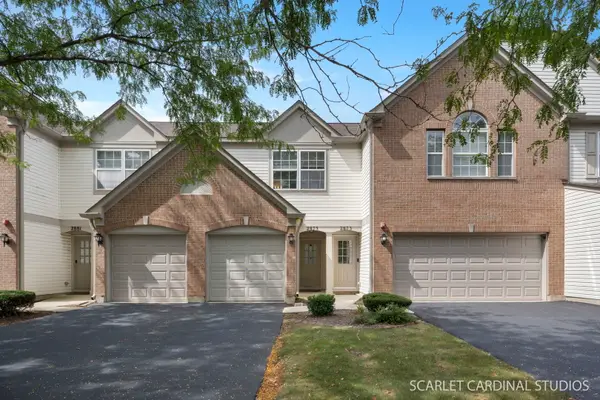 $319,900Active2 beds 3 baths1,334 sq. ft.
2875 Stonewater Drive #2875, Naperville, IL 60564
MLS# 12759600Listed by: RE/MAX ACTION - New
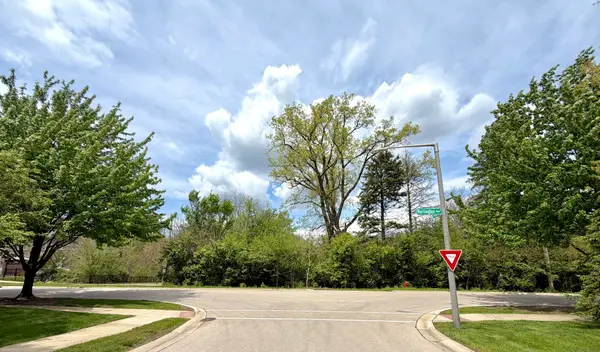 $300,000Active1.23 Acres
24w554 Burlington Avenue, Naperville, IL 60563
MLS# 12759604Listed by: REAL PEOPLE REALTY - Open Tue, 11am to 5pmNew
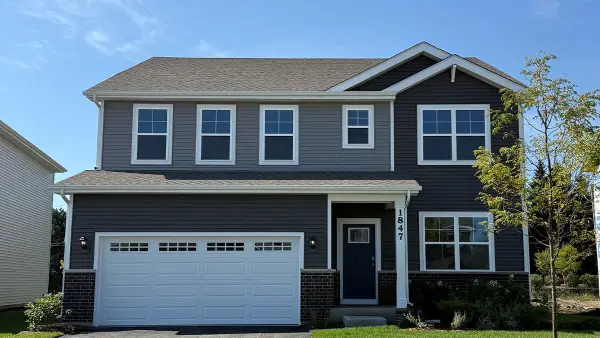 $584,990Active4 beds 3 baths2,836 sq. ft.
1847 Baler Avenue, Aurora, IL 60503
MLS# 12759505Listed by: DAYNAE GAUDIO - New
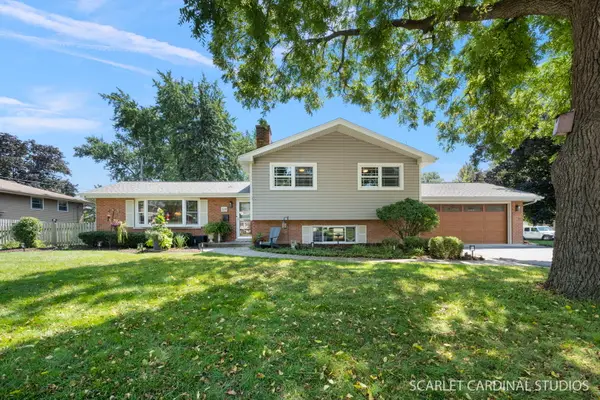 $625,000Active3 beds 2 baths2,050 sq. ft.
328 Spruce Drive, Naperville, IL 60540
MLS# 12759518Listed by: JOHN GREENE, REALTOR - New
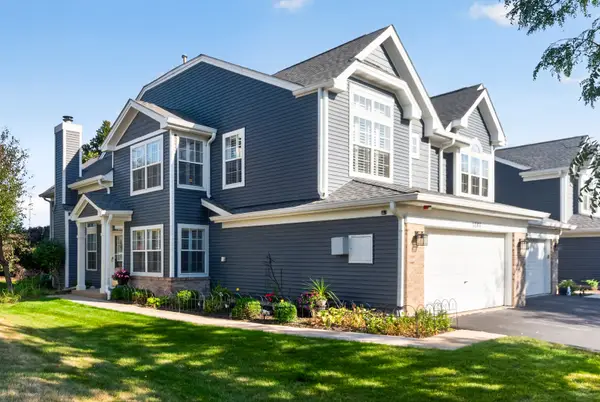 $425,000Active3 beds 3 baths1,856 sq. ft.
3844 Relstar Court, Naperville, IL 60564
MLS# 12749890Listed by: COLDWELL BANKER REALTY - New
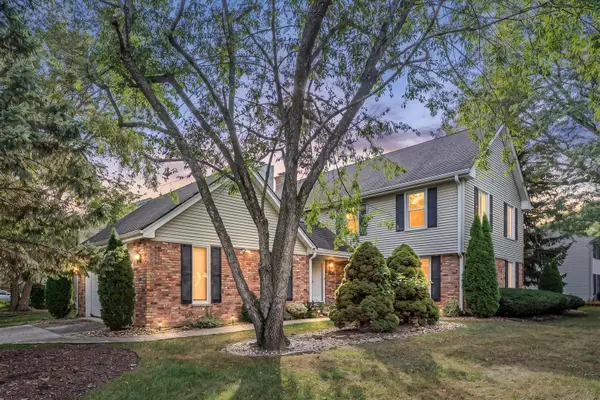 $669,000Active3 beds 3 baths2,472 sq. ft.
1136 Chateaugay Avenue, Naperville, IL 60540
MLS# 12757456Listed by: BERKSHIRE HATHAWAY HOMESERVICES CHICAGO - Open Sat, 11am to 1pmNew
 $499,999Active3 beds 3 baths2,108 sq. ft.
965 Winners Cup Ct Court, Naperville, IL 60564
MLS# 12759331Listed by: HOMESMART CONNECT LLC - New
 $259,000Active0 Acres
2 E 87 Street, Aurora, IL 60502
MLS# 12757419Listed by: COLDWELL BANKER REALTY


Protect your home and budget from life's surprises with an Assurant Home Warranty, backed by a partner that supports you through every step of homeownership. Explore Plans.
©2026 Century 21 Real Estate LLC. All rights reserved. CENTURY 21®, the CENTURY 21 Logo and C21® are service marks owned by Century 21 Real Estate LLC. Century 21 Real Estate LLC fully supports the principles of the Fair Housing Act and the Equal Opportunity Act. Each office is independently owned and operated. Listing information is deemed reliable but not guaranteed accurate.