2906 Stonewater Drive #2906, Naperville, IL 60564
Local realty services provided by:CENTURY 21 Broughton Team
2906 Stonewater Drive #2906,Naperville, IL 60564
$325,000
- 3 Beds
- 2 Baths
- 1,540 sq. ft.
- Condominium
- Active
Upcoming open houses
- Sat, May 3011:00 am - 01:00 pm
Listed by: alka nigam
Office: coldwell banker realty
MLS#:12661559
Source:MLSNI
Price summary
- Price:$325,000
- Price per sq. ft.:$211.04
- Monthly HOA dues:$420
About this home
Excellent turn-key INVESTMENT opportunity or PRIMARY RESIDENCE in Naperville's highly desirable Stonewater subdivision!!! BRIGHT AND LIGHTED RAISED RANCH, upstairs corner unit with huge windows all around, OPEN FLOOR PLAN, This beautifully maintained, sun-drenched end-unit townhome features 3 spacious bedrooms, 2 full bathrooms, and over 1,500 sq. ft. of open-concept living space. Step inside to find soaring cathedral ceilings, newer luxury vinyl plank flooring in kitchen, bathrooms, laundry room and foyer. The bright, EAT-IN KITCHEN boasts abundant cabinetry, a built-in pantry, and a casual breakfast area. Retreat to the primary suite complete with a private balcony, walk-in closet, and an en-suite bath. Two additional generous bedrooms share a full hallway bath, plus an attached 2-car garage. Best of all, there is NO RENTAL CAP, allowing investors to lease immediately. Unmatched location-enjoy ultimate walkability just steps from the award-winning Naperville 95th Street Library and its adjacent park, the tennis courts at Neuqua Valley High School, and the endless shopping, dining, and grocery options along the Rt-59 and 95th St corridor. Located in School District 204 - Neuqua Valley High School (NVHS), Scullen Middle School and Welch Elementary !!...
Contact an agent
Home facts
- Year built:1999
- Listing ID #:12661559
- Updated:May 29, 2026 at 11:01 AM
Rooms and interior
- Bedrooms:3
- Total bathrooms:2
- Full bathrooms:2
- Rooms Total:6
- Dining Description:Combined With Living Room
- Kitchen Description:Dishwasher, Disposal, Range, Refrigerator
- Living area:1,540 sq. ft.
Heating and cooling
- Cooling:Central Air
- Heating:Forced Air, Natural Gas
- Central air:Yes
Structure and exterior
- Roof:Asphalt
- Year built:1999
- Building area:1,540 sq. ft.
- Lot Features:Common Grounds
- Exterior Features:Balcony
Schools
- High school:Neuqua Valley High School
- Middle school:Scullen Middle School
- Elementary school:Welch Elementary School
Utilities
- Water:Lake Michigan, Public
- Sewer:Public Sewer
Finances and disclosures
- Price:$325,000
- Price per sq. ft.:$211.04
- Tax amount:$6,545 (2024)
Features and amenities
- Laundry features:Laundry
- Amenities:TV-Cable
Parking
- Total parking spaces:4
- Parking description:Asphalt, Attached Garage, Garage
- Garage:Yes
- Garage spaces:2
 Copyright 2026 Midwest Real Estate Data LLC. All rights reserved. The data relating to real estate for sale on this web site comes in part from the Broker Reciprocity Program of the Midwest Real Estate Data LLC. Listing information is deemed reliable but not guaranteed. MLSNI Member Broker: Barbara K. Broughton
New listings near 2906 Stonewater Drive #2906
- Open Sat, 1 to 3pmNew
 $1,300,000Active5 beds 4 baths3,781 sq. ft.
4544 Shumard Lane, Naperville, IL 60564
MLS# 12612919Listed by: COLDWELL BANKER REALTY - Open Sat, 12 to 2pmNew
 $529,000Active3 beds 3 baths2,222 sq. ft.
2961 Reflection Drive, Naperville, IL 60564
MLS# 12637186Listed by: PROPERTY ECONOMICS INC. - New

 $729,000Active5 beds 4 baths2,294 sq. ft.
629 Joshua Court, Naperville, IL 60540
MLS# 12650263Listed by: CENTURY 21 INTEGRA - New
 $279,900Active2 beds 2 baths1,052 sq. ft.
1500 Normantown Road, Naperville, IL 60564
MLS# 12652992Listed by: REDFIN CORPORATION - Open Sun, 11am to 1pmNew
 $620,000Active4 beds 3 baths2,271 sq. ft.
10S220 Alan Road, Naperville, IL 60564
MLS# 12660419Listed by: RE/MAX OF NAPERVILLE - New
 $899,000Active5 beds 5 baths3,750 sq. ft.
3712 Ryder Court, Naperville, IL 60564
MLS# 12661522Listed by: BAIRD & WARNER - Open Sat, 1am to 3pmNew
 $460,000Active3 beds 3 baths1,723 sq. ft.
314 Westbury Court, Naperville, IL 60565
MLS# 12661593Listed by: RE/MAX ACTION - Open Sat, 1 to 3pmNew
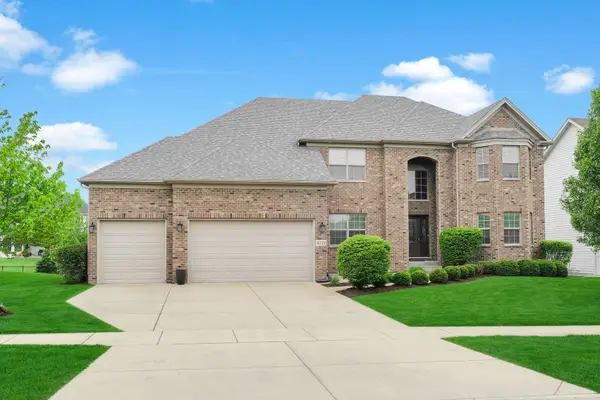 $1,300,000Active6 beds 5 baths3,931 sq. ft.
4231 Honey Locust Drive, Naperville, IL 60564
MLS# 12624761Listed by: KELLER WILLIAMS INFINITY - Open Sun, 1 to 4pmNew
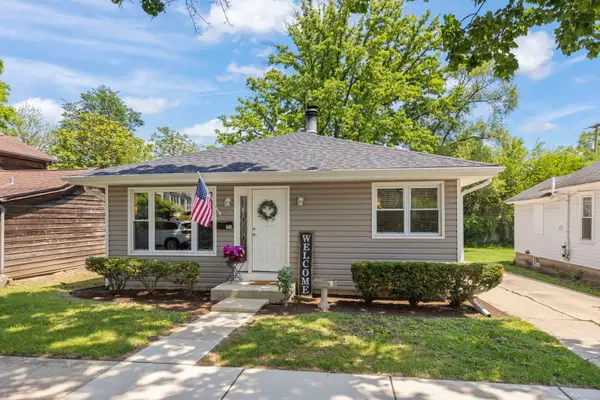 $650,000Active4 beds 3 baths2,800 sq. ft.
648 S Main Street, Naperville, IL 60540
MLS# 12652829Listed by: KELLER WILLIAMS PREMIERE PROPERTIES - New
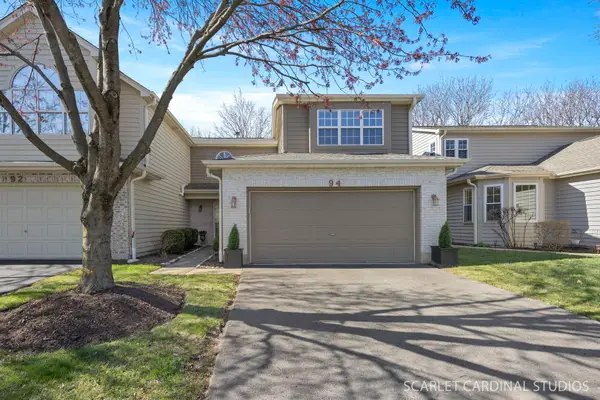 $340,000Active2 beds 2 baths1,325 sq. ft.
94 Townsend Circle, Naperville, IL 60565
MLS# 12655433Listed by: COMPASS


Protect your home and budget from life's surprises with an Assurant Home Warranty, backed by a partner that supports you through every step of homeownership. Explore Plans.
©2026 Century 21 Real Estate LLC. All rights reserved. CENTURY 21®, the CENTURY 21 Logo and C21® are service marks owned by Century 21 Real Estate LLC. Century 21 Real Estate LLC fully supports the principles of the Fair Housing Act and the Equal Opportunity Act. Each office is independently owned and operated. Listing information is deemed reliable but not guaranteed accurate.