94 Townsend Circle, Naperville, IL 60565
Local realty services provided by:CENTURY 21 Circle
94 Townsend Circle,Naperville, IL 60565
$340,000
- 2 Beds
- 2 Baths
- - sq. ft.
- Townhouse
- Sold
Listed by: alice chin
Office: compass
MLS#:12655433
Source:MLSNI
Sorry, we are unable to map this address
Price summary
- Price:$340,000
- Monthly HOA dues:$355
About this home
Inviting end-unit townhouse featuring soaring two-story living space filled with abundant natural light. The foyer has chandelier lighting and a convenient coat closet. The spacious family room offers a striking two-story ceiling, wide windows, and a cozy fireplace with gas logs. The family room opens to the formal dining room, creating the perfect gathering space. The eat-in kitchen is complete with oak cabinetry, granite countertops, recessed lighting, stainless steel LG appliances, a pantry closet, and a separate eating area, which has sliding glass doors to the back deck. A convenient first-floor laundry area and powder room, plus access to the two-car garage, add everyday functionality. An open spindle staircase leads to the second level, where the primary bedroom boasts dual closets and access to a shared full bath featuring a double vanity, a standing shower with glass door, and a separate soaking tub, both with lovely tile surrounds. A generously sized second bedroom provides recessed lighting and ample closet space. Enjoy outdoor living on the spacious deck, ideal for relaxing or entertaining. A wonderful opportunity close to parks, schools, and Downtown Naperville. Attends Naperville SD203!...
Contact an agent
Home facts
- Year built:1994
- Listing ID #:12655433
- Updated:July 25, 2026 at 07:36 AM
Rooms and interior
- Bedrooms:2
- Total bathrooms:2
- Full bathrooms:1
- Half bathrooms:1
- Rooms Total:6
- Dining Description:Combined With Living Room, Eating Area
- Bathrooms Description:Double Sinks, Separate Shower
- Kitchen Description:Dishwasher, Microwave, Range, Refrigerator, Stainless Steel Appliance(s)
Heating and cooling
- Cooling:Central Air
- Heating:Forced Air, Natural Gas
- Central air:Yes
Structure and exterior
- Roof:Asphalt
- Year built:1994
- Lot Features:Mature Trees
- Foundation Description:Concrete Perimeter
Schools
- High school:Naperville Central High School
- Middle school:Lincoln Junior High School
- Elementary school:Kingsley Elementary School
Utilities
- Water:Lake Michigan
- Sewer:Public Sewer
Finances and disclosures
- Price:$340,000
- Tax amount:$5,686 (2025)
Features and amenities
- Laundry features:Dryer, Washer
- Amenities:CO Detectors
Parking
- Total parking spaces:4
- Parking description:Asphalt, Attached Garage, Driveway, Garage
- Garage:Yes
- Garage spaces:2
 Copyright 2026 Midwest Real Estate Data LLC. All rights reserved. The data relating to real estate for sale on this web site comes in part from the Broker Reciprocity Program of the Midwest Real Estate Data LLC. Listing information is deemed reliable but not guaranteed.
New listings near 94 Townsend Circle
- New
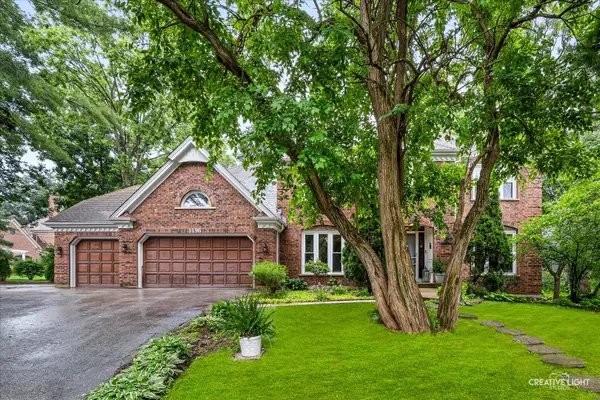 $924,900Active4 beds 3 baths3,598 sq. ft.
1196 Hobson Mill Drive, Naperville, IL 60540
MLS# 12714293Listed by: RE/MAX SUBURBAN - New
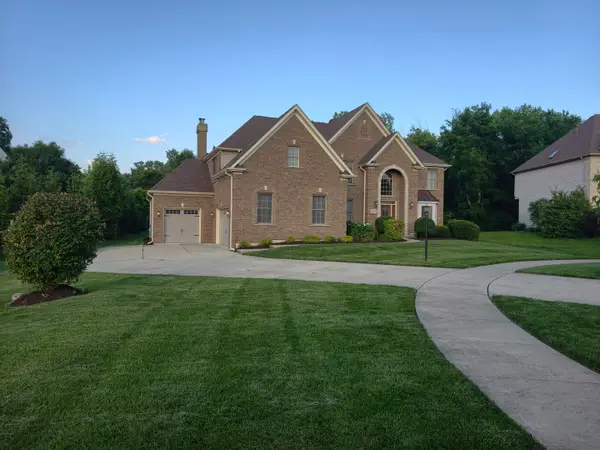 $1,248,000Active6 beds 5 baths5,059 sq. ft.
1404 Hatchwood Court, Naperville, IL 60565
MLS# 12695250Listed by: EXCEL REAL ESTATE - Open Sat, 12am to 2pmNew
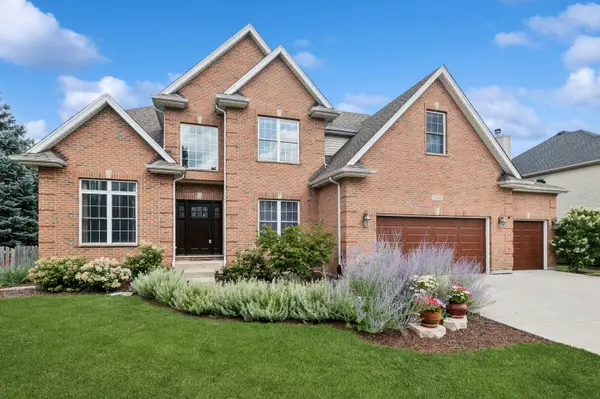 $794,900Active5 beds 4 baths3,286 sq. ft.
Address Withheld By Seller, Naperville, IL 60564
MLS# 12700574Listed by: BAIRD & WARNER - Open Sun, 12 to 2pmNew
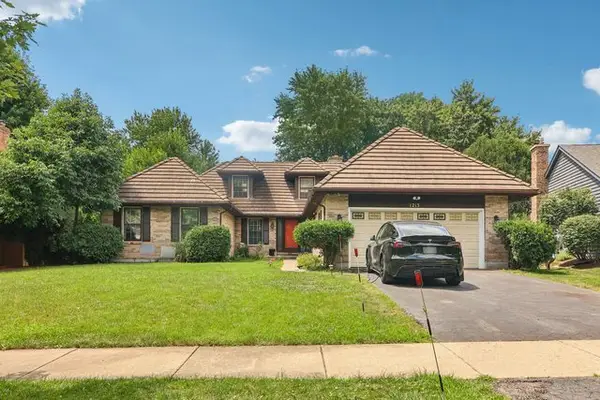 $669,000Active6 beds 3 baths3,122 sq. ft.
1213 Johnson Drive, Naperville, IL 60540
MLS# 12703394Listed by: REDFIN CORPORATION - New
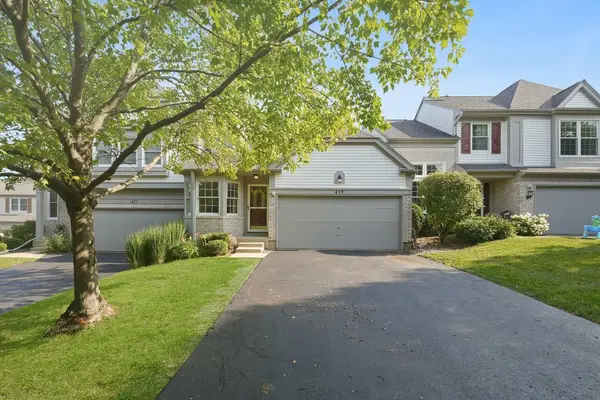 $335,000Active2 beds 2 baths1,339 sq. ft.
419 Orleans Avenue, Naperville, IL 60565
MLS# 12701653Listed by: RE/MAX PROFESSIONALS SELECT - Open Sun, 1 to 3pmNew
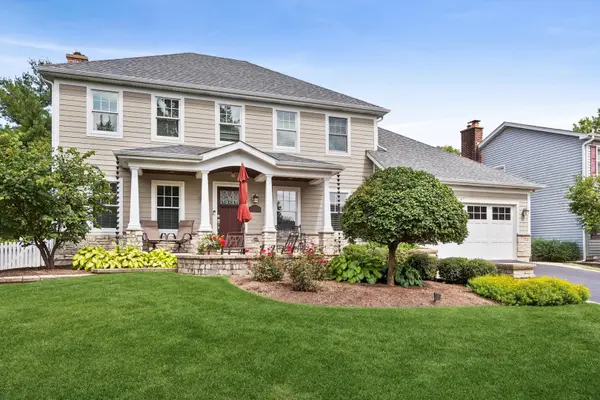
 $690,000Active4 beds 4 baths2,246 sq. ft.
1137 Hyde Park Lane, Naperville, IL 60565
MLS# 12706301Listed by: CENTURY 21 CIRCLE - Open Sat, 11am to 1pmNew
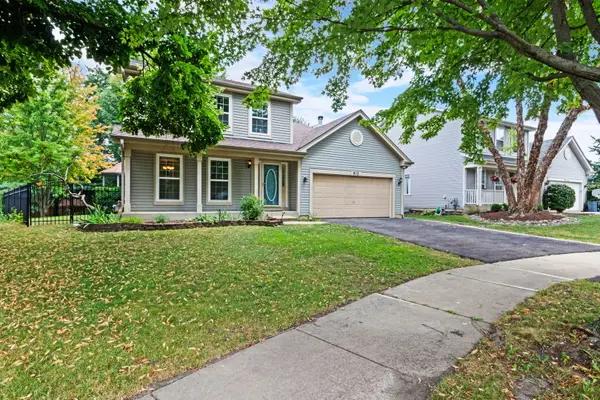 $560,000Active4 beds 3 baths1,854 sq. ft.
912 Matthew Court, Naperville, IL 60540
MLS# 12714839Listed by: KELLER WILLIAMS INFINITY - New
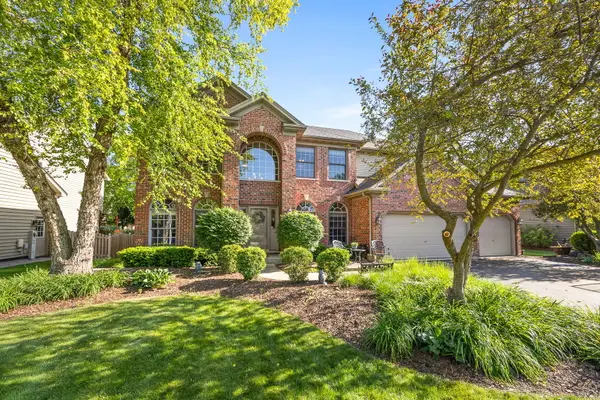 $750,000Active5 beds 3 baths3,324 sq. ft.
2816 Cordgrass Road, Naperville, IL 60564
MLS# 12715122Listed by: @PROPERTIES CHRISTIES INTERNATIONAL REAL ESTATE - New
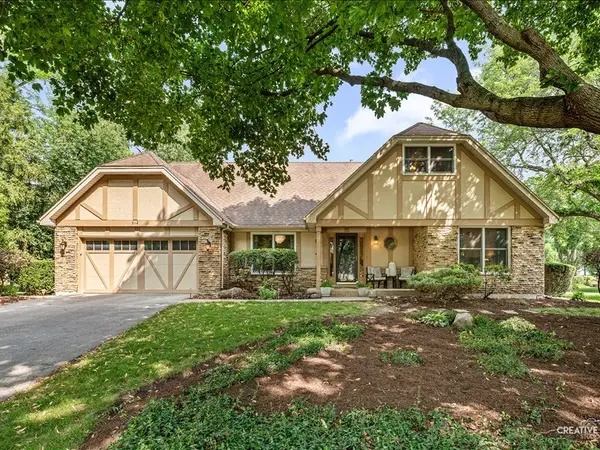 $775,000Active4 beds 3 baths2,886 sq. ft.
612 Bull Run Court, Naperville, IL 60540
MLS# 12714606Listed by: EXP REALTY - Open Sat, 12 to 2pmNew
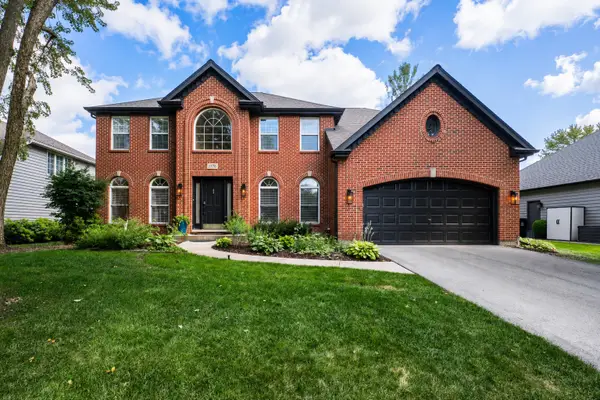 $875,000Active4 beds 4 baths2,886 sq. ft.
1776 Chadwicke Circle, Naperville, IL 60540
MLS# 12697922Listed by: COMPASS


Protect your home and budget from life's surprises with an Assurant Home Warranty, backed by a partner that supports you through every step of homeownership. Explore Plans.
©2026 Century 21 Real Estate LLC. All rights reserved. CENTURY 21®, the CENTURY 21 Logo and C21® are service marks owned by Century 21 Real Estate LLC. Century 21 Real Estate LLC fully supports the principles of the Fair Housing Act and the Equal Opportunity Act. Each office is independently owned and operated. Listing information is deemed reliable but not guaranteed accurate.