5311 Switch Grass Lane, Naperville, IL 60564
Local realty services provided by:CENTURY 21 Broughton Team
5311 Switch Grass Lane,Naperville, IL 60564
$750,000
- 5 Beds
- 4 Baths
- 2,822 sq. ft.
- Single family
- Active
Listed by: arthur weller
Office: exp realty
MLS#:12797068
Source:MLSNI
Price summary
- Price:$750,000
- Price per sq. ft.:$265.77
- Monthly HOA dues:$19.17
About this home
Light, bright and spacious Tom Bart custom home in a great Naperville location near schools! Fresh interior paint and new carpeting complement hardwood and LVP flooring throughout portions of the home. The main level offers formal living and dining rooms, a welcoming family room with fireplace, an open kitchen with granite countertops, stainless steel appliances and eating area, convenient first-floor laundry, and a private office/bonus room. Upstairs, the spacious primary suite features a beautiful bathroom with soaking tub plus an impressive adjoining flex room-perfect for a home office, exercise room, dressing room or private retreat. The finished basement expands the living space with a full bath, recreation and media areas, plus an additional room offering potential as a fifth bedroom, office or guest space. Outside, enjoy the inviting front porch and large paver patio in large backyard. A versatile floor plan with plenty of room to live, work and entertain!
Contact an agent
Home facts
- Year built:1996
- Subdivision & Development:High Meadow
- Listing ID #:12797068
- Updated:October 30, 2026 at 01:34 PM
Rooms and interior
- Bedrooms:5
- Total bathrooms:4
- Full bathrooms:3
- Half bathrooms:1
- Rooms Total:13
- Dining Description:Separate Dining Room
- Bathrooms Description:Double Sinks, Separate Shower
- Kitchen Description:Dishwasher, Microwave, Range
- Basement Description:Finished, Full
- Living area:2,822 sq. ft.
Heating and cooling
- Cooling:Central Air
- Heating:Forced Air, Gas
- Central air:Yes
Structure and exterior
- Year built:1996
- Building area:2,822 sq. ft.
- Levels:2 Story
Schools
- High school:Neuqua Valley High School
- Middle school:Crone Middle School
- Elementary school:Graham Elementary School
Utilities
- Water:Lake Michigan, Public
- Sewer:Public Sewer
Finances and disclosures
- Price:$750,000
- Price per sq. ft.:$265.77
- Tax amount:$12,932 (2024)
Parking
- Total parking spaces:2
- Parking description:Attached Garage, Garage
- Garage:Yes
- Garage spaces:2
 Copyright 2026 Midwest Real Estate Data LLC. All rights reserved. The data relating to real estate for sale on this web site comes in part from the Broker Reciprocity Program of the Midwest Real Estate Data LLC. Listing information is deemed reliable but not guaranteed. MLSNI Member Broker: Barbara K. Broughton
New listings near 5311 Switch Grass Lane
- New
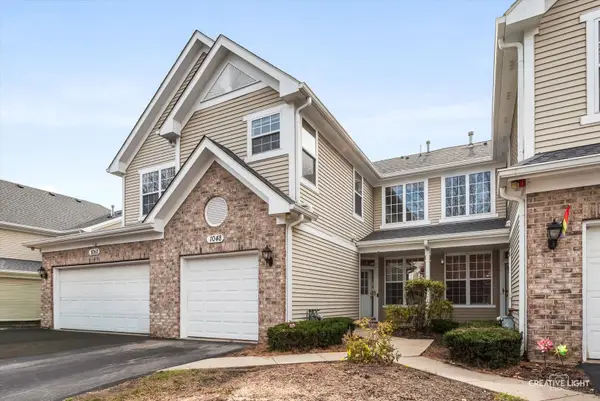 $349,900Active2 beds 3 baths1,622 sq. ft.
1048 Sheridan Circle, Naperville, IL 60563
MLS# 12796620Listed by: GREATWAYS REALTY INC - New
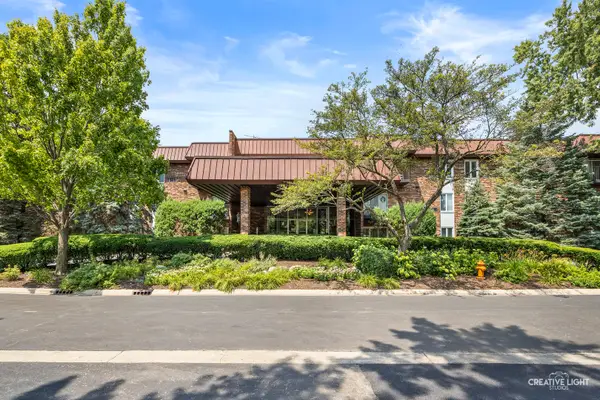 $320,000Active2 beds 2 baths1,130 sq. ft.
1049 W Ogden Avenue #207, Naperville, IL 60563
MLS# 12773751Listed by: KELLER WILLIAMS INFINITY - Open Fri, 12 to 2pmNew
 $1,650,000Active5 beds 3 baths3,300 sq. ft.
114 S Columbia Street, Naperville, IL 60540
MLS# 12785549Listed by: KELLER WILLIAMS INFINITY - New
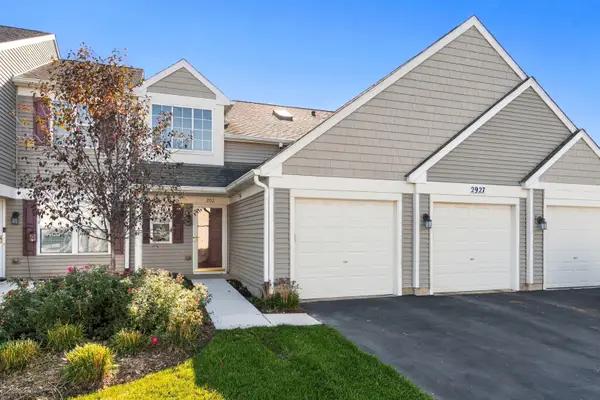 $325,000Active2 beds 2 baths1,304 sq. ft.
2927 Rutland Circle #202, Naperville, IL 60564
MLS# 12792348Listed by: JOHN GREENE, REALTOR - New
 $650,000Active4 beds 3 baths2,428 sq. ft.
229 N Whispering Hills Drive, Naperville, IL 60540
MLS# 12797037Listed by: @PROPERTIES CHRISTIES INTERNATIONAL REAL ESTATE - Open Sat, 12 to 2pmNew
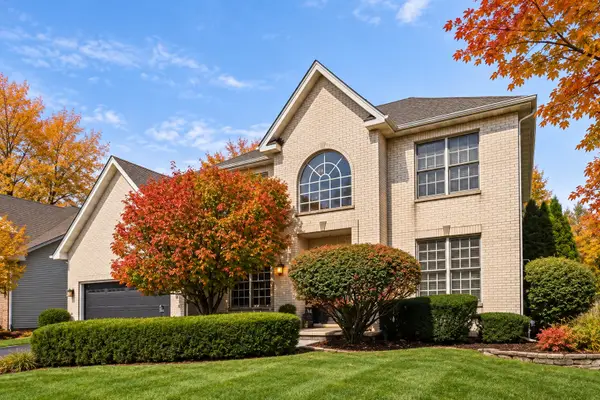 $799,000Active4 beds 4 baths2,659 sq. ft.
3747 Highknob Circle, Naperville, IL 60564
MLS# 12747861Listed by: BAIRD & WARNER - New
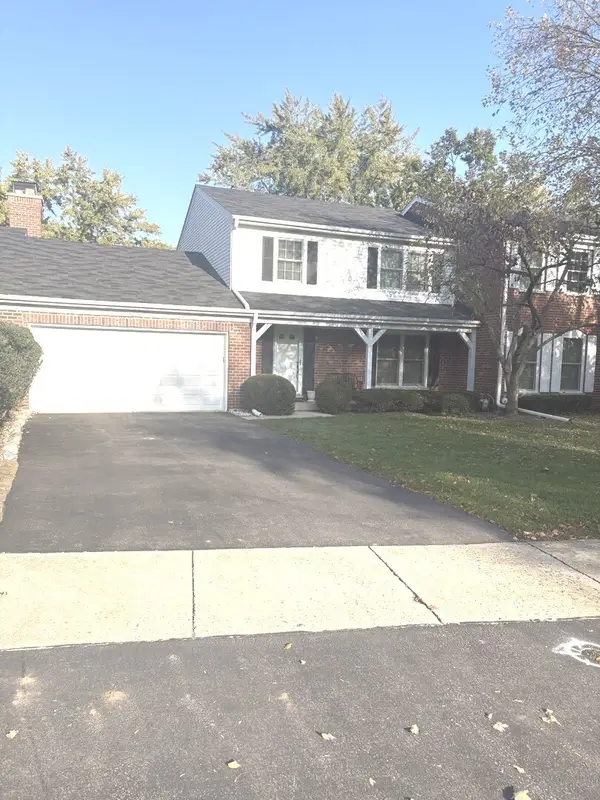
 $545,000Active3 beds 3 baths3,192 sq. ft.
1221 W Bauer Road, Naperville, IL 60563
MLS# 12791548Listed by: CENTURY 21 CIRCLE - New
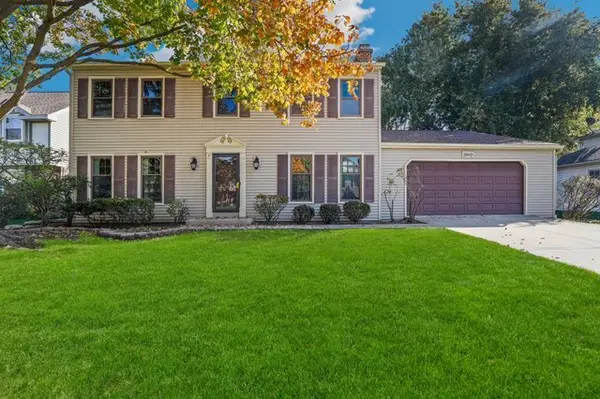 $599,900Active5 beds 3 baths2,644 sq. ft.
1860 Golf Drive, Naperville, IL 60565
MLS# 12794558Listed by: REDFIN CORPORATION - New
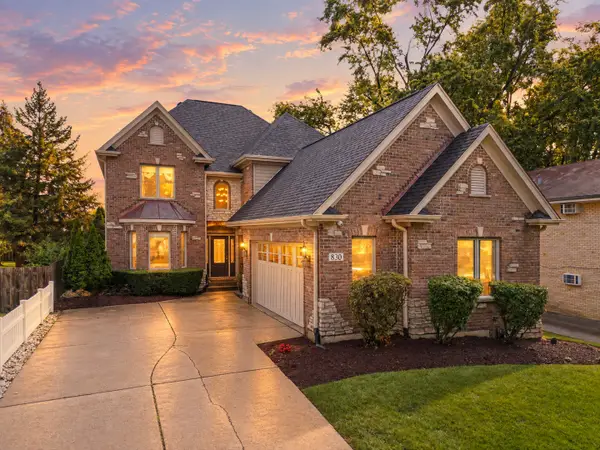 $1,199,999Active5 beds 4 baths3,037 sq. ft.
830 N Sleight Street, Naperville, IL 60563
MLS# 12796185Listed by: @PROPERTIES CHRISTIES INTERNATIONAL REAL ESTATE


Protect your home and budget from life's surprises with an Assurant Home Warranty, backed by a partner that supports you through every step of homeownership. Explore Plans.
©2026 Century 21 Real Estate LLC. All rights reserved. CENTURY 21®, the CENTURY 21 Logo and C21® are service marks owned by Century 21 Real Estate LLC. Century 21 Real Estate LLC fully supports the principles of the Fair Housing Act and the Equal Opportunity Act. Each office is independently owned and operated. Listing information is deemed reliable but not guaranteed accurate.