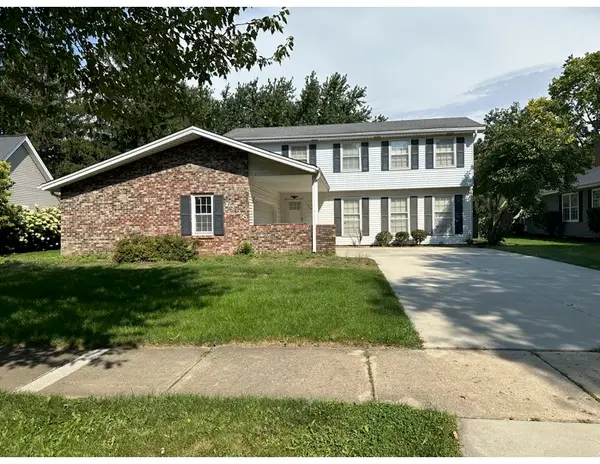
30W736 Whispering Winds Drive, Naperville, IL 60563
Local realty services provided by:CENTURY 21 All Pro Real Estate
Listed by: kim alden, molly becker
Office: compass
MLS#:12776517
Source:MLSNI
Price summary
- Price:$515,000
- Price per sq. ft.:$302.94
About this home
Welcome to this beautifully updated 4-bedroom, 2-bath split-level home situated on a desirable corner lot in unincorporated Naperville. The main level features recessed lighting and vaulted ceilings, creating an airy, bright living room that flows naturally into the open-concept kitchen. Soft-close cabinetry, quartz countertops, and stainless steel appliances give the kitchen a clean, modern feel, with ample counter space and storage for everyday living. The fully finished mudroom with custom shelving offers convenient access to the attached 2 car garage, which is equipped with a brand-new EV charger. The lower level offers an inviting family room centered around a stunning floor-to-ceiling gas fireplace with a thoughtfully updated surround. Custom LED lighting throughout the home adds a modern touch and warm ambiance to the living spaces. A fourth bedroom, full bathroom, and laundry area complete this level, offering excellent flexibility for guests, a home office, or additional living space. Upstairs, the spacious primary bedroom features a custom built walk-in closet connecting to a beautifully updated en suite bathroom with convenient access from both the bedroom and hallway. Two more generously sized bedrooms complete the upper level. Step outside to the fully fenced backyard, where an expansive deck and adjoining patio pavers create an outdoor entertaining oasis. An existing gardening area, sandbox, and outdoor shed add versatility and convenience. Recent improvements include a new electrical panel, radon mitigation system, and tasteful cosmetic updates throughout. Situated within the highly regarded Indian Prairie School District 204, and just minutes from major highways, parks, shopping, dining, and everyday conveniences, this home offers the perfect blend of comfort, thoughtful updates, and location. Come experience all it has to offer!...
Contact an agent
Home facts
- Year built:1984
- Subdivision & Development:Trails of Country Lakes
- Listing ID #:12776517
- Updated:October 12, 2026 at 01:41 PM
Rooms and interior
- Bedrooms:4
- Total bathrooms:2
- Full bathrooms:2
- Rooms Total:8
- Bathrooms Description:No Tub, Separate Shower
- Kitchen Description:Dishwasher, Gas Cooktop, Microwave, Range, Refrigerator, Stainless Steel Appliance(s)
- Living area:1,700 sq. ft.
Heating and cooling
- Cooling:Central Air
- Heating:Natural Gas
- Central air:Yes
Structure and exterior
- Roof:Asphalt
- Year built:1984
- Building area:1,700 sq. ft.
- Lot area:0.31 Acres
- Lot Features:Corner Lot
- Foundation Description:Concrete Perimeter
- Levels:Split Level
Schools
- High school:Metea Valley High School
- Middle school:Granger Middle School
- Elementary school:Longwood Elementary School
Utilities
- Water:Public
- Sewer:Public Sewer
Finances and disclosures
- Price:$515,000
- Price per sq. ft.:$302.94
- Tax amount:$6,884 (2025)
Features and amenities
- Laundry features:Dryer, Washer
- Amenities:CO Detectors, Ceiling Fan(s), Fan-Whole House, Radon Mitigation System, Sump Pump
Parking
- Total parking spaces:2
- Parking description:Asphalt, Attached Garage, Garage
- Garage:Yes
- Garage spaces:2
 Copyright 2026 Midwest Real Estate Data LLC. All rights reserved. The data relating to real estate for sale on this web site comes in part from the Broker Reciprocity Program of the Midwest Real Estate Data LLC. Listing information is deemed reliable but not guaranteed. MLSNI Member Broker: Lisa McKinney
New listings near 30W736 Whispering Winds Drive
- New
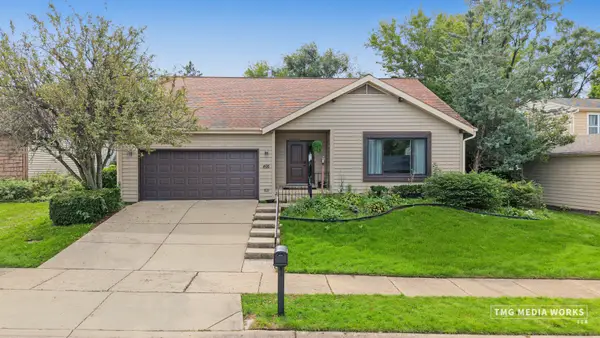
 $615,000Active3 beds 2 baths1,741 sq. ft.
466 Laura Court, Naperville, IL 60563
MLS# 12765432Listed by: CENTURY 21 CIRCLE - AURORA - New
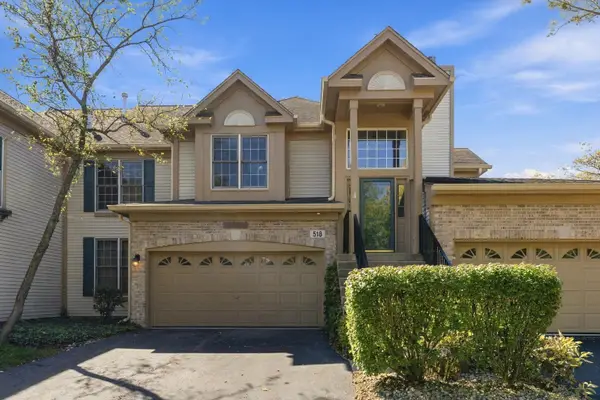 $425,000Active3 beds 3 baths2,576 sq. ft.
518 Harlowe Lane #518, Naperville, IL 60565
MLS# 12781050Listed by: ICANDY REALTY LLC - New
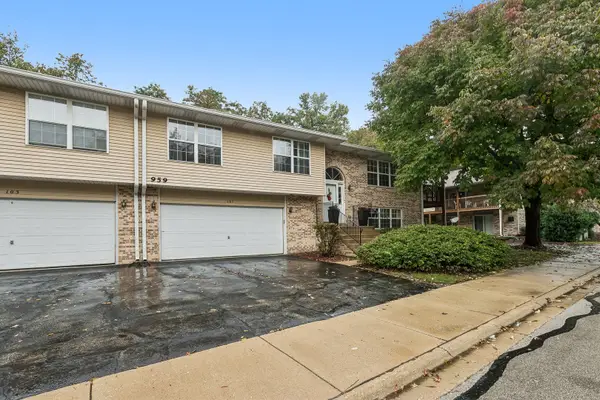 $425,000Active2 beds 2 baths1,876 sq. ft.
959 Elderberry Circle #107, Naperville, IL 60563
MLS# 12775712Listed by: RE/MAX OF NAPERVILLE - New
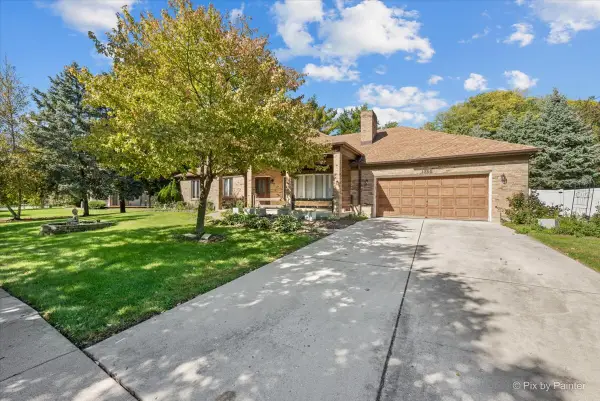 $669,000Active3 beds 3 baths2,146 sq. ft.
1305 Sequoia Road, Naperville, IL 60540
MLS# 12782443Listed by: CARNELIAN REALTY GROUP - New
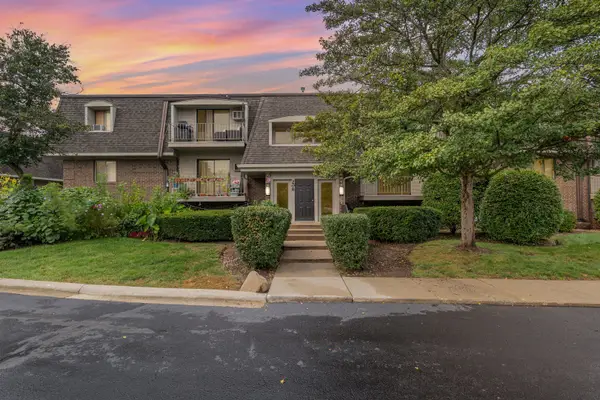 $159,000Active1 beds 1 baths756 sq. ft.
208 E Bailey Road E #K, Naperville, IL 60565
MLS# 12781196Listed by: WIRTZ REAL ESTATE GROUP INC. - New
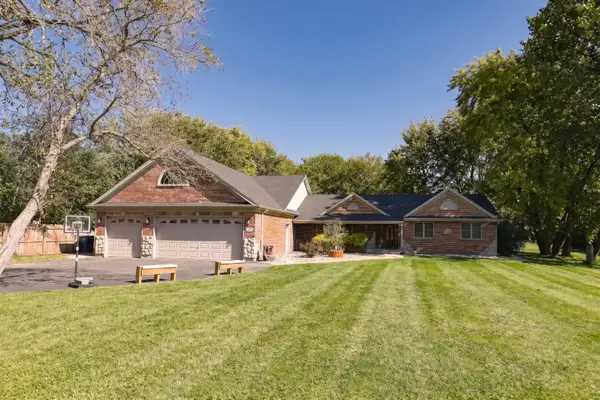 $1,200,000Active4 beds 4 baths3,400 sq. ft.
5S571 S Tuthill Road, Naperville, IL 60563
MLS# 12782345Listed by: BEYCOME BROKERAGE REALTY LLC - New
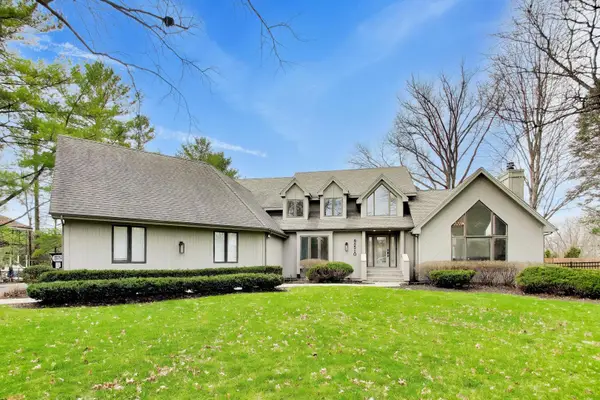 $999,000Active5 beds 4 baths3,386 sq. ft.
8S510 Oxford Lane, Naperville, IL 60565
MLS# 12781945Listed by: @PROPERTIES CHRISTIES INTERNATIONAL REAL ESTATE - New
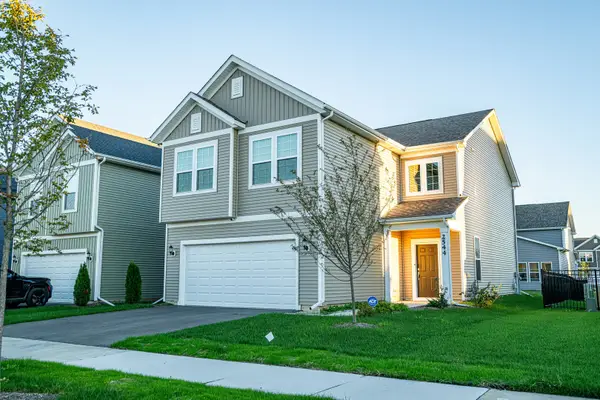 $640,000Active4 beds 3 baths2,640 sq. ft.
2544 Talishot Road, Naperville, IL 60564
MLS# 12777533Listed by: BLUEBIRD REALTY, INC. - New
 $573,000Active5 beds 3 baths2,578 sq. ft.
1225 Edward Road, Naperville, IL 60540
MLS# 12774288Listed by: CHARLES RUTENBERG REALTY OF IL


Protect your home and budget from life's surprises with an Assurant Home Warranty, backed by a partner that supports you through every step of homeownership. Explore Plans.
©2026 Century 21 Real Estate LLC. All rights reserved. CENTURY 21®, the CENTURY 21 Logo and C21® are service marks owned by Century 21 Real Estate LLC. Century 21 Real Estate LLC fully supports the principles of the Fair Housing Act and the Equal Opportunity Act. Each office is independently owned and operated. Listing information is deemed reliable but not guaranteed accurate.