
4355 Fraser Circle, Naperville, IL 60564
Local realty services provided by:CENTURY 21 Broughton Team
Listed by: mansi hans
Office: baird & warner
MLS#:12704650
Source:MLSNI
Price summary
- Price:$670,000
- Price per sq. ft.:$260.3
- Monthly HOA dues:$48.83
About this home
Move-in ready Ashwood Pointe home cared for by original owners. The patio which is a welcome space to lounge. Walking into the home, the two story foyer has a "so glad you're here" feel. Oakwood Hardwood floors extend through the main level. The kitchen welcomes you with expansive 6+ ft granite countertops, maple wood cabinets and abundant storage for all your needs. A Pulte planning center/open study/office adjacent to the kitchen complements the main level. Upstairs the primary bedroom is an inviting abode with tray ceilings, a spacious walk-in closet and luxury bathroom with a soaking tub, separate shower and dual sinks makes daily life a pleasure. Three additional bedrooms complete the upstairs along with a conveniently big second floor laundry. A finished basement expands the living space by approximate 1,187 sq.ft. A game closet, additional storage spaces and tall 9 ft ceilings makes the space welcoming. Whether you are enjoying a movie night or hosting friends for game night, this level is ready to entertain. Basement features a 5th bedroom and has dedicated space for a full bathroom with rough-in completed. Other important features and upgrades include waterproof foundation wrap for additional peace of mind. NEW 2026 Fresh Driveway Seal Coat, NEW 2025 Washer and Dryer, NEW 2026 sink faucets and shower heads, NEW 2023 Sump Pump, NEW 2019 Roof. Billiard table and Brunswick table tennis topper included. This home goes to Award Winning 204 Schools. Step outside for direct access to Bike + Walking path close to Wolfs Crossing Park, Naperville Public Library, Route 59 restaurants, shopping and everything South Naperville. Thoughtfully crafted, this homes comes with upgrades throughout. Immaculately maintained, ready to Welcome You Home!...
Contact an agent
Home facts
- Year built:2015
- Subdivision & Development:Ashwood Pointe
- Listing ID #:12704650
- Updated:September 16, 2026 at 10:59 AM
Rooms and interior
- Bedrooms:5
- Total bathrooms:3
- Full bathrooms:2
- Half bathrooms:1
- Rooms Total:10
- Dining Description:Separate Dining Room
- Bathrooms Description:Double Sinks, Separate Shower, Soaking Tub
- Kitchen Description:Dishwasher, Disposal, Microwave, Range, Refrigerator, Stainless Steel Appliance(s)
- Basement Description:Finished, Full
- Living area:2,574 sq. ft.
Heating and cooling
- Cooling:Central Air
- Heating:Forced Air
- Central air:Yes
Structure and exterior
- Roof:Asphalt
- Year built:2015
- Building area:2,574 sq. ft.
- Lot area:0.22 Acres
- Lot Features:Natural Preserve Adjacent
- Foundation Description:Concrete Perimeter
- Levels:2 Story
Schools
- High school:Waubonsie Valley High School
- Middle school:Scullen Middle School
- Elementary school:Peterson Elementary School
Utilities
- Water:Public
- Sewer:Public Sewer
Finances and disclosures
- Price:$670,000
- Price per sq. ft.:$260.3
- Tax amount:$12,165 (2024)
Features and amenities
- Laundry features:Dryer, Washer
Parking
- Total parking spaces:2
- Parking description:Asphalt, Attached Garage, Garage
- Garage:Yes
- Garage spaces:2
 Copyright 2026 Midwest Real Estate Data LLC. All rights reserved. The data relating to real estate for sale on this web site comes in part from the Broker Reciprocity Program of the Midwest Real Estate Data LLC. Listing information is deemed reliable but not guaranteed. MLSNI Member Broker: Barbara K. Broughton
New listings near 4355 Fraser Circle
- New
 $325,000Active2 beds 2 baths1,510 sq. ft.
2335 Overlook Court #2335, Naperville, IL 60563
MLS# 12719396Listed by: MATHISEN REALTY, INC. - New
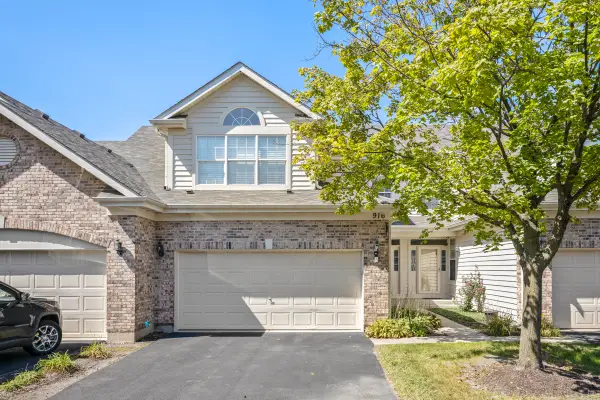 $449,000Active2 beds 3 baths2,456 sq. ft.
916 Havenshire Court #916, Naperville, IL 60565
MLS# 12760249Listed by: PROPERTY ECONOMICS INC. - New
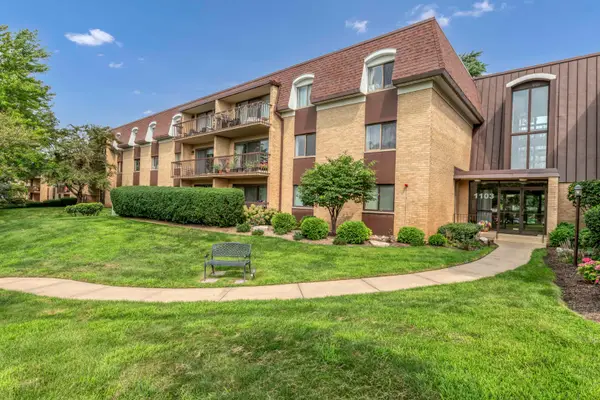 $250,000Active2 beds 2 baths1,202 sq. ft.
1103 N Mill Street #104, Naperville, IL 60563
MLS# 12760577Listed by: LEGACY PROPERTIES, A SARAH LEONARD COMPANY, LLC - New
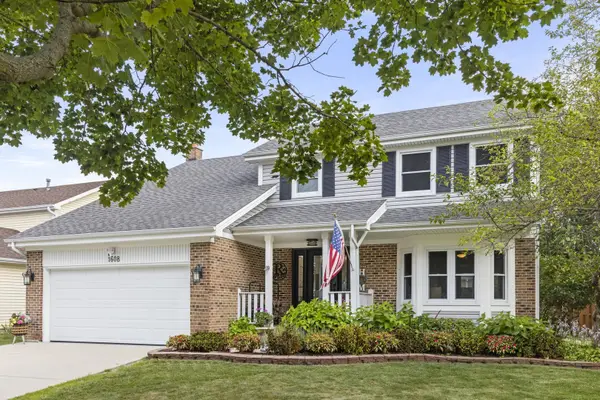 $625,000Active4 beds 3 baths2,200 sq. ft.
1608 Lois Ann Lane, Naperville, IL 60563
MLS# 12760439Listed by: KELLER WILLIAMS INFINITY - New
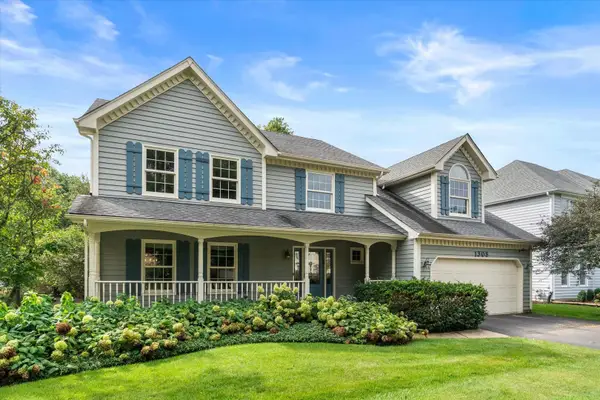 $750,000Active4 beds 3 baths2,800 sq. ft.
1308 Hamlet Road, Naperville, IL 60564
MLS# 12720382Listed by: INFRONT REALTY - New
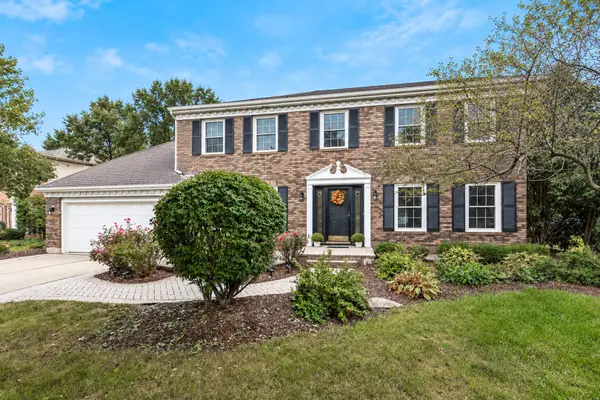 $840,000Active5 beds 4 baths2,218 sq. ft.
718 Raintree Drive, Naperville, IL 60540
MLS# 12758547Listed by: HOMESMART REALTY GROUP - New
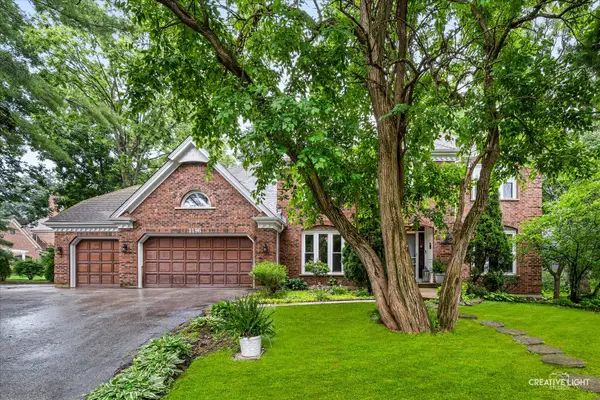 $839,900Active4 beds 3 baths3,598 sq. ft.
1196 Hobson Mill Drive, Naperville, IL 60540
MLS# 12760277Listed by: RE/MAX SUBURBAN - New
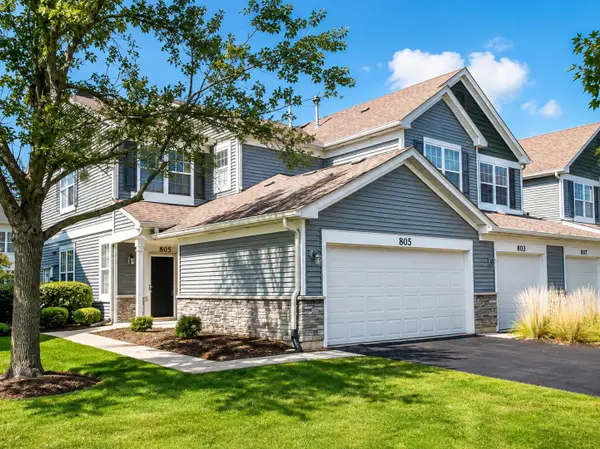 $329,900Active2 beds 2 baths1,200 sq. ft.
805 Genesee Drive, Naperville, IL 60563
MLS# 12759731Listed by: KEY COLLECTIVE - New
 $709,000Active3 beds 4 baths2,595 sq. ft.
4030 Ashwood Park Court, Naperville, IL 60564
MLS# 12757748Listed by: UNITED REAL ESTATE - CHICAGO - New
 $729,900Active4 beds 3 baths2,072 sq. ft.
229 Terrance Drive, Naperville, IL 60565
MLS# 12736368Listed by: @PROPERTIES CHRISTIES INTERNATIONAL REAL ESTATE


Protect your home and budget from life's surprises with an Assurant Home Warranty, backed by a partner that supports you through every step of homeownership. Explore Plans.
©2026 Century 21 Real Estate LLC. All rights reserved. CENTURY 21®, the CENTURY 21 Logo and C21® are service marks owned by Century 21 Real Estate LLC. Century 21 Real Estate LLC fully supports the principles of the Fair Housing Act and the Equal Opportunity Act. Each office is independently owned and operated. Listing information is deemed reliable but not guaranteed accurate.