
437 Tupelo Avenue, Naperville, IL 60540
Local realty services provided by:CENTURY 21 Broughton Team
Listed by: william white, mary white
Office: baird & warner
MLS#:12796505
Source:MLSNI
Price summary
- Price:$525,000
- Price per sq. ft.:$287.83
About this home
Great opportunity to get into "Moser Highlands" and just one block to Gartner Park, 4 blocks to Elmwood GS and 1 block to St. Raphael's! Delightful 3 bedroom/2 bath split with a huge private interior backyard, hardwood floors throughout the main floor and upper bedrooms. Newer carpeting in the LL family "Daylight" family room. LL laundry center with an exterior door to the fenced back yard. Oversized 2-car garage just a few steps from the kitchen. Open main floor with large living room (easily convertible to a main floor family room) and leading to the dining room & kitchen. Kitchen has loads of cabinet storage & counter top space + a large walk-in pantry. Both Baths have been updated and there is plenty of storage throughout. Many thoughtful updates added over the years and the home meticulously cared for! (See full list of features & updates in Addl details tab in the MLS). A comfortable and spacious floor plan in a great location with highly regarded schools in District 203. Just a few blocks to Casey's Foods, Trader Joes and Colonial Restaurant and to downtown Naperville!...
Contact an agent
Home facts
- Year built:1963
- Subdivision & Development:Moser Highlands
- Listing ID #:12796505
- Updated:October 29, 2026 at 11:35 AM
Rooms and interior
- Bedrooms:3
- Total bathrooms:2
- Full bathrooms:2
- Rooms Total:7
- Dining Description:L-Shaped
- Kitchen Description:Disposal, Portable Dishwasher, Range, Range Hood, Refrigerator
- Living area:1,824 sq. ft.
Heating and cooling
- Cooling:Central Air
- Heating:Forced Air, Gas
- Central air:Yes
Structure and exterior
- Roof:Asphalt
- Year built:1963
- Building area:1,824 sq. ft.
- Lot Features:Landscaped, Wooded
- Foundation Description:Concrete Perimeter
- Levels:Split Level
Schools
- High school:Naperville Central High School
- Middle school:Lincoln Junior High School
- Elementary school:Elmwood Elementary School
Utilities
- Water:Lake Michigan
- Sewer:Public Sewer
Finances and disclosures
- Price:$525,000
- Price per sq. ft.:$287.83
- Tax amount:$8,314 (2025)
Features and amenities
- Laundry features:Dryer, Washer
- Amenities:CO Detectors, Sump Pump
Parking
- Total parking spaces:2
- Parking description:Asphalt, Detached Garage, Garage
- Garage:Yes
- Garage spaces:2
 Copyright 2026 Midwest Real Estate Data LLC. All rights reserved. The data relating to real estate for sale on this web site comes in part from the Broker Reciprocity Program of the Midwest Real Estate Data LLC. Listing information is deemed reliable but not guaranteed. MLSNI Member Broker: Barbara K. Broughton
New listings near 437 Tupelo Avenue
- New
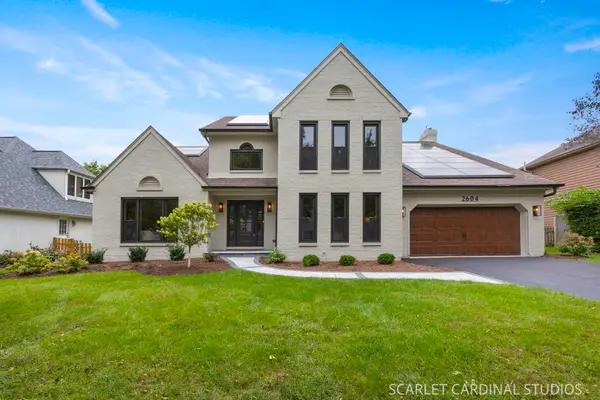 $1,149,900Active4 beds 4 baths3,164 sq. ft.
2604 Newport Drive, Naperville, IL 60565
MLS# 12796571Listed by: JOHN GREENE, REALTOR - New
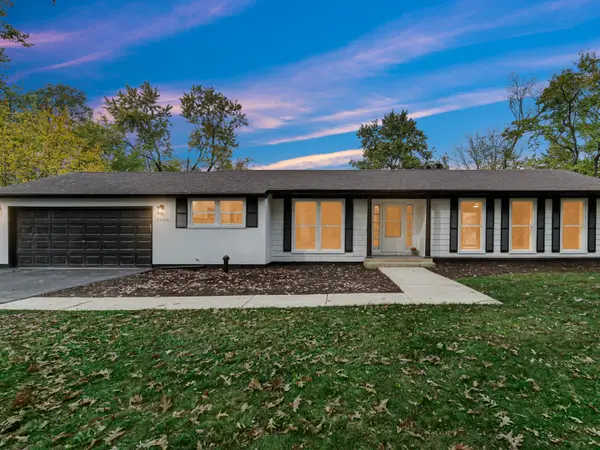 $599,900Active3 beds 2 baths2,078 sq. ft.
5S624 Vest Avenue, Naperville, IL 60563
MLS# 12754668Listed by: WESTPORT ENTERPRISES LLC - New
 $320,000Active2 beds 2 baths1,297 sq. ft.
Address Withheld By Seller, Naperville, IL 60563
MLS# 12793712Listed by: @PROPERTIES CHRISTIES INTERNATIONAL REAL ESTATE - Open Sun, 12 to 2pmNew
 $529,000Active3 beds 3 baths2,104 sq. ft.
5936 Polo Street, Naperville, IL 60564
MLS# 12788657Listed by: @PROPERTIES CHRISTIE'S INTERNATIONAL REAL ESTATE - New
 $959,900Active4 beds 4 baths3,418 sq. ft.
1824 Morgan Circle, Naperville, IL 60565
MLS# 12794311Listed by: COLDWELL BANKER REALTY - New
 $175,000Active1 beds 1 baths708 sq. ft.
1001 N Mill Street #308, Naperville, IL 60563
MLS# 12796007Listed by: COLDWELL BANKER REALTY - Open Sun, 1 to 3pmNew
 $567,500Active3 beds 2 baths1,876 sq. ft.
63 Elmwood Drive, Naperville, IL 60540
MLS# 12796187Listed by: BAIRD & WARNER - New
 $499,000Active3 beds 3 baths1,668 sq. ft.
2857 Bond Circle #2857, Naperville, IL 60563
MLS# 12790543Listed by: RE/MAX OF NAPERVILLE - Open Sun, 10am to 12pmNew
 $999,000Active4 beds 4 baths2,576 sq. ft.
82 S Stauffer Drive, Naperville, IL 60540
MLS# 12794808Listed by: COLDWELL BANKER REALTY


Protect your home and budget from life's surprises with an Assurant Home Warranty, backed by a partner that supports you through every step of homeownership. Explore Plans.
©2026 Century 21 Real Estate LLC. All rights reserved. CENTURY 21®, the CENTURY 21 Logo and C21® are service marks owned by Century 21 Real Estate LLC. Century 21 Real Estate LLC fully supports the principles of the Fair Housing Act and the Equal Opportunity Act. Each office is independently owned and operated. Listing information is deemed reliable but not guaranteed accurate.