
82 S Stauffer Drive, Naperville, IL 60540
Local realty services provided by:CENTURY 21 All Pro Real Estate
82 S Stauffer Drive,Naperville, IL 60540
$999,000
- 4 Beds
- 4 Baths
- 2,576 sq. ft.
- Single family
- Active
Upcoming open houses
- Sun, Nov 0110:00 am - 12:00 pm
Listed by: bridget salela, walter burrell
Office: coldwell banker realty
MLS#:12794808
Source:MLSNI
Price summary
- Price:$999,000
- Price per sq. ft.:$387.81
About this home
SHOWSTOPPER IN HIGHLY SOUGHT-AFTER WIL-O-WAY! Location, location, location! Just a short walk to vibrant Downtown Naperville, this beautifully renovated home offers an incredible setting with views of the Riverwalk, Wil-O-Way Park, and a picturesque open field. A rare opportunity to enjoy privacy, beautiful surroundings, and the convenience of downtown living! STUNNING UPDATES THROUGHOUT! From the moment you arrive, you will appreciate the gorgeous curb appeal featuring new Hardie Board siding (2023), a new roof (2023), and beautifully maintained exterior. Step inside to discover a home that has been thoughtfully renovated from top to bottom, showcasing today's most desirable color palette, timeless finishes, and pristine hardwood floors throughout the main and second levels. The heart of the home is the GORGEOUS UPDATED KITCHEN (2021), opening seamlessly to an inviting family room with a fireplace, creating the perfect space for everyday living and entertaining. A private formal dining room and spacious front living room offer additional areas to gather, relax, and enjoy the beautiful surroundings. Upstairs, you'll find FOUR GENEROUSLY SIZED BEDROOMS, all featuring beautiful hardwood flooring and excellent closet space. The private primary suite is a true retreat, complete with a beautifully updated ensuite bathroom featuring an oversized shower and a spacious walk-in closet. The additional bedrooms share a stunning, fully renovated hall bathroom. The FINISHED BASEMENT takes this home to another level! Featuring an expansive open floor plan, a dedicated workout room/ storage, and a full bathroom, this incredible space offers endless possibilities for entertaining, recreation, and everyday living. Major improvements, including a NEW ROOF, HARDIE BOARD SIDING, AND NEW HVAC SYSTEM, provide additional peace of mind. Every room has been beautifully updated, creating a truly move-in-ready home where no detail has been overlooked. AN EXCEPTIONAL HOME IN AN EXCEPTIONAL LOCATION! Enjoy the Riverwalk, nearby parks, and everything Downtown Naperville has to offer, all just moments from your front door. Homes with this combination of location, setting, and extensive renovations are rarely available....
Contact an agent
Home facts
- Year built:1982
- Subdivision & Development:Will-O-Way
- Listing ID #:12794808
- Updated:October 28, 2026 at 06:17 PM
Rooms and interior
- Bedrooms:4
- Total bathrooms:4
- Full bathrooms:3
- Half bathrooms:1
- Rooms Total:11
- Dining Description:Separate Dining Room
- Bathrooms Description:Double Sinks, Separate Shower
- Kitchen Description:Dishwasher, Disposal, Microwave, Range, Refrigerator
- Basement Description:Finished, Full
- Living area:2,576 sq. ft.
Heating and cooling
- Cooling:Central Air
- Heating:Gas
- Central air:Yes
Structure and exterior
- Roof:Asphalt
- Year built:1982
- Building area:2,576 sq. ft.
- Lot area:0.23 Acres
- Lot Features:Forest Preserve Adjacent, Landscaped, Mature Trees, Natural Preserve Adjacent
- Levels:2 Story
Schools
- High school:Naperville North High School
- Middle school:Lincoln Junior High School
- Elementary school:Elmwood Elementary School
Utilities
- Water:Public
- Sewer:Public Sewer
Finances and disclosures
- Price:$999,000
- Price per sq. ft.:$387.81
- Tax amount:$13,093 (2025)
Features and amenities
- Laundry features:Dryer, Washer
Parking
- Total parking spaces:2
- Parking description:Attached Garage, Garage
- Garage:Yes
- Garage spaces:2
 Copyright 2026 Midwest Real Estate Data LLC. All rights reserved. The data relating to real estate for sale on this web site comes in part from the Broker Reciprocity Program of the Midwest Real Estate Data LLC. Listing information is deemed reliable but not guaranteed. MLSNI Member Broker: Lisa McKinney
New listings near 82 S Stauffer Drive
- Open Sun, 12 to 2pmNew
 $529,000Active3 beds 3 baths2,104 sq. ft.
5936 Polo Street, Naperville, IL 60564
MLS# 12788657Listed by: @PROPERTIES CHRISTIE'S INTERNATIONAL REAL ESTATE - New
 $959,900Active4 beds 4 baths3,418 sq. ft.
1824 Morgan Circle, Naperville, IL 60565
MLS# 12794311Listed by: COLDWELL BANKER REALTY - New
 $175,000Active1 beds 1 baths708 sq. ft.
1001 N Mill Street #308, Naperville, IL 60563
MLS# 12796007Listed by: COLDWELL BANKER REALTY - New
 $499,000Active3 beds 3 baths1,668 sq. ft.
2857 Bond Circle #2857, Naperville, IL 60563
MLS# 12790543Listed by: RE/MAX OF NAPERVILLE - New
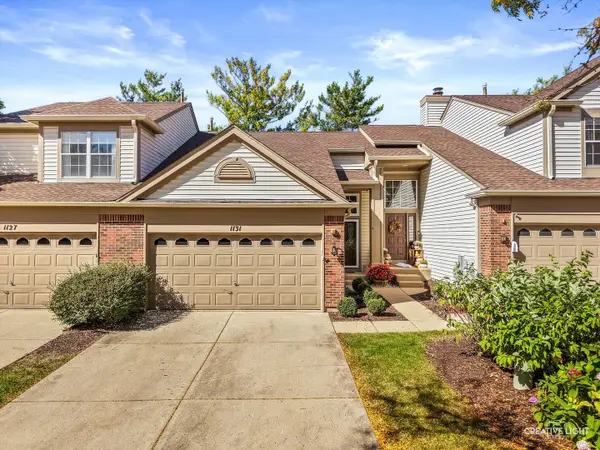 $369,900Active2 beds 2 baths1,112 sq. ft.
1131 Wickfield Court, Naperville, IL 60563
MLS# 12734987Listed by: REDHAWK REALTY IL - Open Sat, 11am to 1pmNew
 $689,000Active4 beds 3 baths2,756 sq. ft.
4903 Clearwater Lane, Naperville, IL 60564
MLS# 12795778Listed by: BAIRD & WARNER - New
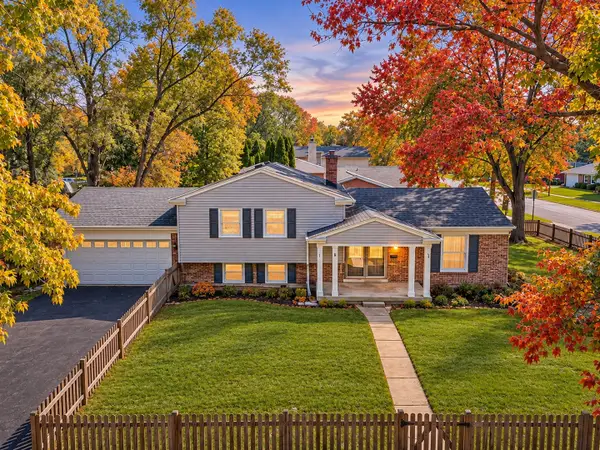 $475,000Active3 beds 2 baths1,296 sq. ft.
4 Tamarack Avenue, Naperville, IL 60540
MLS# 12795587Listed by: EXP REALTY - New
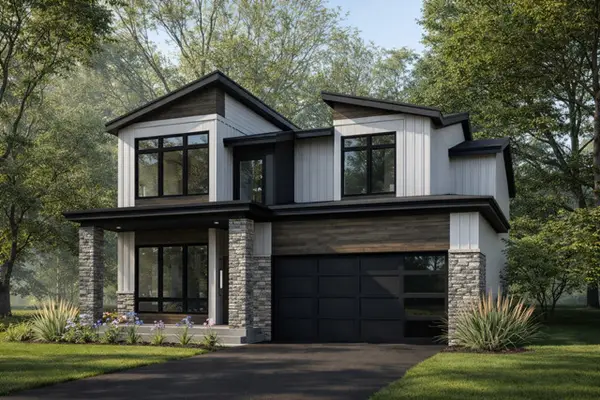 $1,859,000Active4 beds 5 baths3,900 sq. ft.
719 N Brainard Street, Naperville, IL 60563
MLS# 12795155Listed by: COLDWELL BANKER REALTY - New
 $798,270Active3 beds 3 baths1,992 sq. ft.
2076 Iron Ridge Lane, Naperville, IL 60563
MLS# 12795310Listed by: LITTLE REALTY


Protect your home and budget from life's surprises with an Assurant Home Warranty, backed by a partner that supports you through every step of homeownership. Explore Plans.
©2026 Century 21 Real Estate LLC. All rights reserved. CENTURY 21®, the CENTURY 21 Logo and C21® are service marks owned by Century 21 Real Estate LLC. Century 21 Real Estate LLC fully supports the principles of the Fair Housing Act and the Equal Opportunity Act. Each office is independently owned and operated. Listing information is deemed reliable but not guaranteed accurate.