
5936 Polo Street, Naperville, IL 60564
Local realty services provided by:CENTURY 21 All Pro Real Estate
Upcoming open houses
- Sun, Nov 0112:00 pm - 02:00 pm
Listed by: jeanine mcshea, erin mcshea
Office: @properties christie's international real estate
MLS#:12788657
Source:MLSNI
Price summary
- Price:$529,000
- Price per sq. ft.:$251.43
- Monthly HOA dues:$64
About this home
Welcome to Naperville Polo Club- a NEW single-family neighborhood in desirable Naperville Park District and Naperville City Services. The Nelson model home features a two-story entry and gathering room plus an open floor plan. Designer features include 11' ceilings on first floor, luxury vinyl plank wood flooring in entire first floor living and bathrooms. Your gourmet kitchen is complete with Stainless Steel appliances, white quartz counters, 42" cabinets, a beautiful ceramic tile backsplash with a massive island. The built-out pantry closet completes your beautiful kitchen. Plenty of room for your formal dining table plus great living room with bright and airy views. Your owner's bedroom suite features two walk-in closets, private bathroom with double bowl vanity with quartz counter and separate shower. The 2nd floor includes two more bedrooms with another full bathroom PLUS a loft perfect for extra den or work-from-home office. Your home is complete with the convenience of a 1st floor laundry, a fully sodded FENCED backyard and mudroom as you enter from the garage. Home is equipped with surround-sound speakers for all entertaining needs. Conveniently located near shopping and dining off of Route 59 and easily accessible to the expressway. On site Community Park and Walking/Biking trails leading to 300 acres of Forest Preserve adjacent to the community. Walkable to Plainfield East high school and new Woodman's Market....
Contact an agent
Home facts
- Year built:2024
- Listing ID #:12788657
- Updated:October 28, 2026 at 05:40 PM
Rooms and interior
- Bedrooms:3
- Total bathrooms:3
- Full bathrooms:2
- Half bathrooms:1
- Rooms Total:8
- Dining Description:Combined With Living Room
- Bathrooms Description:Double Sinks, Separate Shower
- Kitchen Description:Dishwasher, Disposal, Microwave, Range, Refrigerator, Stainless Steel Appliance(s)
- Living area:2,104 sq. ft.
Heating and cooling
- Cooling:Central Air
- Heating:Gas
- Central air:Yes
Structure and exterior
- Year built:2024
- Building area:2,104 sq. ft.
- Levels:2 Story
Schools
- High school:Plainfield East High School
- Middle school:John F Kennedy Middle School
- Elementary school:Liberty Elementary School
Utilities
- Water:Public
- Sewer:Public Sewer
Finances and disclosures
- Price:$529,000
- Price per sq. ft.:$251.43
Features and amenities
- Laundry features:Dryer, Washer
- Amenities:Air Purifier
Parking
- Total parking spaces:2
- Parking description:Attached Garage, Garage
- Garage:Yes
- Garage spaces:2
 Copyright 2026 Midwest Real Estate Data LLC. All rights reserved. The data relating to real estate for sale on this web site comes in part from the Broker Reciprocity Program of the Midwest Real Estate Data LLC. Listing information is deemed reliable but not guaranteed. MLSNI Member Broker: Lisa McKinney
New listings near 5936 Polo Street
- New
 $959,900Active4 beds 4 baths3,418 sq. ft.
1824 Morgan Circle, Naperville, IL 60565
MLS# 12794311Listed by: COLDWELL BANKER REALTY - New
 $175,000Active1 beds 1 baths708 sq. ft.
1001 N Mill Street #308, Naperville, IL 60563
MLS# 12796007Listed by: COLDWELL BANKER REALTY - New
 $499,000Active3 beds 3 baths1,668 sq. ft.
2857 Bond Circle #2857, Naperville, IL 60563
MLS# 12790543Listed by: RE/MAX OF NAPERVILLE - Open Sun, 10am to 12pmNew
 $999,000Active4 beds 4 baths2,576 sq. ft.
82 S Stauffer Drive, Naperville, IL 60540
MLS# 12794808Listed by: COLDWELL BANKER REALTY - New
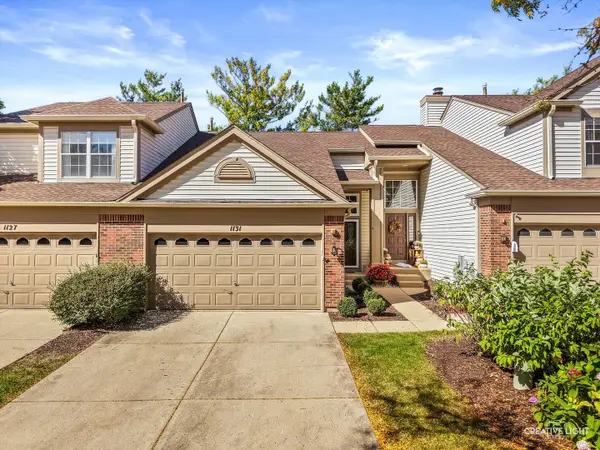 $369,900Active2 beds 2 baths1,112 sq. ft.
1131 Wickfield Court, Naperville, IL 60563
MLS# 12734987Listed by: REDHAWK REALTY IL - Open Sat, 11am to 1pmNew
 $689,000Active4 beds 3 baths2,756 sq. ft.
4903 Clearwater Lane, Naperville, IL 60564
MLS# 12795778Listed by: BAIRD & WARNER - New
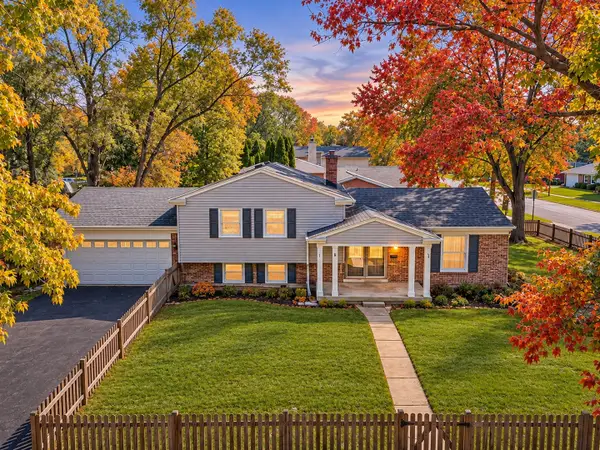 $475,000Active3 beds 2 baths1,296 sq. ft.
4 Tamarack Avenue, Naperville, IL 60540
MLS# 12795587Listed by: EXP REALTY - New
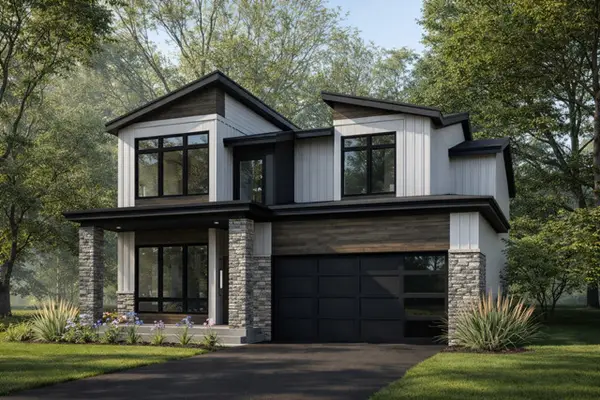 $1,859,000Active4 beds 5 baths3,900 sq. ft.
719 N Brainard Street, Naperville, IL 60563
MLS# 12795155Listed by: COLDWELL BANKER REALTY - New
 $798,270Active3 beds 3 baths1,992 sq. ft.
2076 Iron Ridge Lane, Naperville, IL 60563
MLS# 12795310Listed by: LITTLE REALTY


Protect your home and budget from life's surprises with an Assurant Home Warranty, backed by a partner that supports you through every step of homeownership. Explore Plans.
©2026 Century 21 Real Estate LLC. All rights reserved. CENTURY 21®, the CENTURY 21 Logo and C21® are service marks owned by Century 21 Real Estate LLC. Century 21 Real Estate LLC fully supports the principles of the Fair Housing Act and the Equal Opportunity Act. Each office is independently owned and operated. Listing information is deemed reliable but not guaranteed accurate.