
4450 Monroe Court, Naperville, IL 60564
Local realty services provided by:CENTURY 21 New Heritage
4450 Monroe Court,Naperville, IL 60564
$475,000
- 3 Beds
- 3 Baths
- 1,999 sq. ft.
- Townhouse
- Pending
Listed by: simran dua
Office: remax legends
MLS#:12702241
Source:MLSNI
Price summary
- Price:$475,000
- Price per sq. ft.:$237.62
- Monthly HOA dues:$313
About this home
Better than New Construction, THIS 2021 BUILT, END UNIT TOWNHOUSE that lives like a SINGLE-FAMILY HOME, A HIGHLY SOUGHT AFTER AND VERY RARELY AVAILABLE DIVERSEY Floor Plan. AN OPEN CONCEPT RAISED RANCH with SOARING CEILINGS and LARGE WINDOWS, 3 beds + 3 Full baths in Naperville's Highly Sought after Emerson Park community is LIGHT, BRIGHT, and SIMPLY BEAUTIFUL. This Home features an Open Concept Kitchen with a Large Center Island with custom 42-inch cabinets, a custom quartz countertop that was selected only for this property plus All stainless-steel appliances. A luxurious Primary Bedroom Suite that serves as your personal retreat, complete with two (2) walk-in closet and spa-inspired ensuite bath featuring a separate soaking tub and walk-in shower and dual vanity. A second bedroom on the top level with a walk-in closet and a hall bath. On the lower level you have a large, versatile floor plan that adds an additional living space for a family room, plenty of room to set up a home office and a gym, also on the lower level is a 3rd bedroom + a full bathroom (3 FULL BATHROOMS in this Townhouse). Convenient Laundry Room on the lower level with plenty of room for storage. Attached, fully finished and professionally painted 2 car garage. Enjoy your LARGE, private balcony with serene views, a perfect setting for your morning coffee or evening unwinds. Monthly association dues of $313/month include lawn maintenance, snow removal, and WATER is also included so Residents enjoy a carefree lifestyle that Emerson Park offers. Wolf's Crossing Community Park is minutes away, walking trails, and all the shopping and dining that Naperville has to offer, access to Rt 59 Metra Station, highly acclaimed Naperville District 204 schools, assigned Fry Elementary and Scullen Middle Schools. Front door and Garage face North. THE DIVERSEY FLOOR PLAN IS ONE OF THE MOST SOUGHT-AFTER FLOOR PLAN, AS IT OFFERS 3beds/3 FULL BATHS, this Townhouse lives like a Single-Family Home, AN END UNIT WITH NO NEIGHBORS ON EITHER SIDE OF THE PROPERTY. A VERY RARE FIND IN EMERSON PARK! Welcome to your NEW HOME at 4450 Monroe Court Naperville....
Contact an agent
Home facts
- Year built:2021
- Subdivision & Development:Emerson Park
- Listing ID #:12702241
- Updated:August 16, 2026 at 10:29 AM
Rooms and interior
- Bedrooms:3
- Total bathrooms:3
- Full bathrooms:3
- Rooms Total:7
- Dining Description:Eating Area
- Bathrooms Description:Double Sinks, Separate Shower, Soaking Tub
- Kitchen Description:Dishwasher, Disposal, Gas Cooktop, Gas Oven, Microwave, Range, Refrigerator, Stainless Steel Appliance(s)
- Living area:1,999 sq. ft.
Heating and cooling
- Cooling:Central Air
- Heating:Natural Gas
- Central air:Yes
Structure and exterior
- Roof:Asphalt
- Year built:2021
- Building area:1,999 sq. ft.
- Lot Features:Common Grounds
- Exterior Features:Balcony
- Foundation Description:Concrete Perimeter
Schools
- High school:Waubonsie Valley High School
- Middle school:Scullen Middle School
- Elementary school:Fry Elementary School
Utilities
- Water:Public
- Sewer:Public Sewer
Finances and disclosures
- Price:$475,000
- Price per sq. ft.:$237.62
- Tax amount:$9,072 (2023)
Features and amenities
- Laundry features:Dryer, Washer
- Amenities:CO Detectors, Ceiling Fan(s), Fire Sprinklers, Radon Mitigation System
Parking
- Total parking spaces:2
- Parking description:Asphalt, Attached Garage, Garage
- Garage:Yes
- Garage spaces:2
 Copyright 2026 Midwest Real Estate Data LLC. All rights reserved. The data relating to real estate for sale on this web site comes in part from the Broker Reciprocity Program of the Midwest Real Estate Data LLC. Listing information is deemed reliable but not guaranteed. MLSNI Member Broker: Lisa Rossow
New listings near 4450 Monroe Court
- Open Sat, 11am to 1pmNew
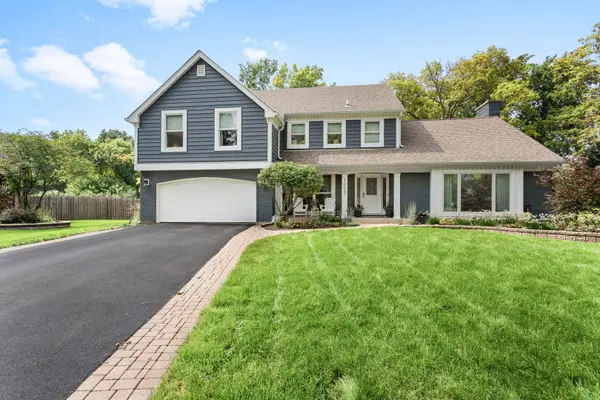 $990,000Active4 beds 3 baths3,572 sq. ft.
1023 Creekside Circle, Naperville, IL 60563
MLS# 12714421Listed by: COLDWELL BANKER REALTY - Open Sun, 12 to 2pm
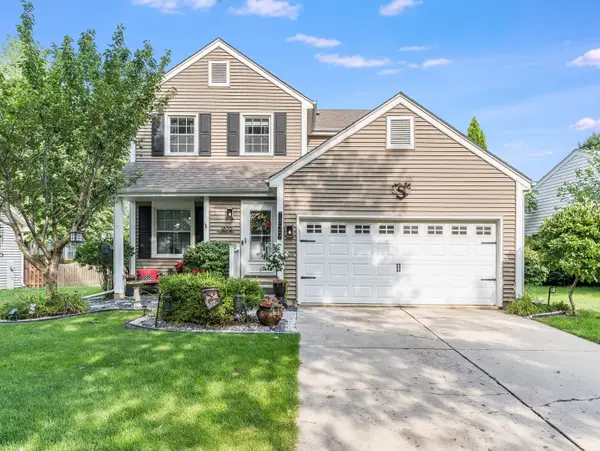 $549,999Pending4 beds 4 baths2,038 sq. ft.
1879 Paddington Avenue, Naperville, IL 60563
MLS# 12694221Listed by: JOHN GREENE, REALTOR - New
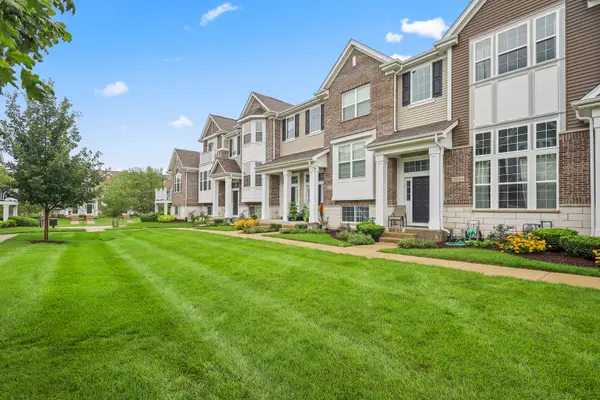 $410,000Active2 beds 3 baths1,550 sq. ft.
Address Withheld By Seller, Naperville, IL 60564
MLS# 12731416Listed by: KELLER WILLIAMS INFINITY - New
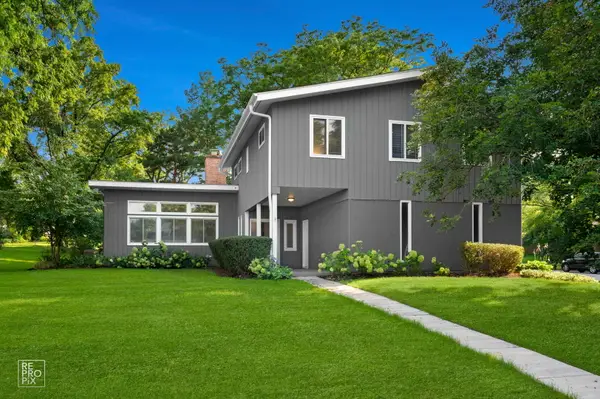 $699,900Active4 beds 3 baths2,202 sq. ft.
6S575 Bridlespur Drive, Naperville, IL 60540
MLS# 12732823Listed by: WEICHERT, REALTORS - HOMES BY PRESTO - Open Sun, 12 to 3pmNew
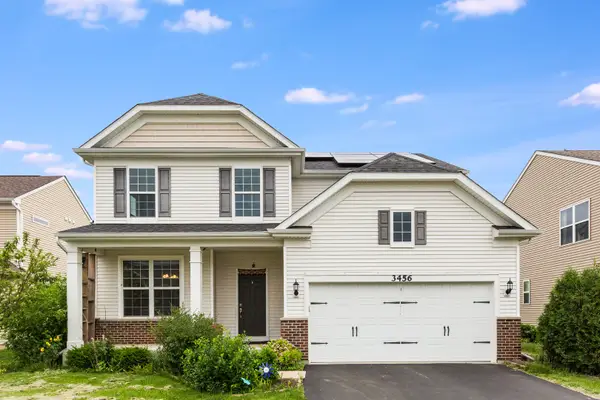 $715,000Active4 beds 4 baths2,574 sq. ft.
3456 Birch Lane, Naperville, IL 60564
MLS# 12667463Listed by: COLDWELL BANKER REALTY - New
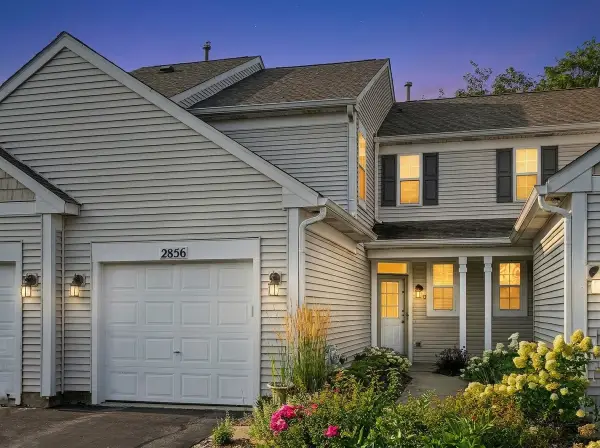 $305,000Active2 beds 2 baths1,137 sq. ft.
2856 Gypsum Circle #2856, Naperville, IL 60564
MLS# 12733464Listed by: JOHN GREENE, REALTOR - New
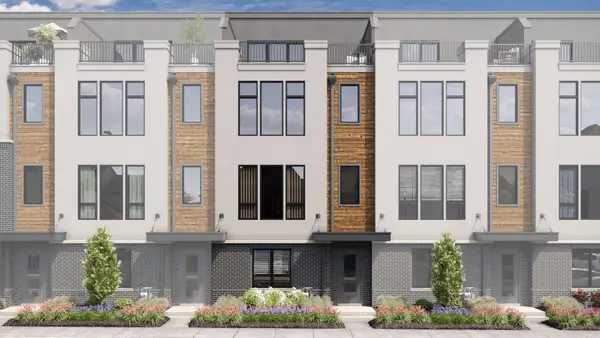 $779,990Active3 beds 5 baths2,669 sq. ft.
2134 Iron Ridge Lane, Naperville, IL 60563
MLS# 12733470Listed by: LITTLE REALTY - Open Sun, 11am to 1pmNew
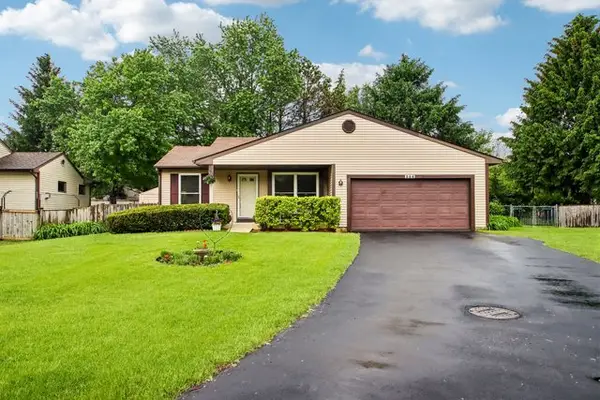 $379,900Active2 beds 2 baths991 sq. ft.
356 Westbrook Circle, Naperville, IL 60565
MLS# 12733479Listed by: REDFIN CORPORATION - Open Sun, 12 to 2pmNew
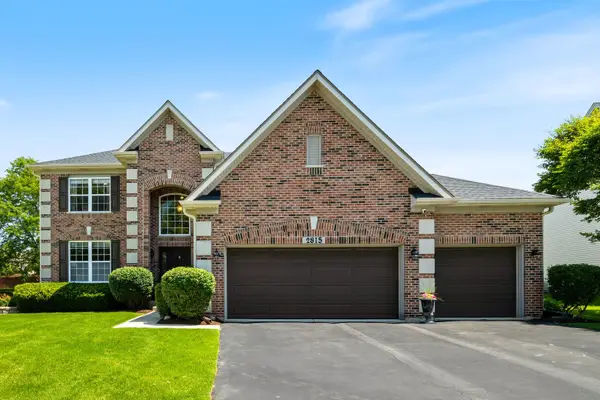 $779,900Active4 beds 3 baths2,769 sq. ft.
2815 Forest Creek Lane, Naperville, IL 60565
MLS# 12733624Listed by: KELLER WILLIAMS INFINITY - New
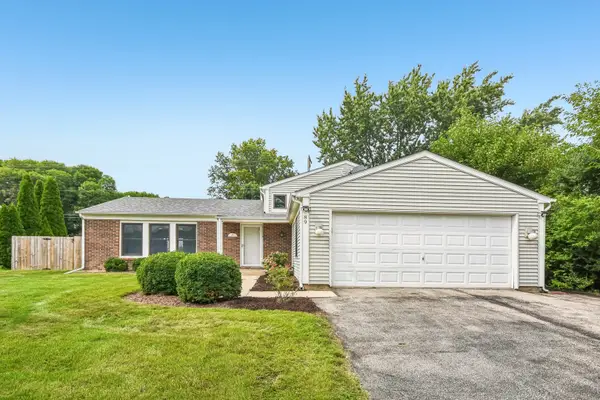 $495,000Active4 beds 2 baths1,849 sq. ft.
89 Foxcroft Road, Naperville, IL 60565
MLS# 12727823Listed by: RE/MAX PROFESSIONALS SELECT


Protect your home and budget from life's surprises with an Assurant Home Warranty, backed by a partner that supports you through every step of homeownership. Explore Plans.
©2026 Century 21 Real Estate LLC. All rights reserved. CENTURY 21®, the CENTURY 21 Logo and C21® are service marks owned by Century 21 Real Estate LLC. Century 21 Real Estate LLC fully supports the principles of the Fair Housing Act and the Equal Opportunity Act. Each office is independently owned and operated. Listing information is deemed reliable but not guaranteed accurate.