
4450 Monroe Court, Naperville, IL 60564
Local realty services provided by:CENTURY 21 Circle
4450 Monroe Court,Naperville, IL 60564
$465,000
- 3 Beds
- 3 Baths
- 1,999 sq. ft.
- Townhouse
- Active
Listed by: jaymi block
Office: remax legends
MLS#:12747042
Source:MLSNI
Price summary
- Price:$465,000
- Price per sq. ft.:$232.62
- Monthly HOA dues:$313
About this home
Better than NEW construction! This 2021 build end-unit townhome lives like a single-family home. Highly sought after and rarely available DIVERSEY floor plan with open concept RANCH layout, soaring ceilings, large windows, nd luxury finishes. 3 bedrooms & 3 full baths in Naperville's highly desired Emerson Park community, Features include a stunning primary suite equipped with spa bath, 2nd bedroom with en-suite, main level laundry, full basement (rough-in bath) , and private patio, Conveniently located to schools, parks, shopping, dining, and minutes to I-88, Route 59, & Metra. Come visit and make this one home!
Contact an agent
Home facts
- Year built:2021
- Listing ID #:12747042
- Updated:September 03, 2026 at 11:33 AM
Rooms and interior
- Bedrooms:3
- Total bathrooms:3
- Full bathrooms:3
- Rooms Total:6
- Living area:1,999 sq. ft.
Heating and cooling
- Cooling:Central Air
- Heating:Forced Air, Natural Gas
- Central air:Yes
Structure and exterior
- Year built:2021
- Building area:1,999 sq. ft.
Schools
- High school:Waubonsie Valley High School
- Middle school:Scullen Middle School
- Elementary school:Fry Elementary School
Utilities
- Water:Public
- Sewer:Public Sewer
Finances and disclosures
- Price:$465,000
- Price per sq. ft.:$232.62
- Tax amount:$8,621 (2024)
Parking
- Total parking spaces:2
- Parking description:Attached Garage, Garage
- Garage:Yes
- Garage spaces:2
 Copyright 2026 Midwest Real Estate Data LLC. All rights reserved. The data relating to real estate for sale on this web site comes in part from the Broker Reciprocity Program of the Midwest Real Estate Data LLC. Listing information is deemed reliable but not guaranteed.
New listings near 4450 Monroe Court
- New
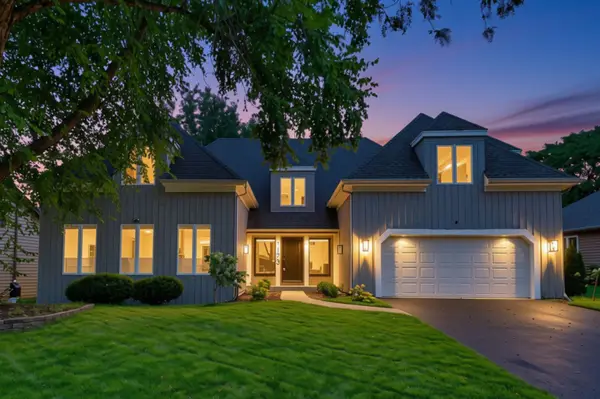 $849,000Active4 beds 3 baths3,179 sq. ft.
1173 Johnson Drive, Naperville, IL 60540
MLS# 12749248Listed by: @PROPERTIES CHRISTIES INTERNATIONAL REAL ESTATE - New
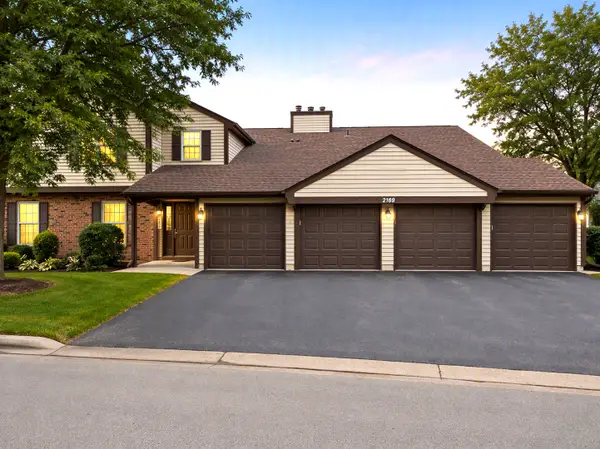 $249,000Active2 beds 2 baths1,081 sq. ft.
2169 Sunderland Court #201B, Naperville, IL 60565
MLS# 12748197Listed by: COLDWELL BANKER REALTY - New
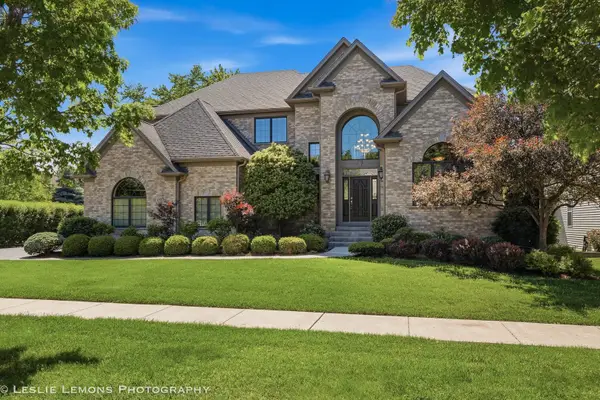 $1,289,900Active5 beds 5 baths5,490 sq. ft.
1411 Hatchwood Court, Naperville, IL 60565
MLS# 12749776Listed by: JOHN GREENE, REALTOR - New
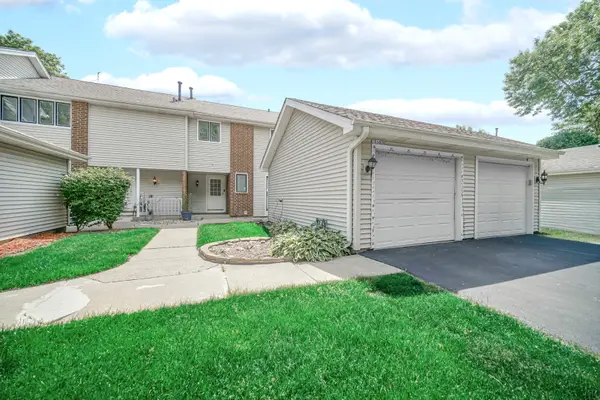 $334,900Active3 beds 2 baths1,476 sq. ft.
5S027 Pebble Beach Court, Naperville, IL 60563
MLS# 12750058Listed by: SMART HOME REALTY - New
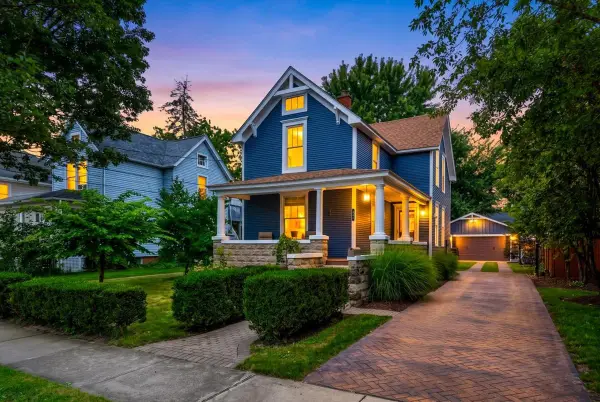 $725,000Active4 beds 3 baths1,600 sq. ft.
321 North Avenue, Naperville, IL 60540
MLS# 12745268Listed by: COLDWELL BANKER REALTY - New
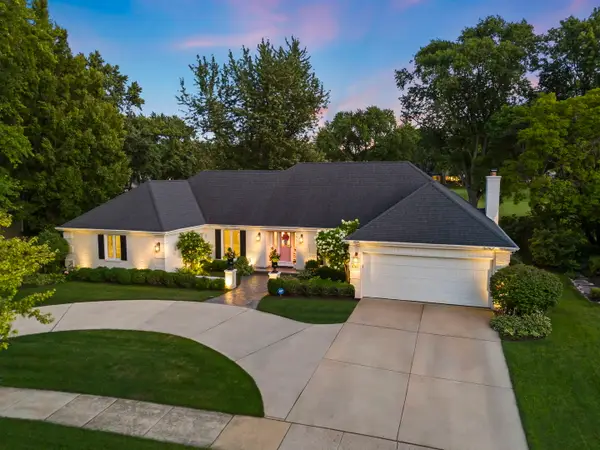 $1,200,000Active3 beds 3 baths2,575 sq. ft.
1010 Thunderbird Lane, Naperville, IL 60563
MLS# 12749588Listed by: JOHN GREENE, REALTOR - New
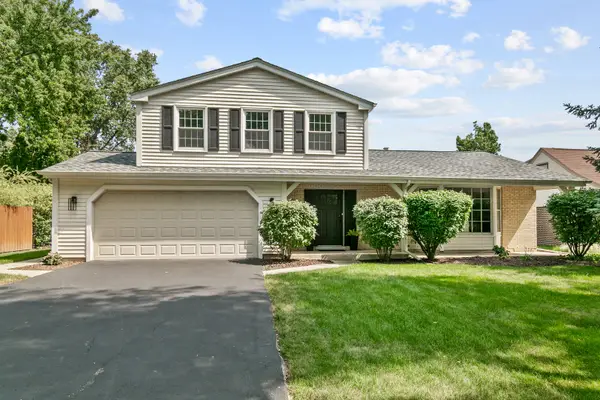 $739,700Active4 beds 4 baths2,259 sq. ft.
1554 Chickasaw Drive, Naperville, IL 60563
MLS# 12749347Listed by: CHASE REAL ESTATE LLC - New
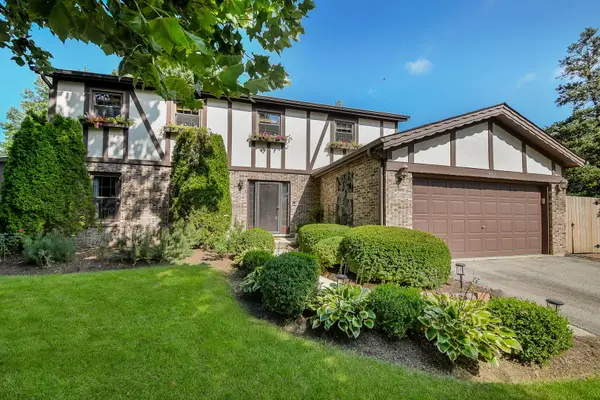 $699,000Active4 beds 3 baths2,428 sq. ft.
229 N Whispering Hills Drive, Naperville, IL 60540
MLS# 12744213Listed by: @PROPERTIES CHRISTIES INTERNATIONAL REAL ESTATE - New
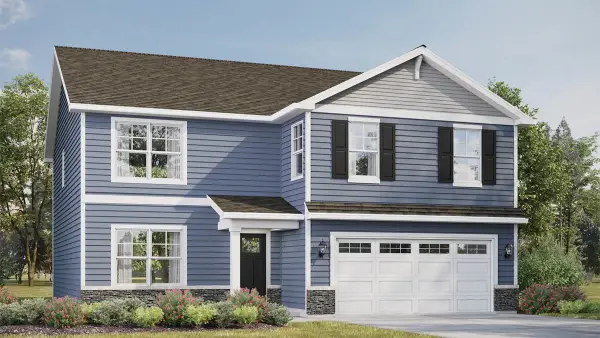 $569,990Active4 beds 3 baths2,600 sq. ft.
1829 Baler Avenue, Aurora, IL 60503
MLS# 12748714Listed by: DAYNAE GAUDIO


Protect your home and budget from life's surprises with an Assurant Home Warranty, backed by a partner that supports you through every step of homeownership. Explore Plans.
©2026 Century 21 Real Estate LLC. All rights reserved. CENTURY 21®, the CENTURY 21 Logo and C21® are service marks owned by Century 21 Real Estate LLC. Century 21 Real Estate LLC fully supports the principles of the Fair Housing Act and the Equal Opportunity Act. Each office is independently owned and operated. Listing information is deemed reliable but not guaranteed accurate.