
4903 Clearwater Lane, Naperville, IL 60564
Local realty services provided by:CENTURY 21 New Heritage
4903 Clearwater Lane,Naperville, IL 60564
$689,000
- 4 Beds
- 3 Baths
- 2,756 sq. ft.
- Single family
- Active
Upcoming open houses
- Sat, Oct 3111:00 am - 01:00 pm
- Sun, Nov 0111:00 am - 01:00 pm
Listed by: virginia jackson
Office: baird & warner
MLS#:12795778
Source:MLSNI
Price summary
- Price:$689,000
- Price per sq. ft.:$250
- Monthly HOA dues:$18.75
About this home
Beautiful curb appeal, a private landscaped yard, and a spacious open floor plan make this well-maintained Harmony Grove home one you won't want to miss! Situated on a quiet street in the subdivision and attending highly acclaimed Naperville District 204 schools, including Neuqua Valley High School, this home offers wonderful living spaces inside and out. Step inside to a welcoming 2-story foyer featuring a turned staircase. Hardwood flooring extends throughout most of the main level, along with brand-new carpet. The spacious kitchen offers granite countertops, a walk-in pantry and plenty of workspace, opening directly to the impressive family room with vaulted ceilings, a wall of windows that fills the space with natural light, and a gas fireplace. A true highlight of this home is the beautiful sunroom just off the kitchen. Featuring vaulted ceilings, all-new windows and a new sliding door, this bright and inviting space overlooks the gorgeous backyard and private patio with a built-in umbrella. Mature landscaping in both the front and back provides a peaceful and private setting. The main level also features a private office and a convenient laundry/mudroom just off the garage. Upstairs, the vaulted primary suite includes a spacious private bath with dual vanities, a soaking tub and walk-in closet. The hall bath also features dual vanities. The finished basement adds valuable living space with plenty of flexibility for a recreation room, TV area, playroom, home gym or whatever suits your needs, plus a separate storage room. This home has been lovingly maintained with notable updates including a tankless hot water system, radon mitigation system, roof approximately six years old and exterior painting completed in 2024. Located in desirable Harmony Grove and served by Kendall Elementary, Crone Middle School and Neuqua Valley High School, this home offers a wonderful combination of space, condition, privacy and a standout sunroom that makes it truly special....
Contact an agent
Home facts
- Year built:1997
- Subdivision & Development:Harmony Grove
- Listing ID #:12795778
- Updated:October 28, 2026 at 05:52 PM
Rooms and interior
- Bedrooms:4
- Total bathrooms:3
- Full bathrooms:2
- Half bathrooms:1
- Rooms Total:12
- Dining Description:Eating Area, Separate Dining Room
- Bathrooms Description:Double Sinks, Whirlpool
- Kitchen Description:Dishwasher, Disposal, Microwave, Range, Refrigerator
- Basement Description:Finished, Full
- Living area:2,756 sq. ft.
Heating and cooling
- Cooling:Central Air
- Heating:Gas
- Central air:Yes
Structure and exterior
- Roof:Asphalt
- Year built:1997
- Building area:2,756 sq. ft.
- Lot area:0.28 Acres
- Foundation Description:Concrete Perimeter
- Levels:2 Story
Schools
- High school:Neuqua Valley High School
- Middle school:Crone Middle School
- Elementary school:Kendall Elementary School
Utilities
- Water:Lake Michigan
- Sewer:Public Sewer
Finances and disclosures
- Price:$689,000
- Price per sq. ft.:$250
- Tax amount:$12,760 (2025)
Features and amenities
- Laundry features:Dryer, Washer
- Amenities:Backup Sump Pump, CO Detectors, Ceiling Fan(s), Radon Mitigation System, Sump Pump
Parking
- Total parking spaces:2
- Parking description:Attached Garage, Concrete, Garage
- Garage:Yes
- Garage spaces:2
 Copyright 2026 Midwest Real Estate Data LLC. All rights reserved. The data relating to real estate for sale on this web site comes in part from the Broker Reciprocity Program of the Midwest Real Estate Data LLC. Listing information is deemed reliable but not guaranteed. MLSNI Member Broker: Lisa Rossow
New listings near 4903 Clearwater Lane
- Open Sun, 12 to 2pmNew
 $529,000Active3 beds 3 baths2,104 sq. ft.
5936 Polo Street, Naperville, IL 60564
MLS# 12788657Listed by: @PROPERTIES CHRISTIE'S INTERNATIONAL REAL ESTATE - New
 $959,900Active4 beds 4 baths3,418 sq. ft.
1824 Morgan Circle, Naperville, IL 60565
MLS# 12794311Listed by: COLDWELL BANKER REALTY - New
 $175,000Active1 beds 1 baths708 sq. ft.
1001 N Mill Street #308, Naperville, IL 60563
MLS# 12796007Listed by: COLDWELL BANKER REALTY - New
 $499,000Active3 beds 3 baths1,668 sq. ft.
2857 Bond Circle #2857, Naperville, IL 60563
MLS# 12790543Listed by: RE/MAX OF NAPERVILLE - Open Sun, 10am to 12pmNew
 $999,000Active4 beds 4 baths2,576 sq. ft.
82 S Stauffer Drive, Naperville, IL 60540
MLS# 12794808Listed by: COLDWELL BANKER REALTY - New
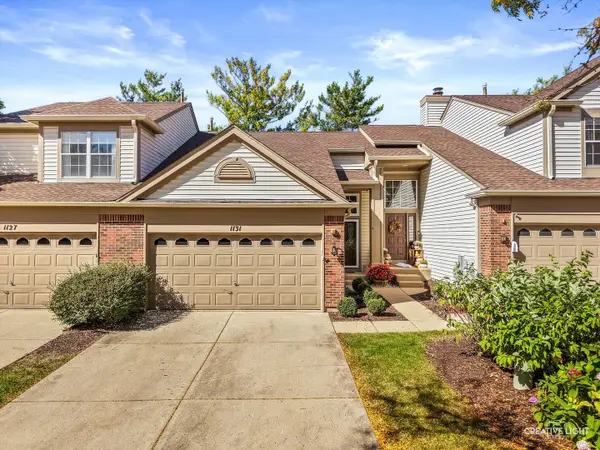 $369,900Active2 beds 2 baths1,112 sq. ft.
1131 Wickfield Court, Naperville, IL 60563
MLS# 12734987Listed by: REDHAWK REALTY IL - New
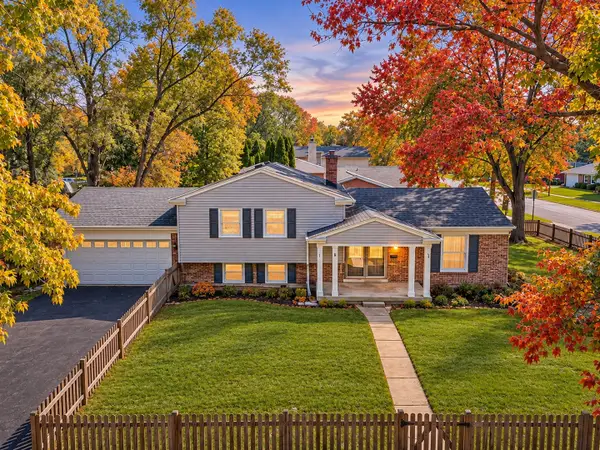 $475,000Active3 beds 2 baths1,296 sq. ft.
4 Tamarack Avenue, Naperville, IL 60540
MLS# 12795587Listed by: EXP REALTY - New
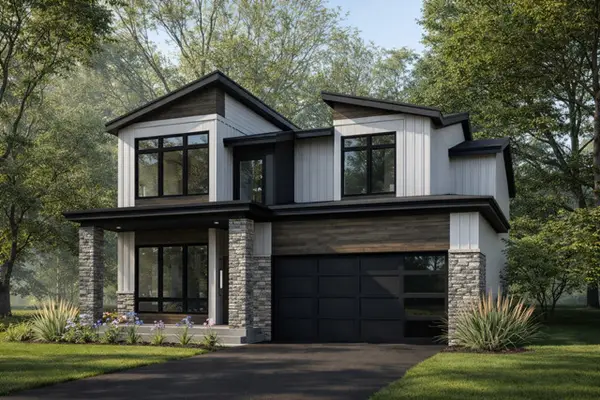 $1,859,000Active4 beds 5 baths3,900 sq. ft.
719 N Brainard Street, Naperville, IL 60563
MLS# 12795155Listed by: COLDWELL BANKER REALTY - New
 $798,270Active3 beds 3 baths1,992 sq. ft.
2076 Iron Ridge Lane, Naperville, IL 60563
MLS# 12795310Listed by: LITTLE REALTY


Protect your home and budget from life's surprises with an Assurant Home Warranty, backed by a partner that supports you through every step of homeownership. Explore Plans.
©2026 Century 21 Real Estate LLC. All rights reserved. CENTURY 21®, the CENTURY 21 Logo and C21® are service marks owned by Century 21 Real Estate LLC. Century 21 Real Estate LLC fully supports the principles of the Fair Housing Act and the Equal Opportunity Act. Each office is independently owned and operated. Listing information is deemed reliable but not guaranteed accurate.