
718 Raintree Drive, Naperville, IL 60540
Local realty services provided by:CENTURY 21 New Heritage
718 Raintree Drive,Naperville, IL 60540
$840,000
- 5 Beds
- 4 Baths
- 2,218 sq. ft.
- Single family
- Active
Listed by: catherine hanzelin
Office: homesmart realty group
MLS#:12758547
Source:MLSNI
Price summary
- Price:$840,000
- Price per sq. ft.:$378.72
About this home
Completely renovated and thoughtfully updated, this Naperville home located in highly desirable Countryside Subdivision offers the kind of move-in-ready condition that is hard to find. The main level features a kitchen renovated to the studs with beautiful soft-close cabinetry, quartz countertops and newer stainless steel appliances. Sunlight pours in! Professionally installed hardwood flooring runs throughout all living spaces; was installed on site to create a rich, custom finish. The family room focal point is framed by stunning hand-laid woodwork that features a one-of-a-kind design, while the wood-burning brick fireplace has also been freshly updated. The three-season room overlooks the pool and features new flooring and windows, creating a comfortable space to entertain and enjoy the backyard in multiple seasons-perfect for indoor/outdoor living. The updated half bath on the main level adds another finished touch. Upstairs, the primary suite has been completely renovated with an expanded bathroom, spacious walk-in shower and a new, expanded walk-in closet with professional organizer system. The upstairs hall bath has also been completely renovated, including new flooring, tub and vanity. Additional updates include new hardwood flooring throughout the second level and high-end imported European-style doors and hardware throughout the entire house. The finished basement adds valuable living space with new luxury vinyl flooring, an additional bedroom ideal for guests or an office, and a full bath newly refreshed. The entire home has been recently painted in neutral, calming tones. A reverse osmosis system was added. Outside, the private pool creates a great setting for summer entertaining, with a new automatic pool cover (just push a button to open and close), filter and pump added. An expansive brick paver patio provides plenty of room for outdoor seating and dining, while lawn space remains for additional outdoor enjoyment. Located within highly acclaimed Naperville School District 204 - and just minutes to downtown Naperville, shopping, dining, and favorites like Trader Joe's and Casey's. Walk to neighborhood gem May Watts Park. With its unbeatable location, strong sense of community, and meticulous care, this home truly checks every box. Schedule your private appointment today!...
Contact an agent
Home facts
- Year built:1983
- Subdivision & Development:Countryside
- Listing ID #:12758547
- Updated:September 15, 2026 at 07:38 PM
Rooms and interior
- Bedrooms:5
- Total bathrooms:4
- Full bathrooms:3
- Half bathrooms:1
- Rooms Total:9
- Dining Description:Separate Dining Room
- Kitchen Description:Dishwasher, Disposal, Range, Range Hood, Refrigerator
- Basement Description:Egress Window, Finished, Full
- Living area:2,218 sq. ft.
Heating and cooling
- Cooling:Central Air
- Heating:Forced Air, Natural Gas
- Central air:Yes
Structure and exterior
- Roof:Asphalt
- Year built:1983
- Building area:2,218 sq. ft.
- Lot area:0.3 Acres
- Lot Features:Corner Lot
- Architectural Style:Colonial
- Foundation Description:Concrete Perimeter
- Levels:2 Story
Schools
- High school:Metea Valley High School
- Middle school:Hill Middle School
- Elementary school:May Watts Elementary School
Utilities
- Water:Public
- Sewer:Public Sewer
Finances and disclosures
- Price:$840,000
- Price per sq. ft.:$378.72
- Tax amount:$11,122 (2024)
Features and amenities
- Laundry features:Dryer, Washer
- Amenities:CO Detectors, Ceiling Fan(s), Sump Pump
Parking
- Total parking spaces:2
- Parking description:Attached Garage, Concrete, Garage
- Garage:Yes
- Garage spaces:2
 Copyright 2026 Midwest Real Estate Data LLC. All rights reserved. The data relating to real estate for sale on this web site comes in part from the Broker Reciprocity Program of the Midwest Real Estate Data LLC. Listing information is deemed reliable but not guaranteed. MLSNI Member Broker: Lisa Rossow
New listings near 718 Raintree Drive
- New
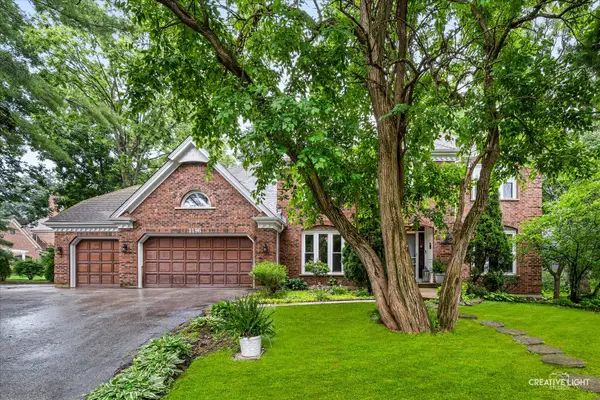 $839,900Active4 beds 3 baths3,598 sq. ft.
1196 Hobson Mill Drive, Naperville, IL 60540
MLS# 12760277Listed by: RE/MAX SUBURBAN - New
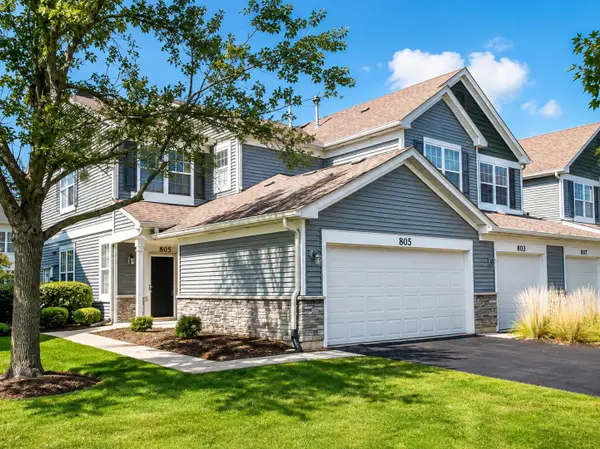 $329,900Active2 beds 2 baths1,200 sq. ft.
805 Genesee Drive, Naperville, IL 60563
MLS# 12759731Listed by: KEY COLLECTIVE - New
 $709,000Active3 beds 4 baths2,595 sq. ft.
4030 Ashwood Park Court, Naperville, IL 60564
MLS# 12757748Listed by: UNITED REAL ESTATE - CHICAGO - New
 $729,900Active4 beds 3 baths2,072 sq. ft.
229 Terrance Drive, Naperville, IL 60565
MLS# 12736368Listed by: @PROPERTIES CHRISTIES INTERNATIONAL REAL ESTATE - New
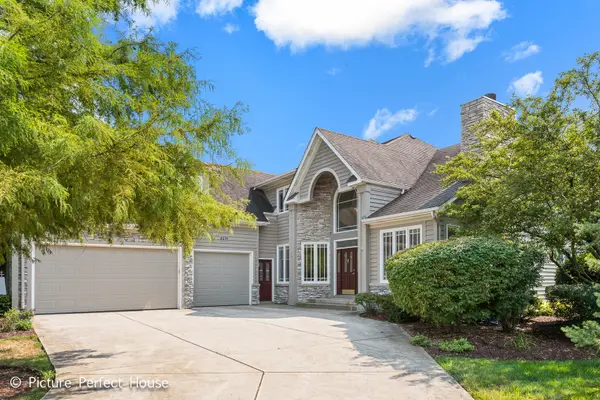 $975,000Active4 beds 4 baths4,552 sq. ft.
3571 Scottsdale Circle, Naperville, IL 60564
MLS# 12759694Listed by: KEYSTONE REALTY SERVICES INC - New
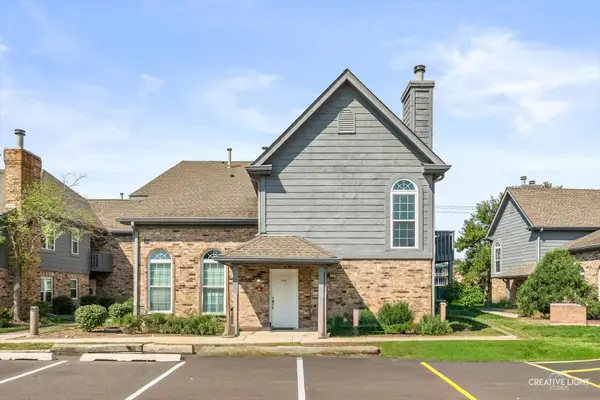 $237,500Active1 beds 1 baths775 sq. ft.
39 Foxcroft Road #203, Naperville, IL 60565
MLS# 12755882Listed by: @PROPERTIES CHRISTIES INTERNATIONAL REAL ESTATE - New
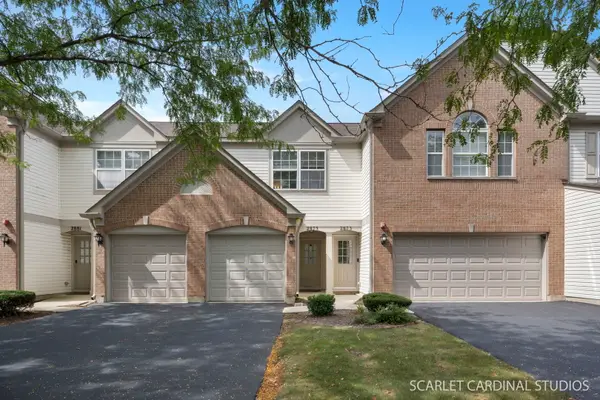 $319,900Active2 beds 3 baths1,334 sq. ft.
2875 Stonewater Drive #2875, Naperville, IL 60564
MLS# 12759600Listed by: RE/MAX ACTION - New
 $300,000Active1.23 Acres
24w554 Burlington Avenue, Naperville, IL 60563
MLS# 12759604Listed by: REAL PEOPLE REALTY - Open Wed, 11am to 5pmNew
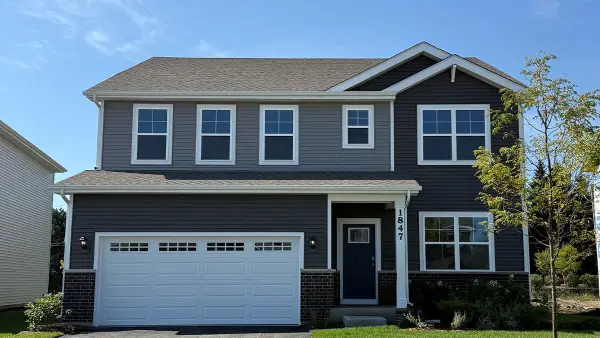 $584,990Active4 beds 3 baths2,836 sq. ft.
1847 Baler Avenue, Aurora, IL 60503
MLS# 12759505Listed by: DAYNAE GAUDIO


Protect your home and budget from life's surprises with an Assurant Home Warranty, backed by a partner that supports you through every step of homeownership. Explore Plans.
©2026 Century 21 Real Estate LLC. All rights reserved. CENTURY 21®, the CENTURY 21 Logo and C21® are service marks owned by Century 21 Real Estate LLC. Century 21 Real Estate LLC fully supports the principles of the Fair Housing Act and the Equal Opportunity Act. Each office is independently owned and operated. Listing information is deemed reliable but not guaranteed accurate.