
229 Terrance Drive, Naperville, IL 60565
Local realty services provided by:CENTURY 21 North East
229 Terrance Drive,Naperville, IL 60565
$729,900
- 4 Beds
- 3 Baths
- 2,072 sq. ft.
- Single family
- Active
Listed by: kim scott
Office: @properties christies international real estate
MLS#:12736368
Source:MLSNI
Price summary
- Price:$729,900
- Price per sq. ft.:$352.27
About this home
Completely Renovated 4-Bedroom Home in an Established Naperville Neighborhood. A beautiful 4-bedroom, 2.1-bath home offering a spacious layout, modern updates, and an ideal location close to schools, parks, shopping, and dining. This move-in-ready home features four comfortable bedrooms, a full finished basement, and a 2-car garage. The interior has been completely updated with a stylish new kitchen, renovated bathrooms, updated flooring, new doors. New molding and contemporary light fixtures throughout. Bright family room with fireplace, larger living room with large picture window. Laundry room in lower level.Brand new siding in line with today's trends. Outside, enjoy a new, fully fenced & shed, private deck & backyard-perfect for relaxing, entertaining, or enjoying time with family. Professionally landscaped- new mulch. Ideally located within walking distance of Lincoln Middle School- 203 schools. This home is nestled in an established neighborhood with convenient access to everything Naperville has to offer. Brand new siding-whole house/kitchen bathrooms. New HVAC/AC/Water heater. Roof 5 years old, windows 2019, all brand new appliances/paint/light fixtutres/flooring bathroom/kitchen list is endless....
Contact an agent
Home facts
- Year built:1976
- Subdivision & Development:Bay Colony
- Listing ID #:12736368
- Updated:September 15, 2026 at 08:44 PM
Rooms and interior
- Bedrooms:4
- Total bathrooms:3
- Full bathrooms:2
- Half bathrooms:1
- Rooms Total:10
- Dining Description:Eating Area
- Kitchen Description:Dishwasher, Microwave, Range, Refrigerator
- Basement Description:Full, Partially Finished
- Living area:2,072 sq. ft.
Heating and cooling
- Cooling:Central Air
- Heating:Electric, Natural Gas, Radiator(s)
- Central air:Yes
Structure and exterior
- Roof:Asphalt
- Year built:1976
- Building area:2,072 sq. ft.
- Lot area:0.23 Acres
- Architectural Style:Prairie, Tudor
- Levels:2 Story
Schools
- High school:Naperville Central High School
- Middle school:Lincoln Junior High School
- Elementary school:Maplebrook Elementary School
Utilities
- Water:Lake Michigan
- Sewer:Public Sewer
Finances and disclosures
- Price:$729,900
- Price per sq. ft.:$352.27
- Tax amount:$9,863 (2025)
Features and amenities
- Amenities:Backup Sump Pump, CO Detectors, Ceiling Fan(s), Fan-Whole House, Sump Pump
Parking
- Total parking spaces:2
- Parking description:Attached Garage, Concrete, Garage
- Garage:Yes
- Garage spaces:2
 Copyright 2026 Midwest Real Estate Data LLC. All rights reserved. The data relating to real estate for sale on this web site comes in part from the Broker Reciprocity Program of the Midwest Real Estate Data LLC. Listing information is deemed reliable but not guaranteed. MLSNI Member Broker: Nate Brown
New listings near 229 Terrance Drive
- New
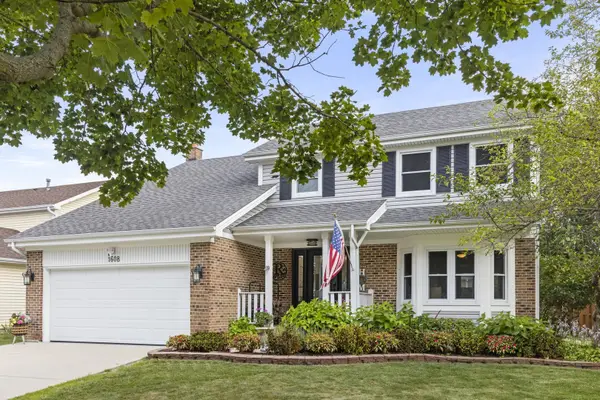 $625,000Active4 beds 3 baths2,200 sq. ft.
1608 Lois Ann Lane, Naperville, IL 60563
MLS# 12760439Listed by: KELLER WILLIAMS INFINITY - New
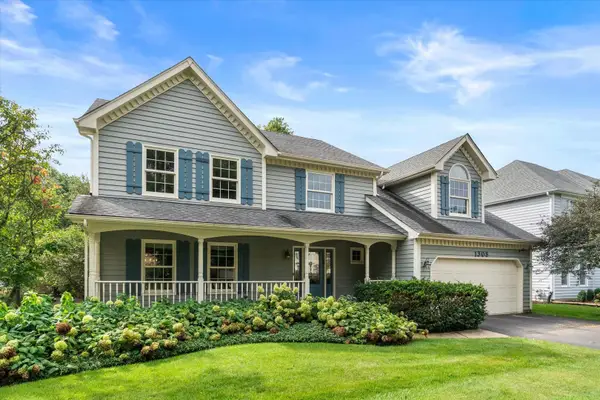 $750,000Active4 beds 3 baths2,800 sq. ft.
1308 Hamlet Road, Naperville, IL 60564
MLS# 12720382Listed by: INFRONT REALTY - New
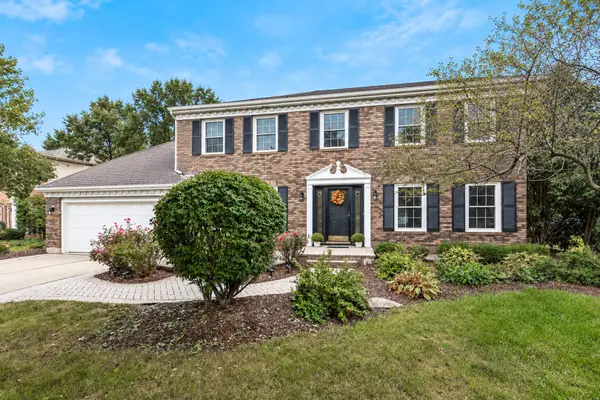 $840,000Active5 beds 4 baths2,218 sq. ft.
718 Raintree Drive, Naperville, IL 60540
MLS# 12758547Listed by: HOMESMART REALTY GROUP - New
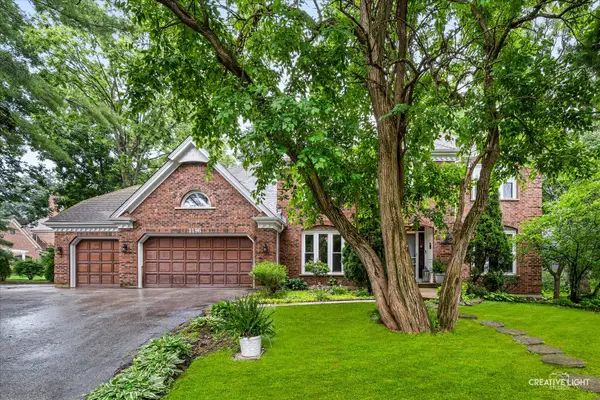 $839,900Active4 beds 3 baths3,598 sq. ft.
1196 Hobson Mill Drive, Naperville, IL 60540
MLS# 12760277Listed by: RE/MAX SUBURBAN - New
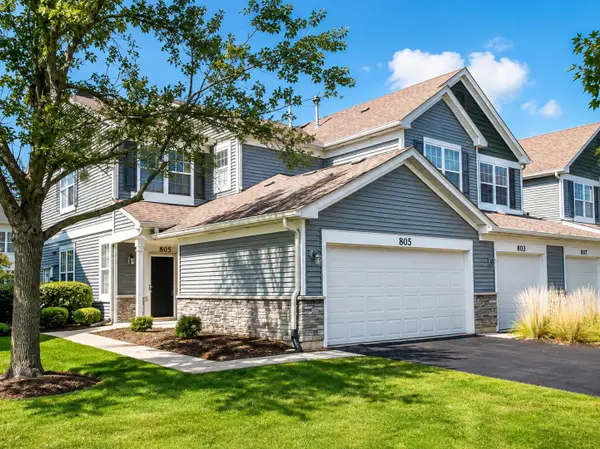 $329,900Active2 beds 2 baths1,200 sq. ft.
805 Genesee Drive, Naperville, IL 60563
MLS# 12759731Listed by: KEY COLLECTIVE - New
 $709,000Active3 beds 4 baths2,595 sq. ft.
4030 Ashwood Park Court, Naperville, IL 60564
MLS# 12757748Listed by: UNITED REAL ESTATE - CHICAGO - New
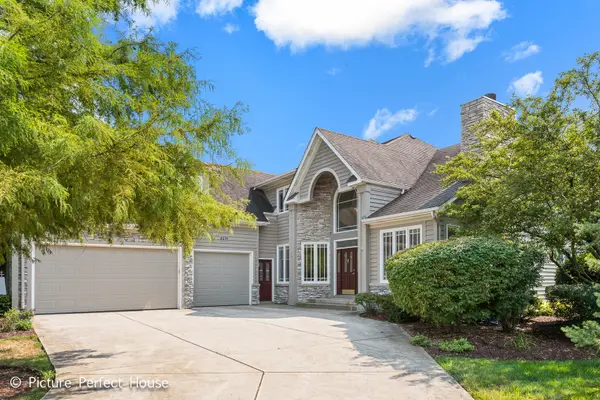 $975,000Active4 beds 4 baths4,552 sq. ft.
3571 Scottsdale Circle, Naperville, IL 60564
MLS# 12759694Listed by: KEYSTONE REALTY SERVICES INC - New
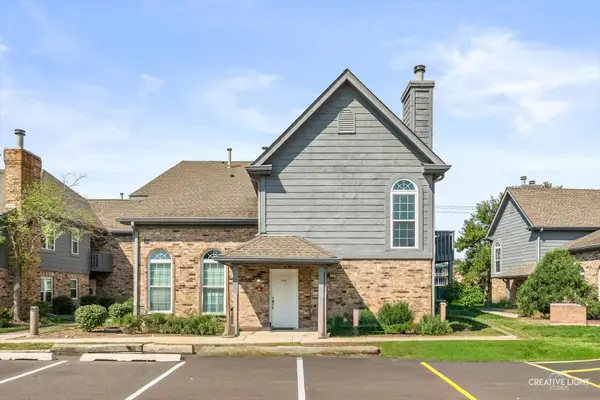 $237,500Active1 beds 1 baths775 sq. ft.
39 Foxcroft Road #203, Naperville, IL 60565
MLS# 12755882Listed by: @PROPERTIES CHRISTIES INTERNATIONAL REAL ESTATE - New
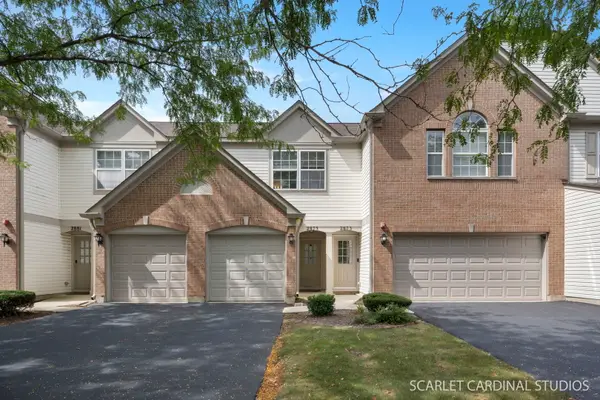 $319,900Active2 beds 3 baths1,334 sq. ft.
2875 Stonewater Drive #2875, Naperville, IL 60564
MLS# 12759600Listed by: RE/MAX ACTION


Protect your home and budget from life's surprises with an Assurant Home Warranty, backed by a partner that supports you through every step of homeownership. Explore Plans.
©2026 Century 21 Real Estate LLC. All rights reserved. CENTURY 21®, the CENTURY 21 Logo and C21® are service marks owned by Century 21 Real Estate LLC. Century 21 Real Estate LLC fully supports the principles of the Fair Housing Act and the Equal Opportunity Act. Each office is independently owned and operated. Listing information is deemed reliable but not guaranteed accurate.