
916 Havenshire Court #916, Naperville, IL 60565
Local realty services provided by:CENTURY 21 New Heritage
916 Havenshire Court #916,Naperville, IL 60565
$449,000
- 2 Beds
- 3 Baths
- 2,456 sq. ft.
- Condominium
- Active
Listed by: abhijit leekha
Office: property economics inc.
MLS#:12760249
Source:MLSNI
Price summary
- Price:$449,000
- Price per sq. ft.:$182.82
- Monthly HOA dues:$450
About this home
Sun-drenched, turnkey luxury awaits in this east-facing Naperville townhome boasting brilliant natural light all day long. The dramatic 2-story family room features soaring vaulted ceilings, skylights, fireplace, custom mirrors, and transom windows. The eat-in kitchen has been upgraded with brand-new quartz countertops and a new sink, opening to the dining area with sliding glass doors that lead to a concrete patio and a proper backyard-west-facing and glowing with year-round sunset views. Freshly painted from top to bottom with updated light fixtures and carpeting, the flexible 3-bedroom floor plan is currently arranged with 2 bedrooms plus a massive second-floor loft. The primary retreat impresses with vaulted ceilings, an architectural half-circle transom window, walk-in closet, and a luxury bath with separate soaking tub, walk-in shower, and matching new quartz vanities. An attached 2-car garage leads directly to a convenient laundry room with coat closet. The expansive finished basement provides dedicated zones for a massive media room, separate gym/office, and abundant storage. Enjoy outstanding value with low taxes and HOA fees, top-ranked Naperville IPSD 204 schools, and prime proximity to Springbrook Prairie, shopping, groceries, and highways while avoiding major traffic. Move-in ready!...
Contact an agent
Home facts
- Year built:2000
- Subdivision & Development:Deer Crossing
- Listing ID #:12760249
- Updated:September 16, 2026 at 02:09 PM
Rooms and interior
- Bedrooms:2
- Total bathrooms:3
- Full bathrooms:2
- Half bathrooms:1
- Rooms Total:8
- Bathrooms Description:Double Sinks, Separate Shower
- Kitchen Description:Dishwasher, Disposal, Microwave, Range, Refrigerator, Stainless Steel Appliance(s)
- Basement Description:Partial, Partially Finished
- Living area:2,456 sq. ft.
Heating and cooling
- Cooling:Central Air
- Heating:Forced Air, Natural Gas
- Central air:Yes
Structure and exterior
- Roof:Asphalt
- Year built:2000
- Building area:2,456 sq. ft.
- Foundation Description:Concrete Perimeter
Schools
- High school:Waubonsie Valley High School
- Middle school:Still Middle School
- Elementary school:Owen Elementary School
Utilities
- Water:Lake Michigan, Public
- Sewer:Public Sewer
Finances and disclosures
- Price:$449,000
- Price per sq. ft.:$182.82
- Tax amount:$6,731 (2024)
Features and amenities
- Laundry features:Dryer, Washer
- Amenities:Backup Sump Pump, CO Detectors, Ceiling Fan(s), Sump Pump
Parking
- Total parking spaces:2
- Parking description:Asphalt, Attached Garage, Garage
- Garage:Yes
- Garage spaces:2
 Copyright 2026 Midwest Real Estate Data LLC. All rights reserved. The data relating to real estate for sale on this web site comes in part from the Broker Reciprocity Program of the Midwest Real Estate Data LLC. Listing information is deemed reliable but not guaranteed. MLSNI Member Broker: Lisa Rossow
New listings near 916 Havenshire Court #916
- New
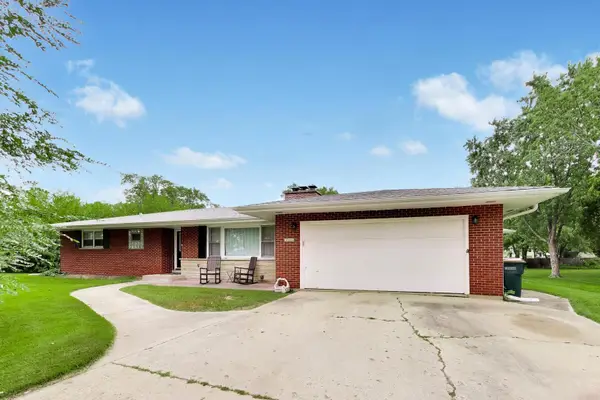 $475,000Active4 beds 2 baths2,396 sq. ft.
10S021 Plainfield Naperville Road, Naperville, IL 60564
MLS# 12760850Listed by: @PROPERTIES CHRISTIE'S INTERNATIONAL REAL ESTATE - New
 $325,000Active2 beds 2 baths1,510 sq. ft.
2335 Overlook Court #2335, Naperville, IL 60563
MLS# 12719396Listed by: MATHISEN REALTY, INC. - New
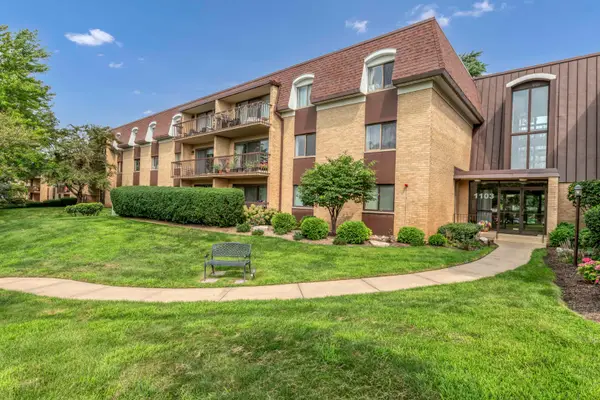 $250,000Active2 beds 2 baths1,202 sq. ft.
1103 N Mill Street #104, Naperville, IL 60563
MLS# 12760577Listed by: LEGACY PROPERTIES, A SARAH LEONARD COMPANY, LLC - New
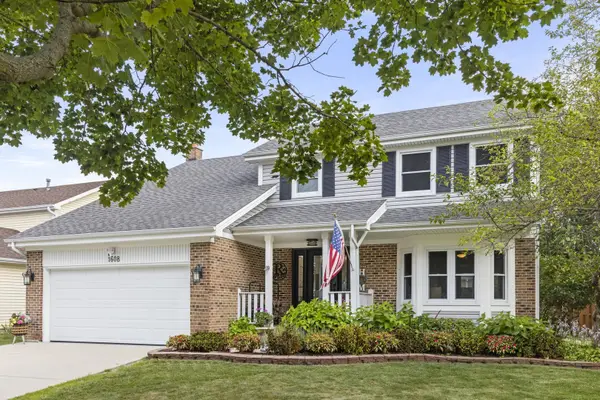 $625,000Active4 beds 3 baths2,200 sq. ft.
1608 Lois Ann Lane, Naperville, IL 60563
MLS# 12760439Listed by: KELLER WILLIAMS INFINITY - New
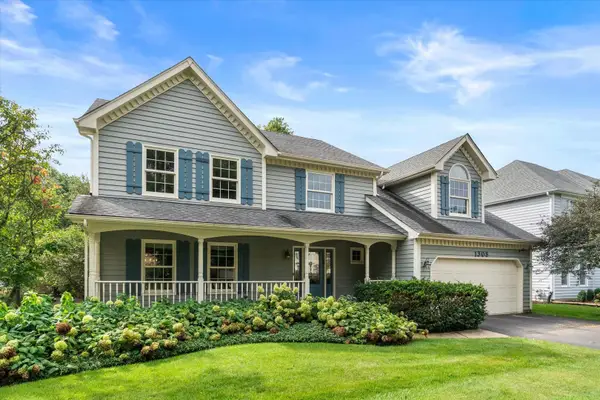 $750,000Active4 beds 3 baths2,800 sq. ft.
1308 Hamlet Road, Naperville, IL 60564
MLS# 12720382Listed by: INFRONT REALTY - New
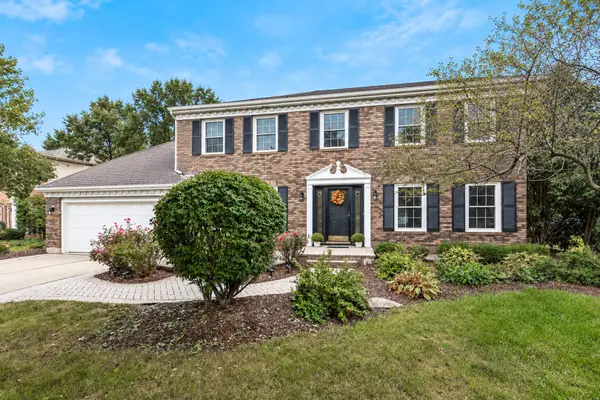 $840,000Active5 beds 4 baths2,218 sq. ft.
718 Raintree Drive, Naperville, IL 60540
MLS# 12758547Listed by: HOMESMART REALTY GROUP - New
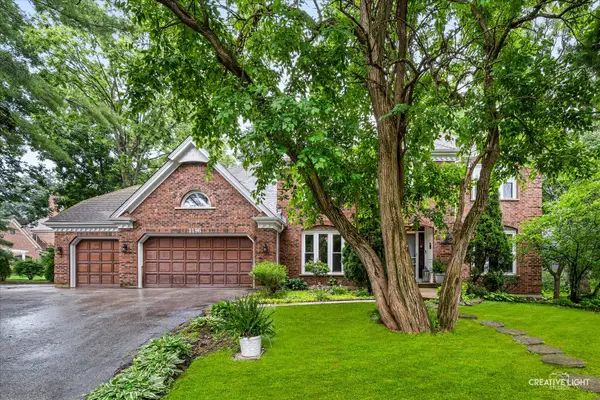 $839,900Active4 beds 3 baths3,598 sq. ft.
1196 Hobson Mill Drive, Naperville, IL 60540
MLS# 12760277Listed by: RE/MAX SUBURBAN - New
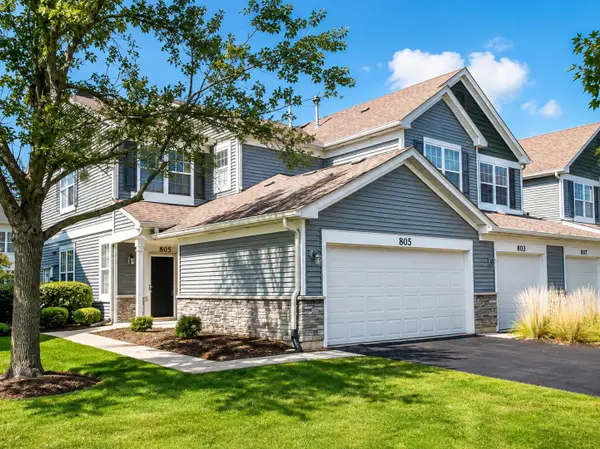 $329,900Active2 beds 2 baths1,200 sq. ft.
805 Genesee Drive, Naperville, IL 60563
MLS# 12759731Listed by: KEY COLLECTIVE - New
 $709,000Active3 beds 4 baths2,661 sq. ft.
4030 Ashwood Park Court, Naperville, IL 60564
MLS# 12757748Listed by: UNITED REAL ESTATE - CHICAGO


Protect your home and budget from life's surprises with an Assurant Home Warranty, backed by a partner that supports you through every step of homeownership. Explore Plans.
©2026 Century 21 Real Estate LLC. All rights reserved. CENTURY 21®, the CENTURY 21 Logo and C21® are service marks owned by Century 21 Real Estate LLC. Century 21 Real Estate LLC fully supports the principles of the Fair Housing Act and the Equal Opportunity Act. Each office is independently owned and operated. Listing information is deemed reliable but not guaranteed accurate.