110 Towncrest Drive #A, New Lenox, IL 60451
Local realty services provided by:CENTURY 21 Affiliated
110 Towncrest Drive #A,New Lenox, IL 60451
$209,900
- 2 Beds
- 1 Baths
- 1,000 sq. ft.
- Condominium
- Pending
Listed by: susan adduci, madison adduci blackwood
Office: baird & warner
MLS#:12756116
Source:MLSNI
Price summary
- Price:$209,900
- Price per sq. ft.:$209.9
- Monthly HOA dues:$250
About this home
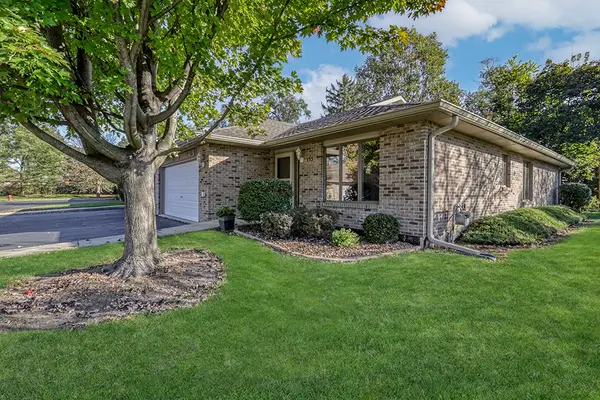
Motivated seller, will consider all reasonable offers. Welcome home to this exceptionally clean, beautifully maintained, and move-in-ready end-unit condo! Filled with natural light, this bright and sunny home offers the added benefit of a private side yard and a comfortable, functional layout. The eat-in kitchen was thoughtfully remodeled in 2019 and features warm maple cabinetry and durable LVP flooring. Additional updates include newer windows (2018), a new front door and storm door (2018), custom blinds throughout, and brand-new window A/C units installed in 2025. Neutral finishes throughout make this home easy to personalize and enjoy from day one. Convenience is key with a washer and dryer right in the unit, plus additional coin-operated laundry available in the basement. You'll also find plenty of private storage space in the basement for all of your extras. The monthly HOA fee includes heat, water, scavenger service, lawn care, and snow removal, making everyday living even easier. The owner is responsible for electric and cable. The building features a shared boiler and water heater located in the basement. Pet-friendly and rentable, this home offers flexibility for both homeowners and investors. Conveniently located near the train, shopping, and everyday amenities, this is an opportunity you won't want to miss!...
Contact an agent
Home facts
- Listing ID #:12756116
- Updated:October 25, 2026 at 08:16 AM
Rooms and interior
- Bedrooms:2
- Total bathrooms:1
- Full bathrooms:1
- Rooms Total:4
- Kitchen Description:Dishwasher, Microwave, Range, Refrigerator
- Basement Description:Partial, Unfinished
- Living area:1,000 sq. ft.
Heating and cooling
- Heating:Baseboard
Structure and exterior
- Roof:Asphalt
- Building area:1,000 sq. ft.
- Lot Features:Landscaped
- Foundation Description:Concrete Perimeter
Utilities
- Water:Lake Michigan
- Sewer:Public Sewer
Finances and disclosures
- Price:$209,900
- Price per sq. ft.:$209.9
- Tax amount:$3,534 (2025)
Features and amenities
- Laundry features:Coin Laundry, Dryer, Washer
Parking
- Total parking spaces:2
- Parking description:Asphalt, Assigned
 Copyright 2026 Midwest Real Estate Data LLC. All rights reserved. The data relating to real estate for sale on this web site comes in part from the Broker Reciprocity Program of the Midwest Real Estate Data LLC. Listing information is deemed reliable but not guaranteed. MLSNI Member Broker: David Try
New listings near 110 Towncrest Drive #A
- New
 $850,000Active4 beds 4 baths2,400 sq. ft.
1701 Constitution Road, New Lenox, IL 60451
MLS# 12672037Listed by: RE/MAX 10 IN THE PARK - New
 $498,000Active4 beds 3 baths2,280 sq. ft.
631 Vanderbilt Drive, New Lenox, IL 60451
MLS# 12793362Listed by: CRIS REALTY - New
 $239,000Active3 beds 3 baths1,600 sq. ft.
306 Sunset Trail #306, New Lenox, IL 60451
MLS# 12792619Listed by: REALTYWORKS, LLC  $674,557Pending3 beds 3 baths2,511 sq. ft.
189 Oak Chase Road, New Lenox, IL 60451
MLS# 12792034Listed by: TWIN VINES REAL ESTATE SVCS- New
 $359,900Active2 beds 2 baths1,500 sq. ft.
133 Batson Court, New Lenox, IL 60451
MLS# 12789625Listed by: REALTY EXECUTIVES ELITE - New
 $499,000Active4 beds 3 baths3,068 sq. ft.
911 S Schoolhouse Road, New Lenox, IL 60451
MLS# 12789823Listed by: @PROPERTIES CHRISTIE'S INTERNATIONAL REAL ESTATE - New
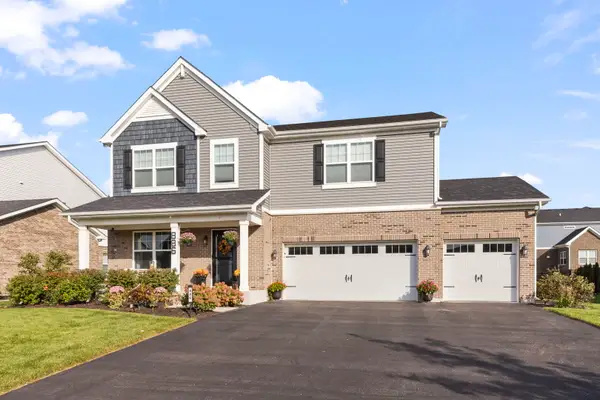 $625,000Active4 beds 3 baths2,997 sq. ft.
886 Canongate Lane, New Lenox, IL 60451
MLS# 12790630Listed by: KELLER WILLIAMS PREFERRED RLTY - Open Sun, 1 to 3pmNew
 $335,000Active2 beds 3 baths1,645 sq. ft.
919 Meadow Ridge Lane, New Lenox, IL 60451
MLS# 12620745Listed by: KELLER WILLIAMS PREFERRED RLTY - New
 $275,000Active2 beds 2 baths1,200 sq. ft.
776 Lake Road #776, New Lenox, IL 60451
MLS# 12789454Listed by: REAL PEOPLE REALTY - New

 $449,000Active3 beds 2 baths2,200 sq. ft.
1227 Timber Place, New Lenox, IL 60451
MLS# 12773908Listed by: CENTURY 21 S.G.R., INC.


Protect your home and budget from life's surprises with an Assurant Home Warranty, backed by a partner that supports you through every step of homeownership. Explore Plans.
©2026 Century 21 Real Estate LLC. All rights reserved. CENTURY 21®, the CENTURY 21 Logo and C21® are service marks owned by Century 21 Real Estate LLC. Century 21 Real Estate LLC fully supports the principles of the Fair Housing Act and the Equal Opportunity Act. Each office is independently owned and operated. Listing information is deemed reliable but not guaranteed accurate.