1149 Georgias Way, New Lenox, IL 60451
Local realty services provided by:CENTURY 21 Broughton Team
1149 Georgias Way,New Lenox, IL 60451
$1,700,000
- 4 Beds
- 6 Baths
- 9,136 sq. ft.
- Single family
- Active
Listed by: jill cohn
Office: cris realty
MLS#:12690409
Source:MLSNI
Price summary
- Price:$1,700,000
- Price per sq. ft.:$186.08
About this home
Exquisite Custom Ranch on almost an acre with Resort-Style Outdoor Living in Steeple Run~one of the nicest subdivisions in the south suburbs. Prepare to be impressed by this extraordinary custom-built ranch, where exceptional craftsmanship, thoughtful design, and luxury finishes come together in every detail. Situated on a private, beautifully landscaped lot backing up to mature trees and scenic trails leading to Hickory Creek, this one-of-a-kind home offers the perfect balance of elegance, comfort, and functionality. Designed for both everyday living and grand entertaining, the home features 4 spacious bedrooms (framed for 5), and an office/den that could serve as a 6th bedroom if needed. Right now the owner has this as three luxurious primary ensuites and a guest room with its own private bath. The spectacular chef's kitchen is truly the heart of the home, boasting soaring 26-foot ceilings, an impressive 11' x 4' quartz island, an oversized walk-in pantry, abundant custom cabinetry, and a premium suite of Miele appliances, including a double-wide touch-open refrigerator, built-in coffee, espresso, and cappuccino system, beverage refrigerator, commercial-grade cooktop and vent hood, double ovens plus microwave/convection/steam oven and third oven The dramatic family room showcases 38-foot ceilings, a stunning custom stone gas fireplace, and panoramic folding glass doors that seamlessly connect indoor and outdoor living. Step outside to your private backyard retreat featuring a covered patio with tongue-and-groove ceiling, mounted heaters, motorized retractable screen, built-in gas grill and kegerator, maintenance-free saltwater in-ground pool with fountains and an automatic electric cover, professionally landscaped, fenced yard, peaceful setting. Additional luxury features include a custom oversized iron front door with one-way privacy glass, large covered front porch with tongue-and-groove ceiling, Andersen triple-pane windows, solid 9-foot interior doors, three-point locking system on all exterior doors, double-joist flooring construction, instant hot water system with pressure pumps, radiant-heated garage and basement floors, 220-volt EV charging outlet, Sonos sound system, Oversized laundry and utility room with extensive cabinetry and a large coat closet. The impressive basement adds more exceptional living space, complete with a full custom ceramic tiled shower with glass wall/steam shower, 8x6 sauna, full bar, game area, rec area, exercise area, and storage which creates the ultimate space for entertaining and relaxation. This remarkable estate is an entertainer's dream, offering luxury, and privacy. A truly rare opportunity to own a home that combines sophisticated design and location close to Sanctuary Golf Course, shopping, open nature, Metra, I-80 & I-355....
Contact an agent
Home facts
- Year built:2023
- Listing ID #:12690409
- Updated:October 25, 2026 at 10:55 AM
Rooms and interior
- Bedrooms:4
- Total bathrooms:6
- Full bathrooms:5
- Half bathrooms:1
- Rooms Total:12
- Dining Description:Separate Dining Room
- Bathrooms Description:Separate Shower, Soaking Tub, Steam Shower
- Basement Description:Finished, Full
- Living area:9,136 sq. ft.
Heating and cooling
- Cooling:Central Air
- Heating:Natural Gas
- Central air:Yes
Structure and exterior
- Year built:2023
- Building area:9,136 sq. ft.
- Lot area:0.93 Acres
- Architectural Style:Ranch
- Levels:1 Story
Schools
- High school:Lincoln-Way Central High School
- Middle school:Alex M Martino Junior High Schoo
- Elementary school:Spencer Point Elementary School
Utilities
- Water:Lake Michigan
- Sewer:Public Sewer
Finances and disclosures
- Price:$1,700,000
- Price per sq. ft.:$186.08
- Tax amount:$25,333 (2025)
Features and amenities
- Amenities:Ceiling Fan(s), Radon Mitigation System, Sprinkler-Lawn, Sump Pump
Parking
- Total parking spaces:4
- Parking description:Attached Garage, Concrete, Garage
- Garage:Yes
- Garage spaces:4
 Copyright 2026 Midwest Real Estate Data LLC. All rights reserved. The data relating to real estate for sale on this web site comes in part from the Broker Reciprocity Program of the Midwest Real Estate Data LLC. Listing information is deemed reliable but not guaranteed. MLSNI Member Broker: Barbara K. Broughton
New listings near 1149 Georgias Way
- New
 $850,000Active4 beds 4 baths2,400 sq. ft.
1701 Constitution Road, New Lenox, IL 60451
MLS# 12672037Listed by: RE/MAX 10 IN THE PARK - New
 $498,000Active4 beds 3 baths2,280 sq. ft.
631 Vanderbilt Drive, New Lenox, IL 60451
MLS# 12793362Listed by: CRIS REALTY - New
 $239,000Active3 beds 3 baths1,600 sq. ft.
306 Sunset Trail #306, New Lenox, IL 60451
MLS# 12792619Listed by: REALTYWORKS, LLC  $674,557Pending3 beds 3 baths2,511 sq. ft.
189 Oak Chase Road, New Lenox, IL 60451
MLS# 12792034Listed by: TWIN VINES REAL ESTATE SVCS- New
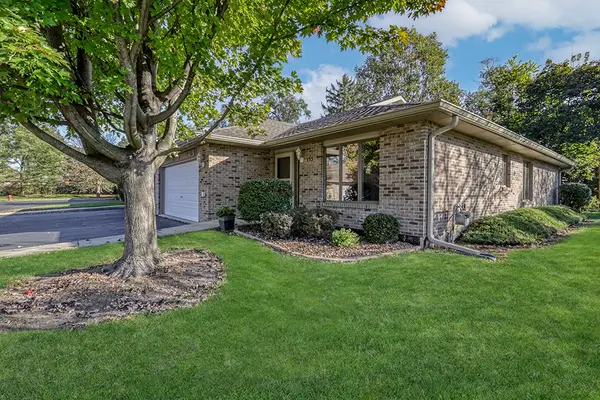 $359,900Active2 beds 2 baths1,500 sq. ft.
133 Batson Court, New Lenox, IL 60451
MLS# 12789625Listed by: REALTY EXECUTIVES ELITE - New
 $499,000Active4 beds 3 baths3,068 sq. ft.
911 S Schoolhouse Road, New Lenox, IL 60451
MLS# 12789823Listed by: @PROPERTIES CHRISTIE'S INTERNATIONAL REAL ESTATE - New
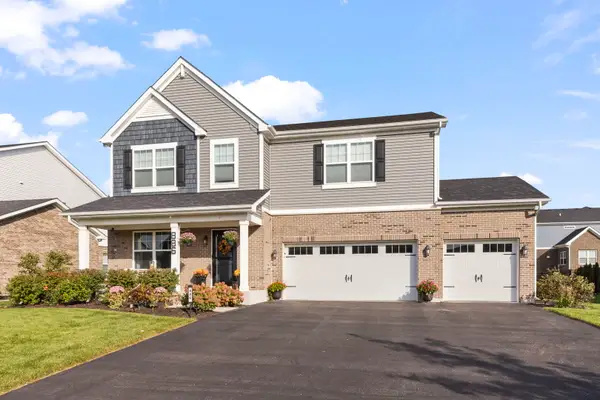 $625,000Active4 beds 3 baths2,997 sq. ft.
886 Canongate Lane, New Lenox, IL 60451
MLS# 12790630Listed by: KELLER WILLIAMS PREFERRED RLTY - Open Sun, 1 to 3pmNew
 $335,000Active2 beds 3 baths1,645 sq. ft.
919 Meadow Ridge Lane, New Lenox, IL 60451
MLS# 12620745Listed by: KELLER WILLIAMS PREFERRED RLTY - New
 $275,000Active2 beds 2 baths1,200 sq. ft.
776 Lake Road #776, New Lenox, IL 60451
MLS# 12789454Listed by: REAL PEOPLE REALTY - New

 $449,000Active3 beds 2 baths2,200 sq. ft.
1227 Timber Place, New Lenox, IL 60451
MLS# 12773908Listed by: CENTURY 21 S.G.R., INC.


Protect your home and budget from life's surprises with an Assurant Home Warranty, backed by a partner that supports you through every step of homeownership. Explore Plans.
©2026 Century 21 Real Estate LLC. All rights reserved. CENTURY 21®, the CENTURY 21 Logo and C21® are service marks owned by Century 21 Real Estate LLC. Century 21 Real Estate LLC fully supports the principles of the Fair Housing Act and the Equal Opportunity Act. Each office is independently owned and operated. Listing information is deemed reliable but not guaranteed accurate.