
2807 Westmoreland Street, New Lenox, IL 60451
Local realty services provided by:CENTURY 21 All Pro Real Estate
Listed by: heidi singler
Office: village realty, inc.
MLS#:12703007
Source:MLSNI
Price summary
- Price:$410,000
- Price per sq. ft.:$195.24
About this home
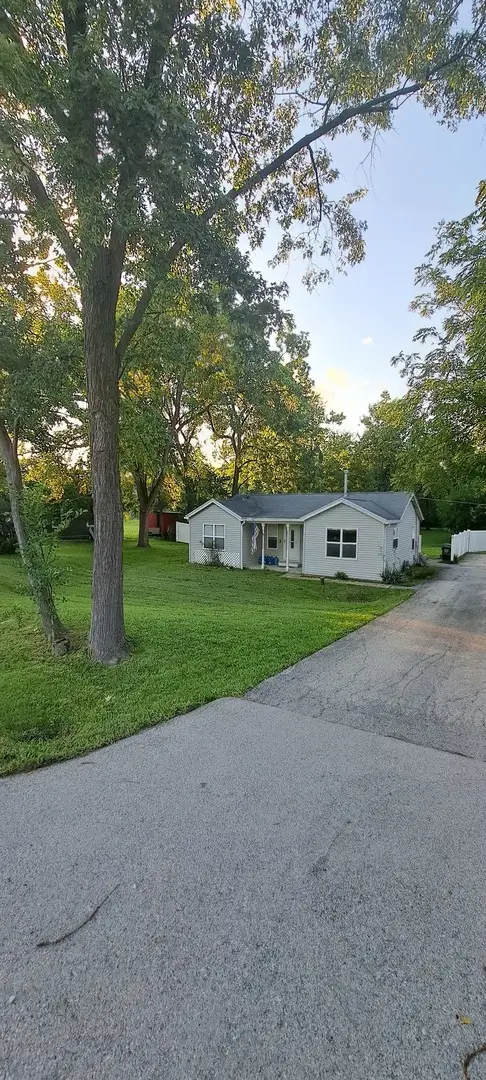
Split level with Basement on 1/2 acre lot in Highly rated school district Will all brick front! Soo much opportunity- Front room with full stone wood burning Fireplace, Formal Dining area, Kitchen with Backsplash, ss appliances & opens up o dreamlike space of the spacious backyard with 10 x 10 concrete patio. With your own well and septic, Lower level with extra bedroom, Bath, laundry room, & access to your Basement with 8ft ceilings, newer Furnace, tons of room for storage! 2.5 car attached garage with storage overhead & side service door. Some work needed & priced accordingly. New electrical panel 2021, New windows & doors 2021! New siding & roof 2025.
Contact an agent
Home facts
- Year built:1976
- Listing ID #:12703007
- Updated:September 15, 2026 at 11:10 AM
Rooms and interior
- Bedrooms:4
- Total bathrooms:3
- Full bathrooms:3
- Rooms Total:9
- Dining Description:Combined With Living Room
- Kitchen Description:Dishwasher, Range, Refrigerator, Stainless Steel Appliance(s)
- Basement Description:Finished, Partial, Sub-Basement
- Living area:2,100 sq. ft.
Heating and cooling
- Cooling:Central Air
- Heating:Forced Air, Natural Gas
- Central air:Yes
Structure and exterior
- Roof:Asphalt
- Year built:1976
- Building area:2,100 sq. ft.
- Lot area:0.46 Acres
- Foundation Description:Concrete Perimeter
- Levels:Split Level with Sub
Schools
- High school:Lincoln-Way Central High School
- Middle school:Alex M Martino Junior High Schoo
- Elementary school:Spencer Point Elementary School
Finances and disclosures
- Price:$410,000
- Price per sq. ft.:$195.24
- Tax amount:$8,918 (2024)
Features and amenities
- Laundry features:Dryer, Washer
- Amenities:CO Detectors, Ceiling Fan(s), Sump Pump, Water-Softener Owned
Parking
- Total parking spaces:2
- Parking description:Asphalt, Attached Garage, Garage
- Garage:Yes
- Garage spaces:2.5
 Copyright 2026 Midwest Real Estate Data LLC. All rights reserved. The data relating to real estate for sale on this web site comes in part from the Broker Reciprocity Program of the Midwest Real Estate Data LLC. Listing information is deemed reliable but not guaranteed. MLSNI Member Broker: Lisa McKinney
New listings near 2807 Westmoreland Street
- New
 $1,280,000Active5 beds 7 baths10,000 sq. ft.
1930 Tessington Court, New Lenox, IL 60451
MLS# 12758675Listed by: 808 REALTY  $564,840Pending4 beds 3 baths2,386 sq. ft.
2554 Knights Bridge Lane, New Lenox, IL 60451
MLS# 12758662Listed by: HOMESMART CONNECT LLC- New
 $249,900Active2 beds 1 baths1,100 sq. ft.
150 E 2nd Avenue, New Lenox, IL 60451
MLS# 12758346Listed by: CRIS REALTY - New
 $369,900Active3 beds 1 baths1,360 sq. ft.
177 E Francis Road, New Lenox, IL 60451
MLS# 12755861Listed by: MID-AMERICA REALTY & INVESTMENT - New
 $528,500Active3 beds 2 baths
2874 Ryan Drive, New Lenox, IL 60451
MLS# 12756855Listed by: LPT REALTY - New
 $620,000Active4 beds 4 baths3,485 sq. ft.
3109 Edgecreek Drive, New Lenox, IL 60451
MLS# 12756856Listed by: RUIZ REALTY, INC. - New
 $509,900Active4 beds 3 baths2,376 sq. ft.
1809 Orchard Lane, New Lenox, IL 60451
MLS# 12684352Listed by: EXP REALTY - New
 $619,900Active6 beds 3 baths2,125 sq. ft.
571 Augusta Court, New Lenox, IL 60451
MLS# 12755330Listed by: HOMESMART REALTY GROUP  $735,000Pending5 beds 4 baths3,600 sq. ft.
905 Shelly Lane, New Lenox, IL 60451
MLS# 12736556Listed by: REAL BROKER, LLC- New
 $549,900Active3 beds 3 baths2,485 sq. ft.
621 Vanderbilt Drive, New Lenox, IL 60451
MLS# 12755810Listed by: LINCOLN-WAY REALTY, INC


Protect your home and budget from life's surprises with an Assurant Home Warranty, backed by a partner that supports you through every step of homeownership. Explore Plans.
©2026 Century 21 Real Estate LLC. All rights reserved. CENTURY 21®, the CENTURY 21 Logo and C21® are service marks owned by Century 21 Real Estate LLC. Century 21 Real Estate LLC fully supports the principles of the Fair Housing Act and the Equal Opportunity Act. Each office is independently owned and operated. Listing information is deemed reliable but not guaranteed accurate.