
408 Siesta Drive, New Lenox, IL 60451
Local realty services provided by:CENTURY 21 Circle
408 Siesta Drive,New Lenox, IL 60451
$619,500
- 6 Beds
- 4 Baths
- 4,280 sq. ft.
- Single family
- Active
Listed by: steve babin
Office: realtopia real estate inc
MLS#:12657189
Source:MLSNI
Price summary
- Price:$619,500
- Price per sq. ft.:$144.74
About this home
For Sale: Custom-Built Mediterranean Style Brick Estate in Prestigious Wildwood Club Estates. Featuring 6 bedrooms (Primary bedroom on the main level, 3 bedrooms upstairs, two additional bedrooms in the finished basement) and 3.5 baths, Welcome to one of the most distinctive homes in the sought-after Wildwood Club Estates - a truly custom-built brick masterpiece crafted with exceptional attention to detail by the bricklayer himself. This stunning Mediterranean-inspired residence blends timeless craftsmanship, spacious design, and elegant comfort in one unforgettable property. From the moment you arrive, the home's architectural character stands out. Intricate brickwork, dramatic archways, twisted brick piers, and an impressive 9-foot-wide soaring chimney create a commanding first impression unlike anything else in the neighborhood. Step inside and immediately appreciate the expansive layout, soaring ceilings, and oversized windows that flood the home with natural light and allow refreshing breezes to flow throughout. Rich hardwood flooring spans most of the main level, enhancing the warmth and sophistication of the space. The grand centerpiece of the home is the breathtaking 18-foot-tall, 9-foot-wide see-through Rumford fireplace, beautifully crafted from stone and brick - truly a one-of-a-kind feature that must be seen in person to be fully appreciated. To the right of the foyer, a beautiful oak staircase leads to an open loft overlooking much of the main level below. Upstairs offers three spacious bedrooms and a full bath, providing comfort and privacy for family or guests. The main floor is designed for both entertaining and everyday living, featuring: A massive formal dining room perfect for holidays and gatherings, a cozy family room with plush carpeting and fireplace ambiance, an updated kitchen with granite countertops and newer stainless steel appliances, including refrigerator, microwave, oven, and dishwasher. The luxurious main floor primary suite feels like a private five-star retreat, complete with: 15-foot tray ceilings with decorative trim, Oversized windows for abundant natural light, Sliding glass doors leading to the oversized patio, Spa-inspired bathroom featuring glass shower panels and a relaxing whirlpool tub, The fully finished basement offers incredible flexibility and endless potential with: Two additional bedrooms, A full bathroom, A second see-through fireplace, Generous gathering and entertainment space. Situated on an expansive 83' x 175' lot, the outdoor living opportunities are endless. Enjoy entertaining around the outdoor fireplace, relaxing beneath the corner pergola, or planning for your future hot tub with electrical already in place. Located on a quiet, highly desirable two-street block, this home offers convenient access to bike paths, The Commons summer concerts, excellent middle and high schools, and all the charm Wildwood has to offer. This extraordinary home combines craftsmanship, luxury, and location in a way that rarely becomes available. Schedule your private showing today - this gem will not last long....
Contact an agent
Home facts
- Year built:2001
- Listing ID #:12657189
- Updated:September 15, 2026 at 11:10 AM
Rooms and interior
- Bedrooms:6
- Total bathrooms:4
- Full bathrooms:3
- Half bathrooms:1
- Rooms Total:10
- Bathrooms Description:Separate Shower, Whirlpool
- Basement Description:Finished, Partial
- Living area:4,280 sq. ft.
Heating and cooling
- Cooling:Central Air
- Heating:Natural Gas
- Central air:Yes
Structure and exterior
- Year built:2001
- Building area:4,280 sq. ft.
- Levels:2 Story
Utilities
- Water:Lake Michigan
- Sewer:Public Sewer
Finances and disclosures
- Price:$619,500
- Price per sq. ft.:$144.74
- Tax amount:$13,629 (2024)
Parking
- Total parking spaces:7
- Parking description:Attached Garage, Garage
- Garage:Yes
- Garage spaces:3
 Copyright 2026 Midwest Real Estate Data LLC. All rights reserved. The data relating to real estate for sale on this web site comes in part from the Broker Reciprocity Program of the Midwest Real Estate Data LLC. Listing information is deemed reliable but not guaranteed.
New listings near 408 Siesta Drive
- New
 $1,280,000Active5 beds 7 baths10,000 sq. ft.
1930 Tessington Court, New Lenox, IL 60451
MLS# 12758675Listed by: 808 REALTY  $564,840Pending4 beds 3 baths2,386 sq. ft.
2554 Knights Bridge Lane, New Lenox, IL 60451
MLS# 12758662Listed by: HOMESMART CONNECT LLC- New
 $249,900Active2 beds 1 baths1,100 sq. ft.
150 E 2nd Avenue, New Lenox, IL 60451
MLS# 12758346Listed by: CRIS REALTY - New
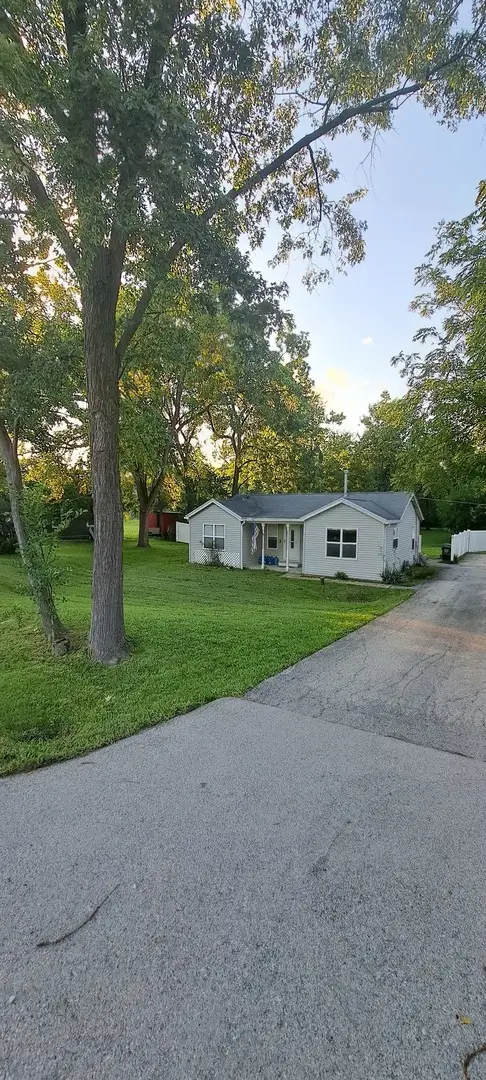 $369,900Active3 beds 1 baths1,360 sq. ft.
177 E Francis Road, New Lenox, IL 60451
MLS# 12755861Listed by: MID-AMERICA REALTY & INVESTMENT - New
 $528,500Active3 beds 2 baths
2874 Ryan Drive, New Lenox, IL 60451
MLS# 12756855Listed by: LPT REALTY - New
 $620,000Active4 beds 4 baths3,485 sq. ft.
3109 Edgecreek Drive, New Lenox, IL 60451
MLS# 12756856Listed by: RUIZ REALTY, INC. - New
 $509,900Active4 beds 3 baths2,376 sq. ft.
1809 Orchard Lane, New Lenox, IL 60451
MLS# 12684352Listed by: EXP REALTY - New
 $619,900Active6 beds 3 baths2,125 sq. ft.
571 Augusta Court, New Lenox, IL 60451
MLS# 12755330Listed by: HOMESMART REALTY GROUP  $735,000Pending5 beds 4 baths3,600 sq. ft.
905 Shelly Lane, New Lenox, IL 60451
MLS# 12736556Listed by: REAL BROKER, LLC- New
 $549,900Active3 beds 3 baths2,485 sq. ft.
621 Vanderbilt Drive, New Lenox, IL 60451
MLS# 12755810Listed by: LINCOLN-WAY REALTY, INC


Protect your home and budget from life's surprises with an Assurant Home Warranty, backed by a partner that supports you through every step of homeownership. Explore Plans.
©2026 Century 21 Real Estate LLC. All rights reserved. CENTURY 21®, the CENTURY 21 Logo and C21® are service marks owned by Century 21 Real Estate LLC. Century 21 Real Estate LLC fully supports the principles of the Fair Housing Act and the Equal Opportunity Act. Each office is independently owned and operated. Listing information is deemed reliable but not guaranteed accurate.