523 Waverly Court #C, New Lenox, IL 60451
Local realty services provided by:CENTURY 21 North East
523 Waverly Court #C,New Lenox, IL 60451
$224,900
- 2 Beds
- 1 Baths
- 1,001 sq. ft.
- Condominium
- Active
Listed by: joseph siwinski
Office: lincoln-way realty, inc
MLS#:12760566
Source:MLSNI
Price summary
- Price:$224,900
- Price per sq. ft.:$224.68
- Monthly HOA dues:$200
About this home
Enjoy a truly exceptional location directly adjacent to the New Lenox Commons, putting you just steps from the heart of New Lenox! With a playground, library, summer concerts, winter festivities, and other year-round community events nearby, there is always something to see and do. Immaculately maintained, this spacious second-floor condo features a light and bright living room with balcony access and an inviting eat-in kitchen with custom Tri-Star cabinetry. Two spacious bedrooms and a full bathroom complete the home, along with an attached one-car garage and an additional parking space. The Metra station, interstate access, shopping, dining, and Lincoln-Way School District are all just minutes away, making this a great opportunity to enjoy a vibrant community with everyday amenities and attractions close to home.
Contact an agent
Home facts
- Year built:1986
- Listing ID #:12760566
- Updated:September 23, 2026 at 11:16 AM
Rooms and interior
- Bedrooms:2
- Total bathrooms:1
- Full bathrooms:1
- Rooms Total:5
- Dining Description:Separate Dining Room
- Bathrooms Description:Soaking Tub
- Kitchen Description:Dishwasher, Microwave, Range
- Living area:1,001 sq. ft.
Heating and cooling
- Cooling:Central Air
- Heating:Natural Gas
- Central air:Yes
Structure and exterior
- Roof:Asphalt
- Year built:1986
- Building area:1,001 sq. ft.
- Lot Features:Common Grounds, Mature Trees
- Exterior Features:Balcony
- Foundation Description:Concrete Perimeter
Utilities
- Water:Lake Michigan, Public
- Sewer:Public Sewer
Finances and disclosures
- Price:$224,900
- Price per sq. ft.:$224.68
- Tax amount:$3,665 (2024)
Features and amenities
- Laundry features:Coin Laundry, Dryer, Washer
- Amenities:Ceiling Fan(s)
Parking
- Total parking spaces:1
- Parking description:Asphalt, Attached Garage, Garage
- Garage:Yes
- Garage spaces:1
 Copyright 2026 Midwest Real Estate Data LLC. All rights reserved. The data relating to real estate for sale on this web site comes in part from the Broker Reciprocity Program of the Midwest Real Estate Data LLC. Listing information is deemed reliable but not guaranteed. MLSNI Member Broker: Nate Brown
New listings near 523 Waverly Court #C
- New
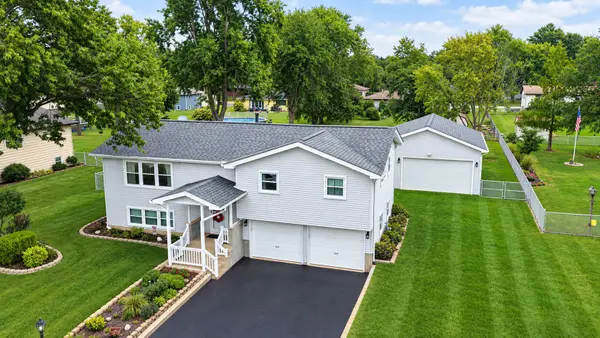 $424,808Active3 beds 3 baths2,100 sq. ft.
2814 Hawkshead Drive, New Lenox, IL 60451
MLS# 12763877Listed by: 808 REALTY - New
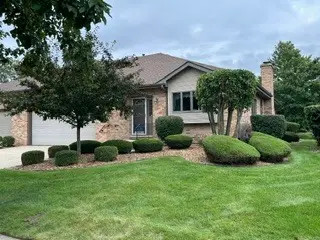 $410,000Active3 beds 2 baths1,509 sq. ft.
80 Fairfield Drive, New Lenox, IL 60451
MLS# 12766516Listed by: KITTY VANCINA- INDEPENDENT RE BROKER - New
 $698,147Active4 beds 3 baths3,270 sq. ft.
3031 Timberlake Avenue, New Lenox, IL 60451
MLS# 12765569Listed by: TWIN VINES REAL ESTATE SVCS - New
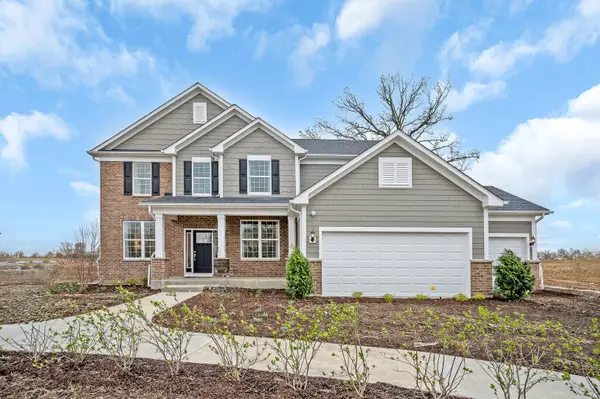 $749,916Active4 beds 4 baths3,277 sq. ft.
292 Teerling Court, New Lenox, IL 60451
MLS# 12765605Listed by: TWIN VINES REAL ESTATE SVCS - New
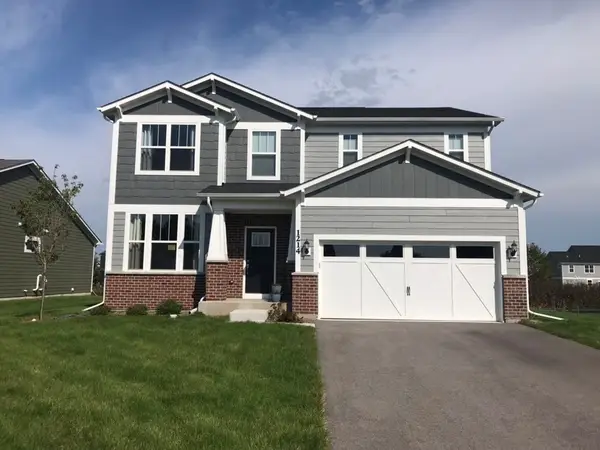 $625,763Active3 beds 3 baths2,716 sq. ft.
3183 Adler Street, New Lenox, IL 60451
MLS# 12765633Listed by: TWIN VINES REAL ESTATE SVCS - New
 $705,904Active4 beds 3 baths3,261 sq. ft.
189 Oak Chase Road, New Lenox, IL 60451
MLS# 12765662Listed by: TWIN VINES REAL ESTATE SVCS - New
 $641,671Active5 beds 3 baths2,875 sq. ft.
214 Teerling Circle, New Lenox, IL 60451
MLS# 12765697Listed by: TWIN VINES REAL ESTATE SVCS - New
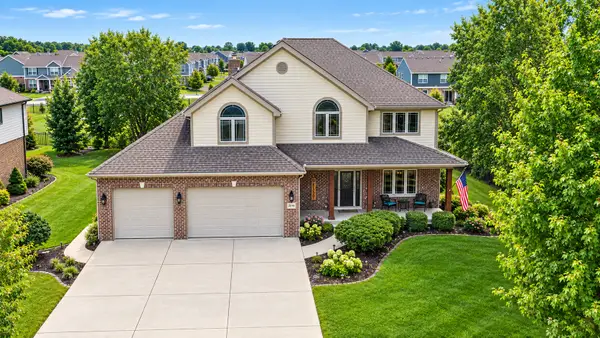 $674,808Active4 beds 3 baths3,400 sq. ft.
2016 Edgeview Drive, New Lenox, IL 60451
MLS# 12762359Listed by: 808 REALTY 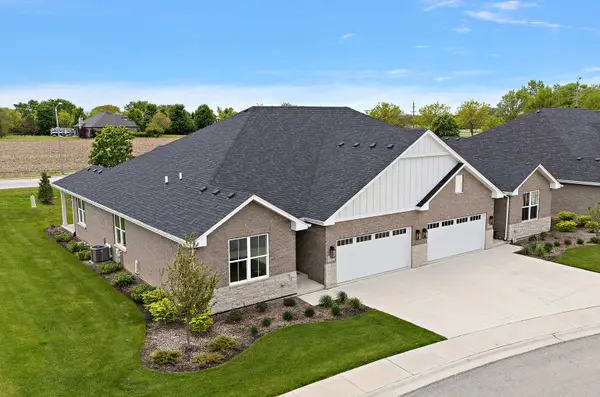
 $599,000Pending3 beds 3 baths3,300 sq. ft.
15929 Prairie View Court #T3, New Lenox, IL 60451
MLS# 12764234Listed by: CENTURY 21 CIRCLE


Protect your home and budget from life's surprises with an Assurant Home Warranty, backed by a partner that supports you through every step of homeownership. Explore Plans.
©2026 Century 21 Real Estate LLC. All rights reserved. CENTURY 21®, the CENTURY 21 Logo and C21® are service marks owned by Century 21 Real Estate LLC. Century 21 Real Estate LLC fully supports the principles of the Fair Housing Act and the Equal Opportunity Act. Each office is independently owned and operated. Listing information is deemed reliable but not guaranteed accurate.